**COMING SOON! 610 Sherbourne Avenue, Troy, IL!** Welcome to this charming 2-bedroom home offering spacious rooms, valuable updates, and beautiful farmland views! Both bedrooms are generously sized, approximately 15x15 and 12x12. Recent improvements include newer windows, a roof replaced in 2018, a water heater replaced in May 2026, and updated electrical and plumbing. The home also features a full basement with interior stair access, providing additional storage and flexibility. Enjoy relaxing on the inviting front porch or taking in the stunning western sunsets overlooking the surrounding farmland! Additional highlights include a fenced backyard, covered carport, and alley access to an oversized 1.5-car garage. Conveniently located near parks, schools, shopping, and easy access to Interstates 55, 70, 255, and 270. With room to add your personal finishing touches, including updating the carpeting, this home is priced accordingly and offers an excellent opportunity for homeowners and investors alike. **Property is being sold AS-IS.** Mark your calendar for the **OPEN HOUSE on Sunday, November 22nd, from 11:00 AM to 12:30 PM!**
Coming soon
Listed by: Coldwell Banker Brown Realtors • Angela S Judd Uram • 618-917-0508
$150,000
610 Sherbourne Ave, Troy, IL 62294
2beds
1,020sqft
Single Family Residence
Built in 1890
9,600 Square Feet Lot
$-- Zestimate®
$147/sqft
$-- HOA
What's special
- 2 days
- 301
- 58
Zillow last checked:
Listing updated:
Listed by:
Angela S Judd Uram 618-917-0508,
Coldwell Banker Brown Realtors
Source: MARIS,MLS#: 26072972 Originating MLS: Southwestern Illinois Board of REALTORS
Facts & features
Interior
Bedrooms & bathrooms
- Bedrooms: 2
- Bathrooms: 1
- Full bathrooms: 1
- Main level bathrooms: 1
- Main level bedrooms: 2
Bedroom
- Features: Floor Covering: Carpeting
- Level: Main
Bedroom 2
- Features: Floor Covering: Carpeting
- Level: Main
Bathroom
- Level: Main
Kitchen
- Level: Main
Laundry
- Level: Main
Living room
- Features: Floor Covering: Carpeting
- Level: Main
Heating
- Forced Air
Cooling
- Central Air
Appliances
- Included: Dishwasher, Gas Oven, Free-Standing Range, Refrigerator, Washer/Dryer
- Laundry: Main Level
Features
- Eat-in Kitchen
- Flooring: Carpet, Laminate
- Basement: Concrete
- Has fireplace: No
- Fireplace features: None
Interior area
- Total structure area: 1,020
- Total interior livable area: 1,020 sqft
- Finished area above ground: 1,020
- Finished area below ground: 0
Property
Parking
- Total spaces: 3
- Parking features: Alley Access, Carport
- Garage spaces: 2
- Carport spaces: 1
- Covered spaces: 3
Features
- Levels: One
- Patio & porch: Patio, Porch
- Exterior features: Private Yard
- Fencing: Back Yard
Lot
- Size: 9,600 Square Feet
- Dimensions: 64 x 150
- Features: Level
Details
- Parcel number: 092220915401013
- Special conditions: Standard
Construction
Type & style
- Home type: SingleFamily
- Architectural style: Traditional
- Property subtype: Single Family Residence
Materials
- Vinyl Siding
- Roof: Architectural Shingle
Condition
- Updated/Remodeled
- New construction: No
- Year built: 1890
Utilities & green energy
- Electric: Ameren
- Sewer: Public Sewer
- Water: Public
- Utilities for property: Cable Not Available, Electricity Connected, Natural Gas Connected, Phone Available, Sewer Connected, Water Connected
Community & HOA
Community
- Subdivision: Brookside Add
HOA
- Has HOA: No
Location
- Region: Troy
Financial & listing details
- Price per square foot: $147/sqft
- Tax assessed value: $96,480
- Annual tax amount: $1,810
- Date on market: 11/17/2026
- Listing terms: Cash,Conventional
- Inclusions: Building, Land
- Electric utility on property: Yes
- Road surface type: Concrete
Estimated market value
Not available
Estimated sales range
Not available
Not available
Price history
| Date | Event | Price |
|---|---|---|
| 2/23/2017 | Sold | $86,500-3.8%$85/sqft |
Source:  MARIS #16082392 Report a problem | ||
| 1/19/2017 | Pending sale | $89,900$88/sqft |
Source: Palm Tree Realty, Llc #16082392 Report a problem | ||
| 1/4/2017 | Price change | $89,900-2.2%$88/sqft |
Source: Palm Tree Realty, Llc #16082392 Report a problem | ||
| 12/7/2016 | Listed for sale | $91,900-0.1%$90/sqft |
Source: Palm Tree Realty, Llc #16082392 Report a problem | ||
| 11/2/2016 | Listing removed | $92,000$90/sqft |
Source: Owner Report a problem | ||
| 10/8/2016 | Price change | $92,000-5.6%$90/sqft |
Source: Owner Report a problem | ||
| 9/23/2016 | Price change | $97,500-2.5%$96/sqft |
Source: Strano & Associates #16048148 Report a problem | ||
| 7/26/2016 | Price change | $100,000-4.8%$98/sqft |
Source: Strano & Associates #16048148 Report a problem | ||
| 6/20/2016 | Listed for sale | $105,000$103/sqft |
Source: Owner Report a problem | ||
| 5/31/2016 | Listing removed | $105,000$103/sqft |
Source: Owner Report a problem | ||
| 5/30/2016 | Price change | $105,000-4.5%$103/sqft |
Source: Owner Report a problem | ||
| 5/29/2016 | Price change | $110,000+4.8%$108/sqft |
Source: Owner Report a problem | ||
| 5/27/2016 | Price change | $105,000-4.5%$103/sqft |
Source: Owner Report a problem | ||
| 5/11/2016 | Price change | $110,000-3.1%$108/sqft |
Source: Owner Report a problem | ||
| 4/27/2016 | Listed for sale | $113,500-0.4%$111/sqft |
Source: Owner Report a problem | ||
| 11/22/2006 | Sold | $114,000+52%$112/sqft |
Source: Public Record Report a problem | ||
| 5/3/2006 | Sold | $75,000$74/sqft |
Source: Public Record Report a problem | ||
Public tax history
| Year | Property taxes | Tax assessment |
|---|---|---|
| 2025 | $1,810 +8% | $32,160 +7.2% |
| 2024 | $1,676 +10% | $29,990 +10.1% |
| 2023 | $1,524 +7% | $27,230 +8.6% |
| 2022 | $1,425 +4% | $25,070 +5.2% |
| 2021 | $1,370 +0.7% | $23,830 +2.7% |
| 2020 | $1,361 +2.3% | $23,210 +2.1% |
| 2019 | $1,330 | $22,730 +7.9% |
| 2018 | -- | $21,060 |
| 2017 | $1,224 +14.3% | $21,060 +2.1% |
| 2016 | $1,072 | $20,620 +3.4% |
| 2015 | $1,072 | $19,940 |
| 2014 | $1,072 | $19,940 |
| 2013 | $1,072 | $19,940 -4.1% |
| 2012 | -- | $20,800 |
| 2011 | -- | $20,800 |
| 2010 | -- | $20,800 +2.4% |
| 2009 | -- | $20,310 +28.2% |
| 2007 | -- | $15,840 +5.5% |
| 2005 | -- | $15,010 +12.9% |
| 2004 | $668 +9.1% | $13,290 +6.4% |
| 2003 | $612 +7.1% | $12,490 +5.5% |
| 2002 | $571 | $11,840 +0.9% |
| 2001 | -- | $11,740 -1.3% |
| 2000 | $589 | $11,900 |
Find assessor info on the county website
Monthly payment
Est. payment
Payment breakdown
Explore the cost of this home by adjusting the details. Changes won't be saved.Climate risks
Neighborhood: 62294
Nearby schools
Schools provided by the listing agent
- Elementary: Triad Dist 2
- Middle: Triad Dist 2
- High: Triad
Source: MARIS. This data may not be complete. We recommend contacting the local school district to confirm school assignments for this home.


Similar homes
- $210,0003 bd2 ba1.3k sqft115 Collinsville Rd, Troy, IL 62294For Sale
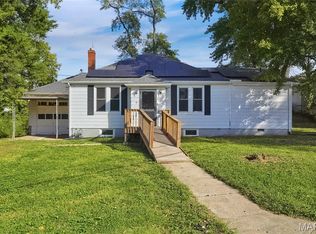
 MLS ID #26066523, Shelby Hernandez, Opendoor Brokerage LLC. MARIS
- $192,0003 bd2 ba1.2k sqft429 Orchard Ct, Troy, IL 62294For Sale
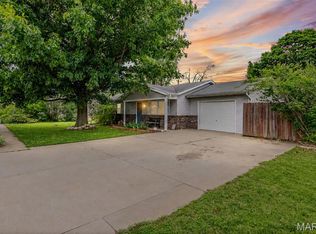 MLS ID #26032367, Ryan Bland, Tarrant and Harman Real Estate and Auction Co. MARIS
- $152,0002 bd1 ba1k sqft2016 Manley Ave, Granite City, IL 62040For Sale
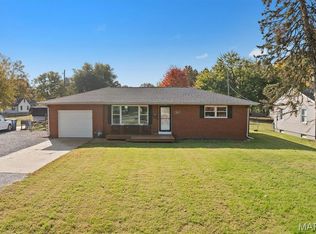 MLS ID #26072409, Rachelle Matheny, Coldwell Banker Brown Realtors. MARIS
- $199,0003 bd1 ba1.1k sqft31 Pat Dr, Collinsville, IL 62234For Sale
 MLS ID #26072426, Janet M Freed, Re/Max Signature Properties. MARIS
- $135,0003 bd1 ba1.1k sqft516 Margaret Ave, Granite City, IL 62040For SaleMLS ID #26072085, Chelsea F Lynch, RE/MAX Alliance. MARIS
- $180,0003 bd2 ba1.4k sqft4375 State Route 162, Granite City, IL 62040For SaleMLS ID #26072648, Kim S Fazio, RE/MAX Alliance. MARIS
- $155,0002 bd1 ba1k sqft505 Spring St, Collinsville, IL 62234For SaleMLS ID #26067740, Jeff L Franke, Kunkel Wittenauer Group, Inc. MARIS
- $129,7002 bd1 ba1.3k sqft2334 Waterman Ave, Granite City, IL 62040For SaleMLS ID #26072307, Jacob L Deiters, Real Broker LLC. MARIS
- $135,0003 bd1 ba1k sqft116 National Ter, Collinsville, IL 62234For SaleMLS ID #26071914, Ange C Walsh, Keller Williams Marquee. MARIS
- $150,0002 bd1 ba1k sqft805 Victory Dr, Collinsville, IL 62234For SaleMLS ID #26066636, Andy L Robinson, Keller Williams Marquee. MARIS
- $170,0002 bd2 ba1.1k sqft556 N Kansas St, Edwardsville, IL 62025For SaleMLS ID #26070774, Betsy Butler, RE/MAX Alliance. MARIS
- $190,0003 bd2 ba1.2k sqft715 Carl St, Collinsville, IL 62234For SaleMLS ID #26067392, Chad H Doyle, RE/MAX Preferred. MARIS
- $220,0003 bd2 ba1.3k sqft117 Dana Dr, Collinsville, IL 62234For SaleMLS ID #26064834, Chad H Doyle, RE/MAX Preferred. MARIS
- $159,9002 bd1 ba969 sqft109 Springer Ave, Edwardsville, IL 62025For SaleMLS ID #26067201, Chris W Seniker, RE/MAX Alliance. MARIS
- $159,0003 bd1 ba1k sqft135 W Juda Ave, Collinsville, IL 62234For SaleMLS ID #26068199, Craig Wilson, Re/Max Signature Properties. MARIS
- $150,0002 bd1 ba620 sqft401 N Mill St, Summerfield, IL 62289For SaleMLS ID #26069674, Kaleb Kues, Kues Bros. Realty, Ltd.. MARIS
- $157,9002 bd1 ba960 sqft102 Athlone Dr, Caseyville, IL 62232For SaleMLS ID #26048216, Jeff L Franke, Kunkel Wittenauer Group, Inc. MARIS
- $149,9002 bd1 ba800 sqft1036 Hollywood Heights Rd, Caseyville, IL 62232For SaleMLS ID #26048747, Ciera E Duncan, RE/MAX Results Realty. MARIS
