Welcome home to 2016 Manley Ave, a classic brick ranch offering effortless single-level living in a quiet, established Granite City neighborhood. Filled with abundant natural light, this 2-bedroom, 1-bath home features 1,008 square feet of thoughtfully designed living space. Move right in with confidence thanks to a newer roof, an attached 1-car garage with a 9.5 foot ceiling for extra storage, and a full suite of included appliances. Both the stainless steel kitchen appliances and the stackable washer and dryer stay! Out back, a durable, low-maintenance composite deck overlooks your spacious, fully fenced 0.24-acre yard, ideal for morning coffee or weekend gatherings. Combing timeless curb appeal with turnkey peace of mind, this move-in-ready beauty won't last long. Book your private tour today! Agent related to seller.
Active
Listed by: Coldwell Banker Brown Realtors • Rachelle Matheny
$152,000
2016 Manley Ave, Granite City, IL 62040
2beds
1,008sqft
Single Family Residence
Built in 1960
10,598 Square Feet Lot
$127,900 Zestimate®
$151/sqft
$-- HOA
What's special
Classic brick ranchAbundant natural lightStackable washer and dryerStainless steel kitchen appliancesDurable low-maintenance composite deckSingle-level livingNewer roof
- 1 day
- 341
- 14
Zillow last checked:
Listing updated:
Listed by:
Rachelle Matheny,
Coldwell Banker Brown Realtors
Source: MARIS,MLS#: 26072409 Originating MLS: Southwestern Illinois Board of REALTORS
Facts & features
Interior
Bedrooms & bathrooms
- Bedrooms: 2
- Bathrooms: 1
- Full bathrooms: 1
- Main level bathrooms: 1
- Main level bedrooms: 2
Bedroom
- Description: Main Bedroom
- Features: Floor Covering: Carpeting
- Level: Main
- Area: 165
- Dimensions: 15x11
Bedroom 2
- Description: Second bedroom
- Features: Floor Covering: Carpeting
- Level: Main
- Area: 121
- Dimensions: 11x11
Bathroom
- Description: Bathroom
- Features: Floor Covering: Ceramic Tile
- Level: Main
- Area: 35
- Dimensions: 7x5
Dining room
- Description: Dining Room
- Features: Floor Covering: Wood Engineered
- Level: Main
- Area: 88
- Dimensions: 11x8
Kitchen
- Description: Kitchen with Stacked Washer and Dryer
- Features: Floor Covering: Wood Engineered
- Level: Main
- Area: 121
- Dimensions: 11x11
Living room
- Description: Living Room
- Features: Floor Covering: Wood Engineered
- Level: Main
- Area: 216
- Dimensions: 18x12
Heating
- Has Heating (Unspecified Type)
Cooling
- Ceiling Fan(s), Central Air
Appliances
- Included: Stainless Steel Appliance(s), Dishwasher, Instant Hot Water, Microwave, Electric Oven, Refrigerator, Washer/Dryer Stacked, Gas Water Heater
- Laundry: Electric Dryer Hookup, Main Level, Washer Hookup
Features
- Breakfast Bar, Ceiling Fan(s), Eat-in Kitchen, Solid Surface Countertop(s), Storage, Tub
- Flooring: Bamboo, Carpet, Ceramic Tile
- Doors: Panel Door(s), Sliding Doors, Storm Door(s)
- Windows: Blinds, Double Pane Windows, Drapes, Window Treatments
- Basement: Crawl Space
- Has fireplace: No
Interior area
- Total structure area: 1,008
- Total interior livable area: 1,008 sqft
- Finished area above ground: 1,008
- Finished area below ground: 0
Property
Parking
- Total spaces: 1
- Parking features: Concrete, Gravel
- Attached garage spaces: 1
Features
- Levels: One
- Fencing: Back Yard,Chain Link
Lot
- Size: 10,598 Square Feet
- Dimensions: 70 x 132.5
- Features: City Lot, Front Yard, Level, Rectangular Lot
Details
- Parcel number: 222200808203005
- Special conditions: Standard
Construction
Type & style
- Home type: SingleFamily
- Architectural style: Ranch
- Property subtype: Single Family Residence
Materials
- Brick
- Roof: Architectural Shingle
Condition
- Year built: 1960
Utilities & green energy
- Electric: Ameren
- Sewer: Public Sewer
- Water: Public
- Utilities for property: Cable Available, Electricity Connected, Natural Gas Connected, Sewer Connected, Water Connected
Community & HOA
Community
- Subdivision: Maryland Heights Add 08
HOA
- Has HOA: No
Location
- Region: Granite City
Financial & listing details
- Price per square foot: $151/sqft
- Tax assessed value: $111,510
- Annual tax amount: $3,216
- Date on market: 11/13/2026
- Listing terms: Cash,Conventional,FHA
- Inclusions: Personal Property
- Electric utility on property: Yes
Estimated market value
$127,900
$115,000 - $139,000
$1,207/mo
Price history
| Date | Event | Price |
|---|---|---|
| 11/13/2026 | Listed for sale | $152,000+58.3%$151/sqft |
Source:  MARIS #26072409 Report a problem | ||
| 11/17/2020 | Sold | $96,000+1.1%$95/sqft |
Source: MARIS #20074123 Report a problem | ||
| 10/9/2020 | Pending sale | $95,000$94/sqft |
Source: Century 21 Bailey & Company #20074123 Report a problem | ||
| 10/9/2020 | Listed for sale | $95,000+131.7%$94/sqft |
Source: Century 21 Bailey & Company #20074123 Report a problem | ||
| 7/31/2020 | Sold | $41,000-34.4%$41/sqft |
Source: MARIS #20017413 Report a problem | ||
| 6/17/2020 | Pending sale | $62,480$62/sqft |
Source: Keller Williams Marquee #20017413 Report a problem | ||
| 6/16/2020 | Price change | $62,480-12%$62/sqft |
Source: Keller Williams Marquee #20017413 Report a problem | ||
| 3/17/2020 | Price change | $71,000-6.1%$70/sqft |
Source: Keller Williams Marquee #20017413 Report a problem | ||
| 12/14/2019 | Price change | $75,622+0.2%$75/sqft |
Source: Auction.com Report a problem | ||
| 12/8/2019 | Price change | $75,506-0.3%$75/sqft |
Source: Auction.com Report a problem | ||
| 12/6/2019 | Price change | $75,769-0.1%$75/sqft |
Source: Auction.com Report a problem | ||
| 12/4/2019 | Price change | $75,826+35%$75/sqft |
Source: Auction.com Report a problem | ||
| 12/3/2019 | Price change | $56,161+0.3%$56/sqft |
Source: Auction.com Report a problem | ||
| 12/1/2019 | Price change | $56,019+0.1%$56/sqft |
Source: Auction.com Report a problem | ||
| 11/29/2019 | Price change | $55,942+0.2%$55/sqft |
Source: Auction.com Report a problem | ||
| 11/26/2019 | Price change | $55,848+0.4%$55/sqft |
Source: Auction.com Report a problem | ||
| 11/23/2019 | Price change | $55,651+0.4%$55/sqft |
Source: Auction.com Report a problem | ||
| 11/20/2019 | Price change | $55,425+0.4%$55/sqft |
Source: Auction.com Report a problem | ||
| 11/17/2019 | Price change | $55,195+0.4%$55/sqft |
Source: Auction.com Report a problem | ||
| 11/15/2019 | Price change | $54,981+0.3%$55/sqft |
Source: Auction.com Report a problem | ||
| 11/13/2019 | Price change | $54,794+1.2%$54/sqft |
Source: Auction.com Report a problem | ||
| 11/8/2019 | Price change | $54,1410%$54/sqft |
Source: Auction.com Report a problem | ||
| 11/6/2019 | Price change | $54,162+0.3%$54/sqft |
Source: Auction.com Report a problem | ||
| 11/4/2019 | Price change | $54,019-0.1%$54/sqft |
Source: Auction.com Report a problem | ||
| 11/3/2019 | Listed for sale | $54,062-39.6%$54/sqft |
Source: Auction.com Report a problem | ||
| 5/20/2008 | Sold | $89,500$89/sqft |
Source: Public Record Report a problem | ||
Public tax history
| Year | Property taxes | Tax assessment |
|---|---|---|
| 2025 | $3,216 +9.6% | $37,170 +10.4% |
| 2024 | $2,934 +1.5% | $33,670 +10.9% |
| 2023 | $2,890 +3.9% | $30,350 +9.1% |
| 2022 | $2,782 +3.1% | $27,810 +6.6% |
| 2021 | $2,698 +2.4% | $26,080 +4.7% |
| 2020 | $2,634 +38% | $24,900 +5.5% |
| 2019 | $1,908 | $23,610 +3% |
| 2018 | -- | $22,920 |
| 2017 | $1,809 +7.4% | $22,920 -3.6% |
| 2016 | $1,684 | $23,770 |
| 2015 | $1,684 | $23,770 |
| 2014 | $1,684 | $23,770 |
| 2013 | $1,684 | $23,770 +1.3% |
| 2012 | -- | $23,460 -7.5% |
| 2011 | -- | $25,360 |
| 2010 | -- | $25,360 |
| 2009 | -- | $25,360 +6% |
| 2007 | -- | $23,920 +5.7% |
| 2005 | -- | $22,630 +9.9% |
| 2004 | $1,266 -17.4% | $20,600 +12.4% |
| 2003 | $1,531 +2.6% | $18,330 -17% |
| 2002 | $1,492 | $22,080 +5.6% |
| 2001 | -- | $20,900 +3.3% |
| 2000 | $1,334 | $20,240 |
Find assessor info on the county website
Monthly payment
Est. payment
Payment breakdown
Explore the cost of this home by adjusting the details. Changes won't be saved.Climate risks
Neighborhood: 62040
Nearby schools
Schools provided by the listing agent
- Elementary: Granite City Dist 9
- Middle: Granite City Dist 9
- High: Granite City
Source: MARIS. This data may not be complete. We recommend contacting the local school district to confirm school assignments for this home.


Similar homes
- $150,0003 bd1 ba1.3k sqft213 Briarwood Dr, Granite City, IL 62040For Sale
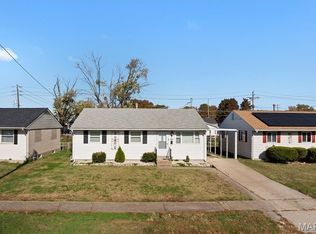
 MLS ID #26072268, Chad C Davis, Coldwell Banker Brown Realtors. MARIS
- $148,5003 bd1 ba944 sqft2732 Dale Ave, Granite City, IL 62040For Sale
 MLS ID #26071389, Sherry R MacKo, Century 21 Bailey & Company. MARIS
- $--2 bd2 ba1.2k sqft4074 Breckenridge Ln, Granite City, IL 62040AuctionAuction.com 2
- $149,9003 bd1 ba1k sqft4502 Lakeshore Dr, Granite City, IL 62040For Sale
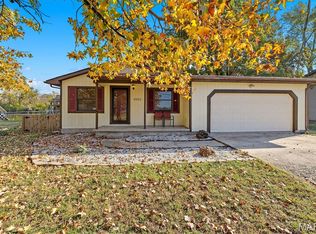 MLS ID #26071789, Jeb E Blasingame, Keller Williams Marquee. MARIS
- $149,9003 bd2 ba1.4k sqft2241 State St, Granite City, IL 62040For SaleMLS ID #26068963, Deandre M Williams, Keller Williams Marquee. MARIS
- $125,0002 bd1 ba864 sqft2725 Saratoga St, Granite City, IL 62040For SaleMLS ID #26072258, Tina M Besserman, Century 21 Bailey & Company. MARIS
- $152,5003 bd1 ba960 sqft3712 Johnson Rd, Granite City, IL 62040For SaleMLS ID #26067499, Diane D Rieger, RE/MAX Alliance. MARIS
- $150,0003 bd1 ba1k sqft3241 Colgate Pl, Granite City, IL 62040For SaleMLS ID #26070022, Jamie Lenglet, HomePro Real Estate. MARIS
- $129,9002 bd1 ba850 sqft1517 Joy Ave, Granite City, IL 62040For SaleMLS ID #26070931, Aisha Dinceroglu, Century 21 Bailey & Company. MARIS
- $139,9003 bd2 ba968 sqft2517 Roney Dr, Granite City, IL 62040For SaleMLS ID #26065908, Drake Westcott, 360 Prime Realty Group, LLC. MARIS
- $162,0002 bd1 ba960 sqft3500 Johnson Rd, Granite City, IL 62040For SaleMLS ID #26051886, Marisa A Lowry, Coldwell Banker Brown Realtors. MARIS
- $219,9003 bd2 ba1.2k sqft2228 Dawn Pl, Granite City, IL 62040For SaleMLS ID #26069993, Kari S Thompson, Hughes Group LLC. MARIS
- $109,9002 bd1 ba1.2k sqft2120 Amos Ave, Granite City, IL 62040For SaleMLS ID #26068765, Tami & Zak A Dittamore, RE/MAX Alliance. MARIS
- $114,9002 bd1 ba899 sqft2636 Center St, Granite City, IL 62040For SaleMLS ID #26070675, Jeff S Phillips II, Dream Home Realty Centre, Wr. MARIS
- $129,9003 bd1 ba984 sqft4740 Nameoki Rd, Granite City, IL 62040For SaleMLS ID #26070192, Jenny A Wisniewski, Landmark Realty. MARIS
- $110,0002 bd1 ba1k sqft2559 Benton St, Granite City, IL 62040For SaleMLS ID #26070550, Barbara A Gramke, 360 Prime Realty Group, LLC. MARIS
