CHARM, CHARACTER & LOCATION! Welcome to 109 Springer in Edwardsville, IL! Built in 1910, this charming 2-bedroom, 1-bath home offers the perfect blend of historic character, timeless appeal, and modern conveniences. Step inside to discover beautiful hardwood floors, a spacious living room, and a generously sized kitchen with plenty of room to gather and entertain. Major updates, including a newer roof, furnace, and water heater, provide added peace of mind. Outside, enjoy a lovely shaded lot, perfect for relaxing or enjoying the outdoors, along with a convenient 1-car detached garage. LOCATION, LOCATION, LOCATION! Situated within walking distance of vibrant downtown Edwardsville, you'll love having local restaurants, boutique shopping, entertainment, and community events just minutes from your doorstep. 109 Springer offers a wonderful opportunity to enjoy historic charm and the convenience of downtown Edwardsville living. Don't miss your chance to make this Edwardsville home your own! Sold As Is.
Active
Listed by: RE/MAX Alliance • Chris W Seniker • 618-789-4783
$159,900
109 Springer Ave, Edwardsville, IL 62025
2beds
969sqft
Single Family Residence
Built in 1910
0.26 Acres Lot
$-- Zestimate®
$165/sqft
$-- HOA
What's special
Lovely shaded lotNewer roofBeautiful hardwood floors
- 12 days
- 318
- 29
Likely to sell faster than
Zillow last checked:
Listing updated:
Listed by:
Chris W Seniker 618-789-4783,
RE/MAX Alliance,
Sarah R Seniker 618-789-4779,
RE/MAX Alliance
Source: MARIS,MLS#: 26067201 Originating MLS: Southwestern Illinois Board of REALTORS
Facts & features
Interior
Bedrooms & bathrooms
- Bedrooms: 2
- Bathrooms: 1
- Full bathrooms: 1
- Main level bathrooms: 1
- Main level bedrooms: 2
Bedroom
- Features: Floor Covering: Wood
- Level: Main
- Area: 110
- Dimensions: 10x11
Bedroom 2
- Features: Floor Covering: Wood
- Level: Main
- Area: 99
- Dimensions: 9x11
Bathroom
- Features: Floor Covering: Vinyl
- Level: Main
- Area: 40
- Dimensions: 5x8
Dining room
- Features: Floor Covering: Wood
- Level: Main
- Area: 150
- Dimensions: 15x10
Kitchen
- Features: Floor Covering: Vinyl
- Level: Main
- Area: 165
- Dimensions: 15x11
Living room
- Features: Floor Covering: Wood
- Level: Main
- Area: 240
- Dimensions: 16x15
Heating
- Forced Air
Cooling
- Central Air
Appliances
- Included: Dishwasher, Range, Refrigerator
Features
- Flooring: Wood
- Basement: Crawl Space,Partial,Unfinished
- Number of fireplaces: 1
- Fireplace features: Living Room
Interior area
- Total structure area: 969
- Total interior livable area: 969 sqft
- Finished area above ground: 969
- Finished area below ground: 0
Property
Parking
- Total spaces: 1
- Parking features: Garage
- Garage spaces: 1
Features
- Levels: One
- Patio & porch: Enclosed, Front Porch
- Fencing: Back Yard
Lot
- Size: 0.26 Acres
- Features: City Lot, Many Trees
Details
- Parcel number: 142151209102022
- Special conditions: Standard
Construction
Type & style
- Home type: SingleFamily
- Architectural style: Other
- Property subtype: Single Family Residence
Materials
- Vinyl Siding
- Roof: Architectural Shingle
Condition
- Year built: 1910
Utilities & green energy
- Electric: Ameren
- Sewer: Public Sewer
- Water: Public
- Utilities for property: Electricity Connected, Natural Gas Connected, Sewer Connected, Water Connected
Community & HOA
Community
- Subdivision: Oakland Addition
HOA
- Has HOA: No
Location
- Region: Edwardsville
Financial & listing details
- Price per square foot: $165/sqft
- Tax assessed value: $96,000
- Annual tax amount: $2,270
- Date on market: 10/20/2026
- Cumulative days on market: 12 days
- Listing terms: Cash,Conventional
- Electric utility on property: Yes
Estimated market value
Not available
Estimated sales range
Not available
Not available
Price history
| Date | Event | Price |
|---|---|---|
| 11/12/2026 | Listed for sale | $159,900$165/sqft |
Source:  MARIS #26067201 Report a problem | ||
| 11/1/2026 | Pending sale | $159,900$165/sqft |
Source: MARIS #26067201 Report a problem | ||
| 10/20/2026 | Listed for sale | $159,900+105%$165/sqft |
Source: MARIS #26067201 Report a problem | ||
| 8/6/2013 | Sold | $78,000-15.2%$80/sqft |
Source: Public Record Report a problem | ||
| 1/5/2011 | Listing removed | $92,000$95/sqft |
Source: Landmark Realty, Inc. #3015651 Report a problem | ||
| 11/14/2010 | Listed for sale | $92,000+31.4%$95/sqft |
Source: Landmark Realty, Inc. #3015651 Report a problem | ||
| 7/17/2007 | Sold | $70,000$72/sqft |
Source: Public Record Report a problem | ||
Public tax history
| Year | Property taxes | Tax assessment |
|---|---|---|
| 2025 | $2,270 +6.2% | $32,000 +6.8% |
| 2024 | $2,138 +6.2% | $29,950 +7.7% |
| 2023 | $2,014 +7% | $27,800 +8.2% |
| 2022 | $1,882 +3.8% | $25,700 +5.4% |
| 2021 | $1,813 +3.1% | $24,390 +3.2% |
| 2020 | $1,759 +0.6% | $23,640 +1.7% |
| 2019 | $1,747 | $23,240 +4.7% |
| 2018 | -- | $22,190 |
| 2017 | $1,675 +14.8% | $22,190 +2.2% |
| 2016 | $1,459 | $21,720 +7.9% |
| 2015 | $1,459 | $20,130 |
| 2014 | $1,459 | $20,130 |
| 2013 | $1,459 | $20,130 -2.4% |
| 2012 | -- | $20,620 -1.4% |
| 2011 | -- | $20,920 |
| 2010 | -- | $20,920 +3.2% |
| 2009 | -- | $20,270 +6.2% |
| 2007 | -- | $19,090 +27% |
| 2005 | -- | $15,030 +17.7% |
| 2004 | $896 +4.5% | $12,770 +4.2% |
| 2003 | $857 +3.4% | $12,260 +4.7% |
| 2002 | $829 | $11,710 +4.6% |
| 2001 | -- | $11,190 -38.6% |
| 2000 | $910 | $18,210 |
Find assessor info on the county website
Monthly payment
Est. payment
Payment breakdown
Explore the cost of this home by adjusting the details. Changes won't be saved.Climate risks
Neighborhood: 62025
Nearby schools
Schools provided by the listing agent
- Elementary: Edwardsville Dist 7
- Middle: Edwardsville Dist 7
- High: Edwardsville
Source: MARIS. This data may not be complete. We recommend contacting the local school district to confirm school assignments for this home.
- $238,2002 bd1 ba1.8k sqft113 Springer Ave, Edwardsville, IL 62025Off Market

- $321,6004 bd2 ba2.4k sqft103 Springer Ave, Edwardsville, IL 62025Off Market
- $355,3003 bd3 ba2.2k sqft121 Springer Ave, Edwardsville, IL 62025Off Market
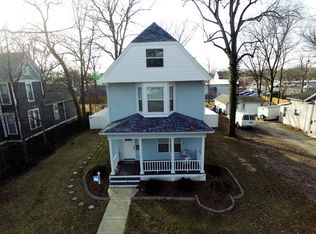
- $177,6002 bd1 ba2.8k sqft1 Saint Andrews Ave, Edwardsville, IL 62025Off Market
Similar homes
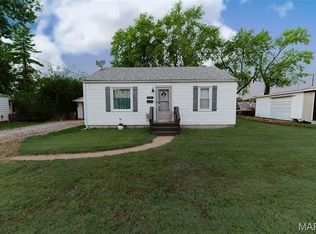
- $159,9002 bd1 ba859 sqft421 Wolf St, Edwardsville, IL 62025For Sale

 MLS ID #26056269, Chad H Doyle, RE/MAX Preferred. MARIS
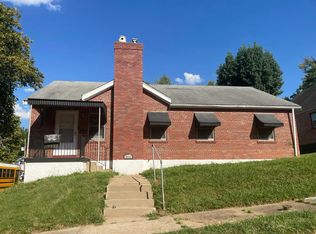
- $150,0002 bd1 ba1k sqft805 Victory Dr, Collinsville, IL 62234For Sale
 MLS ID #26066636, Andy L Robinson, Keller Williams Marquee. MARIS
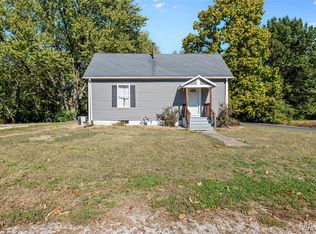
- $--3 bd1 ba1.2k sqft8954 Edna St, Saint Louis, MO 63147Auction
 Auction.com 2
- $149,0002 bd1 ba1k sqft901 Bunker Hill Rd, Staunton, IL 62088For Sale
 MLS ID #26069474, Mark E Roberts, RE/MAX Alliance. MARIS
- $150,0003 bd1 ba1k sqft3241 Colgate Pl, Granite City, IL 62040For SaleMLS ID #26070022, Jamie Lenglet, HomePro Real Estate. MARIS
- $157,9002 bd1 ba1k sqft4466 Fosterburg Rd, Alton, IL 62002For SaleMLS ID #26063034, Ralph G Paslay, Coldwell Banker Paslay Realtor. MARIS
- $140,0002 bd1 ba1.4k sqft10153 Bellefontaine Rd, Saint Louis, MO 63137For SaleMLS ID #26071224, Joe Geary, Nettwork Global. MARIS
- $170,0003 bd2 ba1.3k sqft6 Hanson Dr, Granite City, IL 62040For SaleMLS ID #26064049, Caleb A Davis, Keller Williams Marquee. MARIS
- $162,0003 bd1 ba962 sqft212 Oliver Lee Dr, Belleville, IL 62223For SaleMLS ID #26068500, Tricia L Tialdo, Strano & Associates. MARIS
- $162,0002 bd1 ba960 sqft3500 Johnson Rd, Granite City, IL 62040For SaleMLS ID #26051886, Marisa A Lowry, Coldwell Banker Brown Realtors. MARIS
- $185,0003 bd1 ba1.1k sqft108 March Dr, Collinsville, IL 62234For SaleMLS ID #26065858, Alexandra Anderson, Strano & Associates. MARIS
- $174,9003 bd1 ba1.1k sqft211 Edding Ln, Fairview Heights, IL 62208For SaleMLS ID #26063331, Connie L Stelling, Coldwell Banker Brown Realtors. MARIS
- $165,0002 bd2 ba1.3k sqft612 E 4th St, Alton, IL 62002For SaleMLS ID #26066355, Shelby Stanley, Keller Williams Pinnacle. MARIS
- $130,0002 bd1 ba973 sqft3411 Fullerton Ave, Alton, IL 62002For SaleMLS ID #26069464, Marisa A Lowry, Coldwell Banker Brown Realtors. MARIS
- $188,5003 bd1 ba1k sqft108 Kenwood Ln, Collinsville, IL 62234For SaleMLS ID #26070239, Jennifer L Dunn, Century 21 Reid Baugher Realty. MARIS
- $149,9002 bd1 ba800 sqft1036 Hollywood Heights Rd, Caseyville, IL 62232For SaleMLS ID #26048747, Ciera E Duncan, RE/MAX Results Realty. MARIS
- $179,0002 bd1 ba720 sqft701 Victory Dr, Collinsville, IL 62234For SaleMLS ID #26058771, Cassie J Flynn, 360 Prime Realty Group, LLC. MARIS
- $159,9003 bd2 ba1.3k sqft3625 Hambletonian Dr, Florissant, MO 63033For SaleMLS ID #26038823, Terry Lynn Jackson, Trelora Realty, Inc. MARIS
- $192,0003 bd2 ba1.2k sqft429 Orchard Ct, Troy, IL 62294For SaleMLS ID #26032367, Ryan Bland, Tarrant and Harman Real Estate and Auction Co. MARIS
- $109,9002 bd1 ba1.2k sqft2120 Amos Ave, Granite City, IL 62040For SaleMLS ID #26068765, Tami & Zak A Dittamore, RE/MAX Alliance. MARIS
