Beautifully Updated 3-Bedroom, 1.5-Bath Home on a Corner Lot!
This charming 1.5-story home offers the perfect blend of modern updates and timeless character! The beautifully updated kitchen features stainless steel appliances, Cambria countertops, and ample cabinetry. Just off the kitchen, the formal dining room showcases original wood flooring, adding warmth and character. The spacious living room continues the appeal with wood floors and a gas fireplace (currently in need of an insert), creating a welcoming space to relax or entertain.
The main-floor primary bedroom features wood flooring and is conveniently located just steps from the nicely updated full bathroom. Upstairs, you'll find two additional bedrooms with luxury vinyl flooring, along with a convenient half bath. The full basement, while unfinished, is currently used as a recreation room and workout area, offering additional flexible space to fit your needs.
Pet owners will love the fenced backyard, providing a great space for outdoor enjoyment and convenient access to the detached garage. Additional updates include light fixtures, flooring, plumbing, and electrical improvements.
Don't miss your opportunity to own this move-in-ready gem! With its stylish updates, charming character, and functional living spaces, this home is a must-see. Schedule your private showing today before someone else makes it theirs!
Active
Listed by: Equity Realty Group, LLC • Ed Kleber • 618-304-7073
$189,500
1391 Fairfax St, Carlyle, IL 62231
3beds
1,512sqft
Single Family Residence
Built in 1938
8,276 Square Feet Lot
$201,900 Zestimate®
$125/sqft
$-- HOA
What's special
Gas fireplaceFenced backyardTwo additional bedroomsMain-floor primary bedroomWood floorsBeautifully updated kitchenFormal dining room
- 4 days
- 368
- 28
Zillow last checked:
Listing updated:
Listed by:
Ed Kleber 618-304-7073,
Equity Realty Group, LLC,
Lisa Eversgerd 618-322-8211,
Equity Realty Group, LLC
Source: MARIS,MLS#: 26053252 Originating MLS: Southwestern Illinois Board of REALTORS
Originating MLS: Southwestern Illinois Board of REALTORSFacts & features
Interior
Bedrooms & bathrooms
- Bedrooms: 3
- Bathrooms: 1
- Full bathrooms: 1
- Main level bathrooms: 1
- Main level bedrooms: 1
Bedroom
- Features: Floor Covering: Wood
- Level: Main
- Area: 143
- Dimensions: 13x11
Bedroom 2
- Features: Floor Covering: Luxury Vinyl Plank
- Level: Upper
- Area: 150
- Dimensions: 15x10
Bedroom 3
- Features: Floor Covering: Luxury Vinyl Plank
- Level: Upper
- Area: 120
- Dimensions: 12x10
Bathroom
- Features: Floor Covering: Vinyl
- Level: Main
- Area: 64
- Dimensions: 8x8
Bathroom 2
- Features: Floor Covering: Vinyl
- Level: Upper
- Area: 36
- Dimensions: 6x6
Dining room
- Features: Floor Covering: Wood
- Level: Main
- Area: 156
- Dimensions: 13x12
Kitchen
- Features: Floor Covering: Luxury Vinyl Tile
- Level: Main
- Area: 117
- Dimensions: 13x9
Living room
- Features: Floor Covering: Wood
- Level: Main
- Area: 187
- Dimensions: 17x11
Heating
- Natural Gas
Cooling
- Central Air
Appliances
- Included: Dishwasher, Microwave, Free-Standing Gas Range, Refrigerator, Washer/Dryer
- Laundry: In Basement
Features
- Has basement: Yes
- Number of fireplaces: 1
- Fireplace features: Living Room
Interior area
- Total structure area: 1,512
- Total interior livable area: 1,512 sqft
- Finished area above ground: 1,512
- Finished area below ground: 0
Property
Parking
- Total spaces: 2
- Parking features: Garage
- Garage spaces: 2
Features
- Levels: One and One Half
- Fencing: Back Yard,Chain Link
Lot
- Size: 8,276 Square Feet
- Dimensions: 60 x 135
- Features: City Lot, Corner Lot
Details
- Parcel number: 080713472007
- Special conditions: Standard
Construction
Type & style
- Home type: SingleFamily
- Architectural style: Other
- Property subtype: Single Family Residence
Materials
- Aluminum Siding, Log, Vinyl Siding
Condition
- Year built: 1938
Utilities & green energy
- Electric: Single Phase
- Sewer: Public Sewer
- Water: Public
- Utilities for property: Electricity Connected, Natural Gas Connected, Sewer Connected, Water Connected
Community & HOA
Community
- Subdivision: Upper Carlyle
HOA
- Has HOA: No
Location
- Region: Carlyle
Financial & listing details
- Price per square foot: $125/sqft
- Tax assessed value: $135,780
- Annual tax amount: $2,635
- Date on market: 10/13/2026
- Cumulative days on market: 4 days
- Listing terms: Cash,Conventional,FHA,USDA Loan,VA Loan
- Ownership: Private
- Electric utility on property: Yes
Estimated market value
$201,900
$186,000 - $218,000
$1,439/mo
Price history
| Date | Event | Price |
|---|---|---|
| 10/13/2026 | Listed for sale | $189,500+47.5%$125/sqft |
Source:  MARIS #26053252 Report a problem MARIS #26053252 Report a problem | ||
| 8/26/2015 | Sold | $128,500+1.6%$85/sqft |
Source: MARIS #4409701 Report a problem | ||
| 5/1/2014 | Listing removed | $126,500$84/sqft |
Source: Strano & Associates #4216001 Report a problem | ||
| 11/2/2013 | Listed for sale | $126,500+1.2%$84/sqft |
Source: Strano & Associates #4216001 Report a problem | ||
| 10/23/2009 | Sold | $125,000$83/sqft |
Source: Public Record Report a problem | ||
Public tax history
| Year | Property taxes | Tax assessment |
|---|---|---|
| 2024 | $2,502 +8.1% | $45,260 +10% |
| 2023 | $2,314 +39.7% | $41,140 +34.4% |
| 2022 | $1,657 +1.8% | $30,610 +3% |
| 2021 | $1,628 -0.9% | $29,720 |
| 2020 | $1,642 +1.4% | $29,720 |
| 2019 | $1,619 +11.7% | $29,720 +16.6% |
| 2017 | $1,449 +1% | $25,490 |
| 2016 | $1,435 | $25,490 |
| 2015 | -- | $25,490 -7.4% |
| 2013 | $1,574 | $27,540 |
| 2012 | $1,574 | $27,540 -5.3% |
| 2011 | -- | $29,070 |
| 2009 | -- | $29,070 |
Find assessor info on the county website
Monthly payment
Est. payment
Payment breakdown
Explore the cost of this home by adjusting the details. Changes won't be saved.Climate risks
Neighborhood: 62231
Nearby schools
Schools provided by the listing agent
- Elementary: Carlyle Dist 1
- Middle: Carlyle Dist 1
- High: Carlyle
Source: MARIS. This data may not be complete. We recommend contacting the local school district to confirm school assignments for this home.
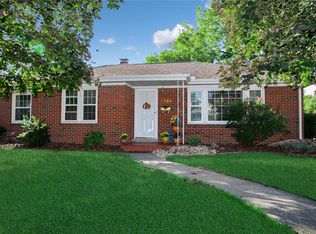
Similar homes
- $235,0003 bd2 ba2k sqft1810 Fairfax St, Carlyle, IL 62231For Sale By Owner

- $228,0003 bd2 ba1.9k sqft1750 Clinton St, Carlyle, IL 62231For Sale
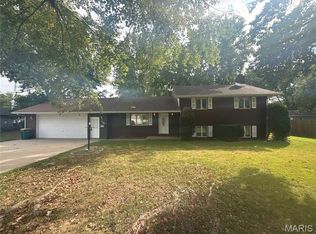
 MLS ID #26065091, Shelby Hernandez, Opendoor Brokerage LLC. MARIS
 - $--3 bd2 ba1.3k sqft150 Lake Vista Dr, Carlyle, IL 62231Auction
 Auction.com 2
 - $139,9002 bd1 ba858 sqft1510 Ridge St, Carlyle, IL 62231For Sale
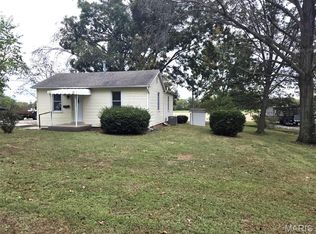 MLS ID #26066756, Ed Kleber, Equity Realty Group, LLC. MARIS
 - $225,0002 bd1 ba1.3k sqft18812 Mary Jane Ln, Carlyle, IL 62231For SaleMLS ID #26066030, Mitchell A Cain, Real Broker LLC. MARIS
- $230,0003 bd2 ba1.3k sqft145 Lake Vista Dr, Carlyle, IL 62231For SaleMLS ID #26042973, Jennifer Kirsch, Real Broker LLC. MARIS
- $200,0003 bd2 ba1.7k sqft20040 Boulder Rd, Boulder, IL 62231For SaleMLS ID #26019017, Chad Wilkins, Real Broker LLC. MARIS
- $169,900-- bd-- ba1.7k sqft3 Lakeview Dr, Carlyle, IL 62231For SaleMLS ID #26000189, John M Kues, Kues Bros. Realty, Ltd.. MARIS
- $199,9004 bd2 ba1.5k sqft446 N 8th St, Breese, IL 62230For SaleMLS ID #26053635, Brittany C Strieker, Equity Realty Group, LLC. MARIS
- $199,9003 bd2 ba1k sqft2125 Saint Michael Ct S, Highland, IL 62249For SaleMLS ID #26064025, Kevin M Huelsmann, RE/MAX Alliance. MARIS
- $160,0003 bd2 ba1.3k sqft889 N 1st St, Breese, IL 62230For SaleMLS ID #25071373, Cheryl L Johnson, Strano & Associates. MARIS
- $217,0003 bd1 ba1.2k sqft406 N Broadway, Albers, IL 62215For SaleMLS ID #26065105, Jaclyn Delaney, RE/MAX Alliance. MARIS
