Incredibly well-maintained, full of charm, and sitting on 1.33 acres in the Central City K-8 school district! This 3 bedroom, 2 bathroom home has been thoughtfully updated from top to bottom while still keeping the character that makes it feel like home. Major improvements completed in 2022 and 2023 include the roof, siding, windows, gutters, porch, heat pump, A/C, furnace, kitchen, bathrooms, and flooring. Three sump pumps and a vapor barrier have also been added beneath the home. Inside, you'll find an extra spacious living room, an inviting eat-in kitchen with newer appliances and an oversized pantry, and a charming arched doorway connecting the two spaces. The split-bedroom layout offers two generously sized bedrooms with large closets and a full bathroom on one end of the home, while the primary suite is tucked away on the other. The primary features an oversized walk-in closet with access from both sides and a private bathroom complete with a soaking tub and separate shower. A spacious laundry room with its own exterior entrance adds even more convenience. Outside is just as impressive! Enjoy quiet mornings on the covered front porch with no neighbors directly across the street, evenings on the back patio accessed through French doors off the dining area, or summer days by the above-ground pool surrounded by composite decking and a gazebo. The property also features a large, insulated barn with electricity, two overhead garage doors, and concrete floors that still look nearly new. With so many big-ticket updates already taken care of, beautiful outdoor spaces, and pride of ownership evident throughout, this is one you'll want to see for yourself!
New
$259,900
1833 Mercer Ln, Centralia, IL 62801
3beds
1,800sqft
Single Family Residence
Built in 2009
1.66 Acres Lot
$-- Zestimate®
$144/sqft
$-- HOA
What's special
Charming arched doorwayGenerously sized bedroomsPrimary suiteOversized pantryBeautiful outdoor spacesInviting eat-in kitchenSplit-bedroom layout
- 18 hours
- 300
- 37
Zillow last checked:
Listing updated:
Listed by:
Emily Toennies 618-339-4831,
Rod Snow, INC.
Source: MRED as distributed by MLS GRID,MLS#: 12785055
Facts & features
Interior
Bedrooms & bathrooms
- Bedrooms: 3
- Bathrooms: 2
- Full bathrooms: 2
Rooms
- Room types: No additional rooms
Primary bedroom
- Features: Bathroom (Full)
- Level: Main
- Area: 210 Square Feet
- Dimensions: 15X14
Bedroom 2
- Level: Main
- Area: 154 Square Feet
- Dimensions: 14X11
Bedroom 3
- Level: Main
- Area: 168 Square Feet
- Dimensions: 14X12
Dining room
- Level: Main
- Area: 140 Square Feet
- Dimensions: 14X10
Kitchen
- Level: Main
- Area: 130 Square Feet
- Dimensions: 13X10
Laundry
- Level: Main
- Area: 66 Square Feet
- Dimensions: 11X6
Living room
- Level: Main
- Area: 378 Square Feet
- Dimensions: 21X18
Heating
- Electric
Cooling
- Central Air
Features
- Basement: Crawl Space
Interior area
- Total structure area: 0
- Total interior livable area: 1,800 sqft
Property
Parking
- Total spaces: 8
- Parking features: Yes, Detached, Garage
- Garage spaces: 2
Features
- Stories: 1
Lot
- Size: 1.66 Acres
- Dimensions: 330x219
Details
- Parcel number: 1400080019
- Special conditions: None
Construction
Type & style
- Home type: SingleFamily
- Property subtype: Single Family Residence
Materials
- Vinyl Siding
Condition
- New construction: No
- Year built: 2009
Utilities & green energy
- Sewer: Public Sewer
- Water: Public
Community & HOA
HOA
- Services included: None
Location
- Region: Centralia
Financial & listing details
- Price per square foot: $144/sqft
- Date on market: 10/15/2026
- Ownership: Fee Simple
Estimated market value
Not available
Estimated sales range
Not available
Not available
Price history
| Date | Event | Price |
|---|---|---|
| 10/15/2026 | Listed for sale | $259,900$144/sqft |
Source:  MRED as distributed by MLS GRID #12785055 Report a problem MRED as distributed by MLS GRID #12785055 Report a problem | ||
Public tax history
Tax history is unavailable.
Monthly payment
Est. payment
Payment breakdown
Explore the cost of this home by adjusting the details. Changes won't be saved.Climate risks
Neighborhood: 62801
Nearby schools
Schools provided by the listing agent
- High: Centralia High School
- District: 133
Source: MRED as distributed by MLS GRID. This data may not be complete. We recommend contacting the local school district to confirm school assignments for this home.
Similar homes
- $239,0003 bd3 ba2.3k sqft2217 Mercer Farm Rd, Centralia, IL 62801Active
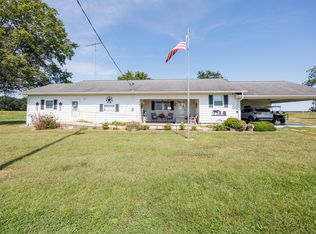 MLS ID #12760267, Cindy Quinn, QUINN REALTY AND PROPERTY MANAGEMENT GROUP. MRED as distributed by MLS GRID
 - $285,0003 bd2 ba1.9k sqft1501 Woods Ln, Centralia, IL 62801For Sale
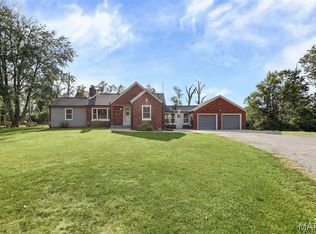
 MLS ID #26058106, Jennifer Kirsch, Real Broker LLC. MARIS
 - $250,0003 bd3 ba2.3k sqft21 Crestwood Ln, Centralia, IL 62801Active
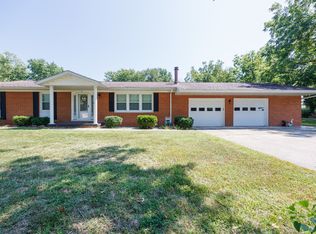 MLS ID #12744884, Cindy Quinn, QUINN REALTY AND PROPERTY MANAGEMENT GROUP. MRED as distributed by MLS GRID
 - $--4 bd2 ba2.3k sqft34 Edgewood Ln N, Centralia, IL 62801Auction
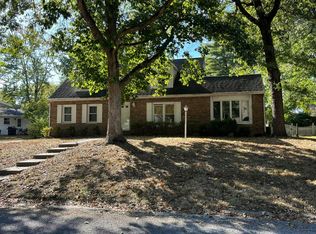 Auction.com 2
