Well-maintained 3-bedroom, 1.5-bath home featuring numerous updates throughout! Enjoy outdoor living with an above-ground swimming pool, perfect for relaxing and entertaining. The attached 2-car garage provides convenient parking and storage, while the additional outbuilding offers even more space for storage, hobbies, or a workshop. A great opportunity to own a home that combines comfortable living with practical features and outdoor enjoyment. Schedule your showing today!
Active under contract
Listed by: Keller Williams Pinnacle • Alexa Trojcak • 618-571-0899
Price cut: $17K (10/27)
$168,000
72 N Walnut St, Richview, IL 62877
3beds
1,144sqft
Single Family Residence
Built in 1974
0.34 Acres Lot
$-- Zestimate®
$147/sqft
$-- HOA
What's special
Additional outbuildingNumerous updates throughoutAbove-ground swimming pool
- 35 days
- 279
- 19
Zillow last checked:
Listing updated:
Listed by:
Alexa Trojcak 618-571-0899,
Keller Williams Pinnacle,
Lane Henderson,
Keller Williams Pinnacle
Source: MARIS,MLS#: 26065667 Originating MLS: Southwestern Illinois Board of REALTORS
Facts & features
Interior
Bedrooms & bathrooms
- Bedrooms: 3
- Bathrooms: 2
- Full bathrooms: 1
- 1/2 bathrooms: 1
- Main level bathrooms: 2
- Main level bedrooms: 3
Heating
- Electric, Forced Air
Cooling
- Central Air, Electric
Appliances
- Included: Dishwasher, Microwave, Oven, Refrigerator, Washer/Dryer
Features
- Basement: Crawl Space
- Has fireplace: No
Interior area
- Total structure area: 1,144
- Total interior livable area: 1,144 sqft
- Finished area above ground: 1,144
Property
Parking
- Total spaces: 2
- Parking features: Garage - Attached
- Attached garage spaces: 2
Features
- Levels: One
- Has private pool: Yes
- Pool features: Above Ground
Lot
- Size: 0.34 Acres
- Features: Level
Details
- Additional structures: Outbuilding
- Parcel number: 151402304014
- Special conditions: Standard
Construction
Type & style
- Home type: SingleFamily
- Architectural style: Ranch
- Property subtype: Single Family Residence
Materials
- Vinyl Siding
Condition
- Year built: 1974
Utilities & green energy
- Electric: Ameren
- Sewer: Public Sewer
- Water: Public
- Utilities for property: Electricity Connected, Sewer Connected, Water Connected
Community & HOA
Community
- Subdivision: Railroad Add
HOA
- Has HOA: No
Location
- Region: Richview
Financial & listing details
- Price per square foot: $147/sqft
- Tax assessed value: $48,957
- Annual tax amount: $1,009
- Date on market: 10/13/2026
- Cumulative days on market: 35 days
- Listing terms: Cash,Conventional,FHA,USDA Loan,VA Loan
- Electric utility on property: Yes
Estimated market value
Not available
Estimated sales range
Not available
Not available
Price history
| Date | Event | Price |
|---|---|---|
| 11/6/2026 | Contingent | $168,000$147/sqft |
Source:  MARIS #26065667 Report a problem | ||
| 10/27/2026 | Price change | $168,000-9.2%$147/sqft |
Source: MARIS #26065667 Report a problem | ||
| 10/13/2026 | Listed for sale | $185,000+146.7%$162/sqft |
Source: MARIS #26065667 Report a problem | ||
| 7/29/2018 | Listing removed | $75,000$66/sqft |
Source: C & C Realty #18005745 Report a problem | ||
| 4/13/2018 | Price change | $75,000-6.3%$66/sqft |
Source: C & C Realty #18005745 Report a problem | ||
| 3/26/2018 | Price change | $80,000-5.9%$70/sqft |
Source: C & C Realty #18005745 Report a problem | ||
| 1/29/2018 | Listed for sale | $85,000$74/sqft |
Source: C & C Realty #18005745 Report a problem | ||
| 6/13/2017 | Listing removed | $85,000$74/sqft |
Source: C & C Realty #17010927 Report a problem | ||
| 2/20/2017 | Listed for sale | $85,000+431.3%$74/sqft |
Source: C & C Realty #17010927 Report a problem | ||
| 5/13/2014 | Sold | $16,000-36%$14/sqft |
Source: MARIS #4112045 Report a problem | ||
| 9/27/2013 | Listing removed | $25,000$22/sqft |
Source: Strano & Associates #4112045 Report a problem | ||
| 8/22/2013 | Listed for sale | $25,000$22/sqft |
Source: Strano & Associates #4112045 Report a problem | ||
| 3/13/2013 | Listing removed | $25,000$22/sqft |
Source: STRANO & ASSOCIATES REAL ESTATE #4112045 Report a problem | ||
| 3/8/2013 | Price change | $25,000-41.7%$22/sqft |
Source: STRANO & ASSOCIATES REAL ESTATE #4112045 Report a problem | ||
| 12/19/2012 | Listed for sale | $42,900-14.2%$38/sqft |
Source: STRANO & ASSOCIATES REAL ESTATE #4112045 Report a problem | ||
| 6/15/2000 | Sold | $50,000$44/sqft |
Source: MRED as distributed by MLS GRID #EB210579 Report a problem | ||
Public tax history
| Year | Property taxes | Tax assessment |
|---|---|---|
| 2024 | $857 +5.5% | $16,319 |
| 2023 | $812 -13.6% | $16,319 |
| 2022 | $940 -0.3% | $16,319 +3.5% |
| 2021 | $942 +2.4% | $15,771 +1.6% |
| 2020 | $920 +1.8% | $15,530 +1.4% |
| 2019 | $903 -0.6% | $15,319 |
| 2018 | $909 -2.2% | $15,319 |
| 2017 | $929 +16.1% | $15,319 +33.4% |
| 2016 | $800 | $11,480 |
| 2015 | $800 +57.4% | $11,480 +115.4% |
| 2014 | $508 -70.1% | $5,330 -70.2% |
| 2013 | $1,700 | $17,890 |
| 2012 | $1,700 +53.9% | $17,890 |
| 2011 | $1,105 +10.7% | $17,890 +5.2% |
| 2010 | $998 | $17,005 |
Find assessor info on the county website
Monthly payment
Est. payment
Payment breakdown
Explore the cost of this home by adjusting the details. Changes won't be saved.Climate risks
Neighborhood: 62877
Nearby schools
Schools provided by the listing agent
- Elementary: Ashley Dist 15
- Middle: Ashley Dist 15
- High: Centralia
Source: MARIS. This data may not be complete. We recommend contacting the local school district to confirm school assignments for this home.
Similar homes
- $--3 bd1 ba1.3k sqft1600 W McCord St, Centralia, IL 62801Auction
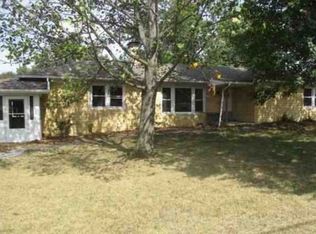 Xome
- $174,5003 bd2 ba1k sqft411 Stinson Dr, Mount Vernon, IL 62864New
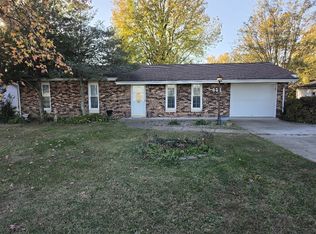 MLS ID #12807131, Hope Williams, Keller Williams Pinnacle - MTV. MRED as distributed by MLS GRID
- $--3 bd1 ba1.2k sqft385 N Pine St, New Minden, IL 62263AuctionServiceLink Auction
- $--3 bd1 ba1.1k sqft524 E Gym St, Nashville, IL 62263Auction
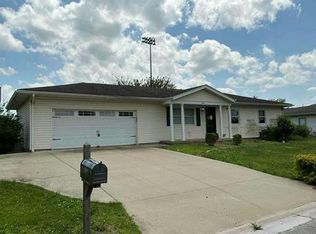 Auction.com 1
- $175,0003 bd2 ba953 sqft375 N Kaskaskia St, Nashville, IL 62263For Sale
 MLS ID #PA1271576, Alexander "Alec" K Childers, HOUSE 2 HOME REALTY. RMLS Alliance as distributed by MLS GRID
- $155,3003 bd2 ba1.6k sqft831 E 5th St, Centralia, IL 62801For Sale
 MLS ID #26068748, Caleb D Wright, Real Broker LLC. MARIS
- $185,0002 bd2 ba1.1k sqft935 W Vernor St, Nashville, IL 62263For SaleMLS ID #26070599, Marcia Parks, Haywood-Hoosman Realty. MARIS
- $99,9003 bd1 ba960 sqft708 S 3rd St, Irvington, IL 62848For SaleMLS ID #26057030, Brock A Milburn, Midwest Farm & Land Co. LLC. MARIS
