This is not your everyday cookie cutter home. Very well built in 2021 with 2 x 6 walls, hybrid spray foam insulation with a R19 factor. Garage insulated as well. Gorgeous custom made cabinets with stone countertops in kitchen and also in all bathrooms. Master bedroom has 2 large closets and "beautiful stone surround shower". The additional 2 bedrooms are separated by a jack & jill bath. Living room is very large with fireplace and beautiful cathedral wood ceilings. This home has a ton to offer. Located on a corner lot with 2 covered patios.
New
$245,000
201 Evergreen Dr, Ina, IL 62846
3beds
1,900sqft
Single Family Residence
Built in 2021
0.36 Acres Lot
$-- Zestimate®
$129/sqft
$-- HOA
What's special
Beautiful stone surround showerGarage insulatedCorner lotBeautiful cathedral wood ceilingsJack and jill bath
- --
- 136
- views
- 18
- saves
Zillow last checked:
Listing updated:
Listed by:
JESSICA SQUIRES 618-629-3250,
H2 REALTY GROUP, LLC
Source: MRED as distributed by MLS GRID,MLS#: 12801198
Facts & features
Interior
Bedrooms & bathrooms
- Bedrooms: 3
- Bathrooms: 3
- Full bathrooms: 2
- 1/2 bathrooms: 1
Rooms
- Room types: No additional rooms
Primary bedroom
- Features: Flooring (Carpet), Bathroom (Full)
- Level: Main
- Area: 224 Square Feet
- Dimensions: 14X16
Bedroom 2
- Features: Flooring (Carpet)
- Level: Main
- Area: 150 Square Feet
- Dimensions: 15X10
Bedroom 3
- Level: Main
- Area: 165 Square Feet
- Dimensions: 11X15
Kitchen
- Features: Kitchen (Galley, Custom Cabinetry, Pantry), Flooring (Tile)
- Level: Main
- Area: 150 Square Feet
- Dimensions: 15X10
Laundry
- Features: Flooring (Tile)
- Level: Main
- Area: 70 Square Feet
- Dimensions: 7X10
Living room
- Features: Flooring (Luxury Vinyl)
- Level: Main
- Area: 459 Square Feet
- Dimensions: 27X17
Heating
- Has Heating (Unspecified Type)
Cooling
- Central Air
Appliances
- Included: Range, Microwave, Dishwasher, Refrigerator, Washer, Dryer
- Laundry: Main Level, Gas Dryer Hookup
Features
- Vaulted Ceiling(s), 1st Floor Bedroom, 1st Floor Full Bath
- Flooring: Carpet
- Doors: French Doors
- Windows: Double Pane Windows
- Basement: None
- Number of fireplaces: 1
- Fireplace features: Gas Log, Living Room
Interior area
- Total structure area: 1,900
- Total interior livable area: 1,900 sqft
Property
Parking
- Total spaces: 2.5
- Parking features: Garage Door Opener, Yes, Garage Owned, Attached, Garage
- Attached garage spaces: 2.5
- Has uncovered spaces: Yes
Accessibility
- Accessibility features: Door Width 32 Inches or More, Main Level Entry, Accessible Bedroom, Accessible Kitchen Appliances, Accessible Washer/Dryer, Central Living Area, Disability Access
Features
- Stories: 1
- Patio & porch: Roof Deck, Patio, Deck
Lot
- Size: 0.36 Acres
- Dimensions: 125x125
- Features: Corner Lot, Level
Details
- Additional structures: None
- Parcel number: 1520303001
- Special conditions: None
- Other equipment: Air Exchanger
Construction
Type & style
- Home type: SingleFamily
- Architectural style: Ranch
- Property subtype: Single Family Residence
Materials
- Vinyl Siding, Brick
- Roof: Metal
Condition
- New construction: No
- Year built: 2021
Utilities & green energy
- Sewer: Public Sewer
- Water: Public
Green energy
- Green verification: ENERGY STAR Certified Homes
Community & HOA
Community
- Features: Street Paved
HOA
- Services included: None
Location
- Region: Ina
Financial & listing details
- Price per square foot: $129/sqft
- Tax assessed value: $241,839
- Annual tax amount: $5,010
- Date on market: 11/4/2026
- Ownership: Fee Simple
Estimated market value
Not available
Estimated sales range
Not available
Not available
Price history
Price history is unavailable.
Public tax history
| Year | Property taxes | Tax assessment |
|---|---|---|
| 2024 | $4,855 -1.5% | $80,613 +11.5% |
| 2023 | $4,929 +1.5% | $72,279 +14% |
| 2022 | $4,859 +2127.1% | $63,402 +2175.7% |
| 2021 | $218 -1.2% | $2,786 +7% |
| 2020 | $221 +606.6% | $2,604 +615.4% |
| 2019 | $31 -0.4% | $364 |
| 2018 | $31 +1% | $364 |
| 2017 | $31 | $364 |
| 2016 | $31 +16.3% | $364 |
| 2015 | $27 | $364 |
| 2014 | $27 | $364 +19.7% |
| 2013 | $27 | $304 |
| 2012 | -- | $304 |
| 2011 | -- | $304 -5.9% |
| 2010 | $27 | $323 +18.3% |
| 2006 | -- | $273 |
Find assessor info on the county website
Monthly payment
Est. payment
Payment breakdown
Explore the cost of this home by adjusting the details. Changes won't be saved.Climate risks
Neighborhood: 62846
Nearby schools
Schools provided by the listing agent
- Elementary: Spring Garden Elementary School
- Middle: Spring Garden Middle School
- High: Mount Vernon High School
- District: 178
Source: MRED as distributed by MLS GRID. This data may not be complete. We recommend contacting the local school district to confirm school assignments for this home.
Similar homes
- $265,0005 bd2 ba2.1k sqft15766 E Tilton Rd, Ina, IL 62846Active
 MLS ID #EB460507, Cynthia Bevis, AHWD,CSC,e-PRO,GRI,SRES,SRS, King City Property Brokers. MRED as distributed by MLS GRID
- $194,9003 bd1 ba1.6k sqft385 W 3rd St, Bonnie, IL 62816Active
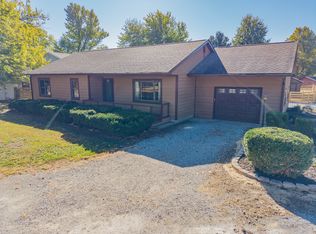 MLS ID #12795181, Rachel Borcherding, Equity Realty Group. MRED as distributed by MLS GRID
- $224,9003 bd2 ba1.7k sqft11775 E Pebble Rd, Mount Vernon, IL 62864Active
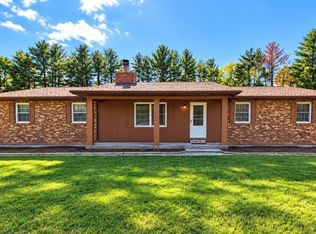 MLS ID #12788583, TROY HORTON, H2 REALTY GROUP, LLC. MRED as distributed by MLS GRID
- $--3 bd1 ba1.5k sqft17228 S Dahlgren Rd, Dahlgren, IL 62828Auction
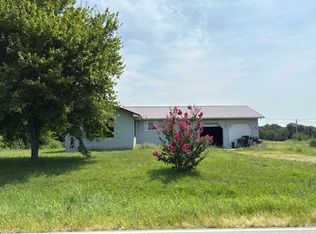 Auction.com 1
