Welcome home to this charming ranch-style home situated on a spacious corner lot! Offering plenty of living space inside and out, this home features original hardwood floors in several rooms, adding warmth and timeless character. The main level includes a spacious living and dining room combination, a functional galley kitchen, and a versatile mudroom that could also serve as a home office, hobby room, or additional flex space. The partially finished full basement provides even more room to spread out, featuring a large family room and a bonus room that would make an ideal den, home gym, playroom, or craft room. Step outside to enjoy the large back deck overlooking the expansive backyard-perfect for entertaining, family gatherings, gardening, or simply relaxing. Additional outdoor features include a concrete driveway with a convenient side carport and a storage shed for all your lawn equipment and seasonal items. Conveniently located close to shopping, dining, schools, and other everyday amenities, this property offers the perfect combination of comfort, space, and location. Schedule your private showing today!
Active
Price cut: $4K (9/10)
$135,000
600 S Jackson St, McLeansboro, IL 62859
2beds
1,200sqft
Single Family Residence
Built in 1959
8,712 Square Feet Lot
$129,400 Zestimate®
$113/sqft
$-- HOA
What's special
- 111 days
- 92
- 4
Zillow last checked:
Listing updated:
Listed by:
Hope Williams 618-838-0508,
Keller Williams Pinnacle - MTV
Source: MRED as distributed by MLS GRID,MLS#: 12695408
Facts & features
Interior
Bedrooms & bathrooms
- Bedrooms: 2
- Bathrooms: 1
- Full bathrooms: 1
Rooms
- Room types: Bonus Room, Mud Room
Primary bedroom
- Features: Flooring (Hardwood)
- Level: Main
- Area: 144 Square Feet
- Dimensions: 12X12
Bedroom 2
- Features: Flooring (Hardwood)
- Level: Main
- Area: 144 Square Feet
- Dimensions: 12X12
Bonus room
- Features: Flooring (Carpet)
- Level: Basement
- Area: 150 Square Feet
- Dimensions: 15X10
Dining room
- Level: Main
- Dimensions: COMBO
Family room
- Features: Flooring (Carpet)
- Level: Basement
- Area: 396 Square Feet
- Dimensions: 33X12
Kitchen
- Features: Flooring (Tile)
- Level: Main
- Area: 150 Square Feet
- Dimensions: 15X10
Laundry
- Features: Flooring (Other)
- Level: Basement
- Area: 98 Square Feet
- Dimensions: 14X7
Living room
- Features: Flooring (Hardwood)
- Level: Main
- Area: 348 Square Feet
- Dimensions: 29X12
Mud room
- Features: Flooring (Hardwood)
- Level: Main
- Area: 117 Square Feet
- Dimensions: 9X13
Heating
- Natural Gas
Cooling
- Central Air
Features
- Basement: Partially Finished,Full
Interior area
- Total structure area: 2,320
- Total interior livable area: 1,200 sqft
- Finished area below ground: 640
Property
Parking
- Total spaces: 2
- Parking features: Yes
Features
- Stories: 1
Lot
- Size: 8,712 Square Feet
- Dimensions: 50x177
- Features: Corner Lot
Details
- Additional structures: Shed(s)
- Parcel number: 0815308006
- Special conditions: None
Construction
Type & style
- Home type: SingleFamily
- Architectural style: Ranch
- Property subtype: Single Family Residence
Materials
- Vinyl Siding
- Foundation: Block
- Roof: Asphalt
Condition
- New construction: No
- Year built: 1959
Utilities & green energy
- Sewer: Public Sewer
- Water: Public
Community & HOA
HOA
- Services included: None
Location
- Region: Mcleansboro
Financial & listing details
- Price per square foot: $113/sqft
- Tax assessed value: $34,763
- Annual tax amount: $2,474
- Date on market: 7/4/2026
- Ownership: Fee Simple
Estimated market value
$129,400
$123,000 - $136,000
$1,128/mo
Price history
| Date | Event | Price |
|---|---|---|
| 9/10/2026 | Price change | $135,000-2.9%$113/sqft |
Source:  MRED as distributed by MLS GRID #12695408 Report a problem MRED as distributed by MLS GRID #12695408 Report a problem | ||
| 8/9/2026 | Price change | $139,000-4.1%$116/sqft |
Source: MRED as distributed by MLS GRID #12695408 Report a problem | ||
| 7/4/2026 | Price change | $145,000-3.3%$121/sqft |
Source: MRED as distributed by MLS GRID #12695408 Report a problem | ||
| 6/4/2026 | Listed for sale | $150,000+21%$125/sqft |
Source: Owner Report a problem | ||
| 6/27/2022 | Sold | $124,000+3.4%$103/sqft |
Source: MRED as distributed by MLS GRID #EB443311 Report a problem | ||
| 5/5/2022 | Pending sale | $119,900$100/sqft |
Source:  RMLS Alliance as distributed by MLS GRID #EB443311 Report a problem RMLS Alliance as distributed by MLS GRID #EB443311 Report a problem | ||
| 4/12/2022 | Price change | $119,900-7.7%$100/sqft |
Source: RMLS Alliance as distributed by MLS GRID #EB443311 Report a problem | ||
| 3/2/2022 | Listed for sale | $129,900+79.2%$108/sqft |
Source: RMLS Alliance as distributed by MLS GRID #EB443311 Report a problem | ||
| 3/24/2021 | Listing removed | -- |
Source: Owner Report a problem | ||
| 6/6/2018 | Sold | $72,500-8.2%$60/sqft |
Source: Public Record Report a problem | ||
| 6/6/2018 | Listed for sale | $79,000$66/sqft |
Source: Owner Report a problem | ||
| 5/22/2018 | Pending sale | $79,000$66/sqft |
Source: Owner Report a problem | ||
| 5/7/2018 | Listed for sale | $79,000$66/sqft |
Source: Owner Report a problem | ||
Public tax history
| Year | Property taxes | Tax assessment |
|---|---|---|
| 2024 | $2,474 +2.9% | $34,763 -3% |
| 2023 | $2,404 +16.4% | $35,838 +53.8% |
| 2022 | $2,065 -1.1% | $23,306 +4% |
| 2021 | $2,087 +3.4% | $22,412 +6.2% |
| 2020 | $2,018 +0.1% | $21,101 |
| 2019 | $2,016 +39.7% | $21,101 +39.7% |
| 2018 | $1,443 -1% | $15,101 |
| 2017 | $1,457 +1.3% | $15,101 -0.9% |
| 2015 | $1,438 +2.2% | $15,238 -25.6% |
| 2014 | $1,408 | $20,486 |
| 2013 | -- | $20,486 +17% |
| 2012 | -- | $17,509 +12.2% |
| 2011 | -- | $15,600 +3% |
| 2010 | $1,113 | $15,146 |
Find assessor info on the county website
Monthly payment
Est. payment
Payment breakdown
Explore the cost of this home by adjusting the details. Changes won't be saved.Climate risks
Neighborhood: 62859
Nearby schools

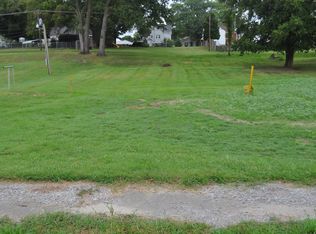

Similar homes
- $123,9903 bd2 ba1.2k sqft602 W Cherry St, Mc Leansboro, IL 62859Price Change
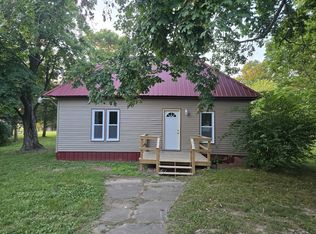 MLS ID #12687772, Hope Williams, Keller Williams Pinnacle - MTV. MRED as distributed by MLS GRID
 - $124,5002 bd2 ba890 sqft207 S Washington St, Mc Leansboro, IL 62859Active
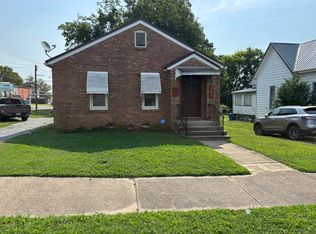 MLS ID #12731328, RON JONES, Homefinders Realty. MRED as distributed by MLS GRID
 - $169,9004 bd2 ba1.2k sqft505 S Hancock St, Mc Leansboro, IL 62859Active
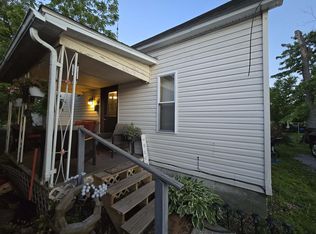 MLS ID #12642385, Hope Williams, Keller Williams Pinnacle - MTV. MRED as distributed by MLS GRID
 - $110,0003 bd2 ba1.7k sqft306 N Washington St, Mc Leansboro, IL 62859For Sale By Owner

