Move-In Ready & Full of Charm! This beautiful brick and siding home offers the perfect blend of comfort, space, and modern updates. Featuring 3 bedrooms and 2 full baths, the spacious primary suite includes a private ensuite bath for your own private retreat. Recent 2026 updates include new laminate flooring, a new sliding glass door, a new vanity top in the primary ensuite, a new vanity in the guest bath, fresh interior paint, and a full suite of new stainless steel kitchen appliances, making this home truly move-in ready. Additional improvements include replacement windows and a roof that is less than two years old. The thoughtfully designed floor plan features a large living room, a kitchen and dining combination with beautiful new stainless appliances, and a spacious family room centered around a cozy gas fireplace. An updated laundry room adds convenience and functionality. Situated on approximately 1 acre, the property offers a large backyard with plenty of room for outdoor entertaining, play, gardening, or simply enjoying the open space. Relax with your morning coffee on the welcoming covered front porch and enjoy the peaceful charm of small-town living. A 2-car attached garage provides ample parking and storage. With its desirable updates, generous living spaces, and beautiful setting, this home is ready for its next owners to move in and start making memories.
Active
Price cut: $10K (8/30)
$129,000
210 Brockett St, Enfield, IL 62835
3beds
1,500sqft
Single Family Residence
Built in 1976
0.96 Acres Lot
$127,400 Zestimate®
$86/sqft
$-- HOA
What's special
New sliding glass doorWelcoming covered front porchReplacement windowsUpdated laundry roomNew laminate flooringFresh interior paint
- 134 days
- 279
- 35
Zillow last checked:
Listing updated:
Listed by:
Hope Williams 618-838-0508,
Keller Williams Pinnacle - MTV
Source: MRED as distributed by MLS GRID,MLS#: 12670251
Facts & features
Interior
Bedrooms & bathrooms
- Bedrooms: 3
- Bathrooms: 2
- Full bathrooms: 2
Rooms
- Room types: No additional rooms
Primary bedroom
- Features: Flooring (Carpet), Bathroom (Full)
- Level: Main
- Area: 156 Square Feet
- Dimensions: 12X13
Bedroom 2
- Features: Flooring (Carpet)
- Level: Main
- Area: 132 Square Feet
- Dimensions: 12X11
Bedroom 3
- Features: Flooring (Carpet)
- Level: Main
- Area: 100 Square Feet
- Dimensions: 10X10
Dining room
- Features: Flooring (Laminate)
- Level: Main
- Dimensions: COMBO
Family room
- Features: Flooring (Carpet)
- Level: Main
- Area: 252 Square Feet
- Dimensions: 14X18
Kitchen
- Features: Flooring (Laminate)
- Level: Main
- Area: 392 Square Feet
- Dimensions: 28X14
Laundry
- Features: Flooring (Laminate)
- Level: Main
- Area: 36 Square Feet
- Dimensions: 6X6
Living room
- Features: Flooring (Carpet)
- Level: Main
- Area: 252 Square Feet
- Dimensions: 18X14
Heating
- Natural Gas
Cooling
- Central Air
Features
- Basement: Crawl Space
- Number of fireplaces: 1
- Fireplace features: Family Room
Interior area
- Total structure area: 1,500
- Total interior livable area: 1,500 sqft
Property
Parking
- Total spaces: 4
- Parking features: Yes, Attached, Garage
- Attached garage spaces: 2
Accessibility
- Accessibility features: No Disability Access
Features
- Stories: 1
Lot
- Size: 0.96 Acres
- Dimensions: 126 x 333
Details
- Parcel number: 1209376001
- Special conditions: None
Construction
Type & style
- Home type: SingleFamily
- Property subtype: Single Family Residence
Materials
- Aluminum Siding, Brick, Wood Siding
- Roof: Asphalt
Condition
- New construction: No
- Year built: 1976
Utilities & green energy
- Sewer: Public Sewer
- Water: Public
Community & HOA
HOA
- Services included: None
Location
- Region: Enfield
Financial & listing details
- Price per square foot: $86/sqft
- Tax assessed value: $93,360
- Date on market: 6/8/2026
- Ownership: Fee Simple
Estimated market value
$127,400
$121,000 - $134,000
$1,376/mo
Price history
| Date | Event | Price |
|---|---|---|
| 8/30/2026 | Price change | $129,000-7.2%$86/sqft |
Source:  MRED as distributed by MLS GRID #12670251 Report a problem MRED as distributed by MLS GRID #12670251 Report a problem | ||
| 7/13/2026 | Price change | $139,000-7.3%$93/sqft |
Source: MRED as distributed by MLS GRID #12670251 Report a problem | ||
| 6/8/2026 | Listed for sale | $150,000+76.5%$100/sqft |
Source: MRED as distributed by MLS GRID #12670251 Report a problem | ||
| 7/18/2024 | Listing removed | -- |
Source: My State MLS #11261241 Report a problem | ||
| 3/20/2024 | Listed for sale | $85,000$57/sqft |
Source: My State MLS #11261241 Report a problem | ||
Public tax history
| Year | Property taxes | Tax assessment |
|---|---|---|
| 2024 | -- | $31,120 +13.8% |
| 2023 | $116 -3.1% | $27,337 +11.8% |
| 2022 | $120 -8.8% | $24,450 +5.1% |
| 2021 | $132 +2.8% | $23,255 |
| 2020 | $128 -1.2% | $23,255 |
| 2019 | $130 -0.3% | $23,255 |
| 2018 | $130 -2.7% | $23,255 +1% |
| 2017 | $134 +5.1% | $23,025 +1.4% |
| 2016 | $127 -0.9% | $22,700 +1.9% |
| 2015 | $129 +3.1% | $22,278 +2.6% |
| 2014 | $125 -1.2% | $21,713 +5.1% |
| 2013 | $126 -44.8% | $20,660 +4.7% |
| 2012 | $229 +3.9% | $19,739 +3.5% |
| 2009 | $220 | $19,064 |
Find assessor info on the county website
Monthly payment
Est. payment
Payment breakdown
Explore the cost of this home by adjusting the details. Changes won't be saved.Climate risks
Neighborhood: 62835
Nearby schools

Similar homes
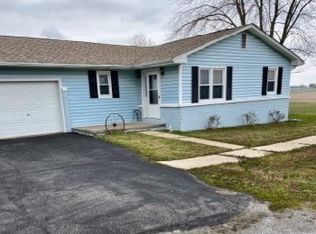
- $119,0003 bd2 ba1.5k sqft315 E Johnson St, Enfield, IL 62835For Sale
 MLS ID #11742646, Nikki Edwards, NFE Realty LLC. My State MLS
 - $99,0003 bd2 ba1.2k sqft301 Gowdy St, Enfield, IL 62835Active
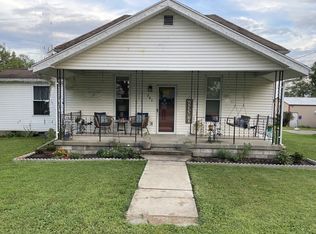 MLS ID #12728690, Sheila Thompson, C J REALTY. MRED as distributed by MLS GRID
 - $123,9903 bd2 ba1.2k sqft602 W Cherry St, Mc Leansboro, IL 62859Price Change
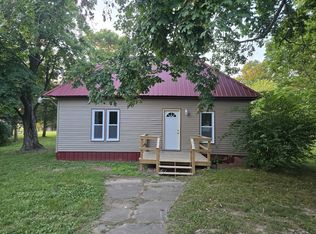 MLS ID #12687772, Hope Williams, Keller Williams Pinnacle - MTV. MRED as distributed by MLS GRID
 - $115,0003 bd2 ba1.3k sqft904 Stewart St, Carmi, IL 62821For Sale
 MLS ID #11845832, Amber Knight, The Property Shop. My State MLS
