This home has been a special place filled with memories, comfort, and many meaningful moments. The owners have made the difficult decision to sell, as they are looking forward to moving back to be closer to family. Although saying goodbye to a home that has meant so much is never easy, the opportunity to be near loved ones makes this next chapter especially meaningful. Welcome to this inviting three-bedroom home with a practical layout with three (3) bedrooms, two (2) full baths and offers approximately 1,200 square feet of living space and sits on a spacious 1.6 acre lot. The home features an updated kitchen completed in 2026, along with new updated plex plumbing and new electrical to home, garage & pole barn providing peace of mind for the new owner. Outside, you'll find plenty of storage and workspace with a 24' x 32' shed as well as a 26' x 20' two-car garage. This spacious lot includes six (6) fruit trees and additional outdoor space for entertaining, gardening, recreation, or simply enjoying your surroundings.
Active
$99,000
301 Gowdy St, Enfield, IL 62835
3beds
1,200sqft
Single Family Residence
Built in 1935
1.69 Acres Lot
$95,400 Zestimate®
$83/sqft
$-- HOA
What's special
Practical layoutUpdated kitchenInviting three-bedroom homeNew updated plex plumbing
- 60 days
- 670
- 53
Zillow last checked:
Listing updated:
Listed by:
Sheila Thompson 618-927-2668,
C J REALTY
Source: MRED as distributed by MLS GRID,MLS#: 12728690
Facts & features
Interior
Bedrooms & bathrooms
- Bedrooms: 3
- Bathrooms: 2
- Full bathrooms: 2
Rooms
- Room types: No additional rooms
Primary bedroom
- Features: Flooring (Laminate), Window Treatments (ENERGY STAR Qualified Windows), Bathroom (Half)
- Level: Main
- Area: 195 Square Feet
- Dimensions: 15X13
Bedroom 2
- Features: Flooring (Hardwood), Window Treatments (ENERGY STAR Qualified Windows)
- Level: Main
- Area: 121 Square Feet
- Dimensions: 11X11
Bedroom 3
- Features: Flooring (Hardwood), Window Treatments (ENERGY STAR Qualified Windows)
- Level: Main
- Area: 108 Square Feet
- Dimensions: 12X9
Dining room
- Features: Flooring (Hardwood), Window Treatments (Blinds)
- Level: Main
- Area: 180 Square Feet
- Dimensions: 15X12
Kitchen
- Features: Kitchen (Country Kitchen), Flooring (Laminate), Window Treatments (ENERGY STAR Qualified Windows)
- Level: Main
- Area: 180 Square Feet
- Dimensions: 18X10
Laundry
- Features: Flooring (Laminate), Window Treatments (ENERGY STAR Qualified Windows)
- Level: Main
- Area: 119 Square Feet
- Dimensions: 17X7
Living room
- Features: Flooring (Hardwood), Window Treatments (Blinds)
- Level: Main
- Area: 210 Square Feet
- Dimensions: 15X14
Heating
- Natural Gas
Cooling
- Central Air, Window Unit(s), Electric
Appliances
- Laundry: Main Level, Gas Dryer Hookup, Electric Dryer Hookup, Laundry Closet
Features
- 1st Floor Bedroom, 1st Floor Full Bath
- Flooring: Laminate, Wood
- Windows: Window Treatments
- Basement: None
- Attic: Unfinished
Interior area
- Total structure area: 1,200
- Total interior livable area: 1,200 sqft
Property
Parking
- Total spaces: 5
- Parking features: Gravel, No Garage, Yes, Garage Owned, Detached, Off Street, Owned, Garage
- Garage spaces: 2
Features
- Stories: 1
Lot
- Size: 1.69 Acres
- Dimensions: 56 x 120 x 56 x 120
- Features: Corner Lot
Details
- Parcel number: 1208493006
- Special conditions: List Broker Must Accompany
Construction
Type & style
- Home type: SingleFamily
- Architectural style: American 4-Sq.
- Property subtype: Single Family Residence
Materials
- Vinyl Siding
- Foundation: Block, Concrete Perimeter
- Roof: Asphalt
Condition
- New construction: No
- Year built: 1935
Utilities & green energy
- Electric: Circuit Breakers
- Sewer: Public Sewer
- Water: Public
Community & HOA
HOA
- Services included: None
Location
- Region: Enfield
Financial & listing details
- Price per square foot: $83/sqft
- Tax assessed value: $45,477
- Annual tax amount: $1,185
- Date on market: 8/10/2026
- Ownership: Fee Simple
Estimated market value
$95,400
$91,000 - $100,000
$1,108/mo
Price history
| Date | Event | Price |
|---|---|---|
| 8/10/2026 | Listed for sale | $99,000+482.4%$83/sqft |
Source:  MRED as distributed by MLS GRID #12728690 Report a problem MRED as distributed by MLS GRID #12728690 Report a problem | ||
| 7/17/2023 | Sold | $17,000-56.4%$14/sqft |
Source: MRED as distributed by MLS GRID #EB443494 Report a problem | ||
| 6/2/2023 | Pending sale | $39,000$33/sqft |
Source:  RMLS Alliance as distributed by MLS GRID #EB443494 Report a problem RMLS Alliance as distributed by MLS GRID #EB443494 Report a problem | ||
| 4/25/2023 | Listed for sale | $39,000-27.8%$33/sqft |
Source: RMLS Alliance as distributed by MLS GRID #EB443494 Report a problem | ||
| 9/13/2022 | Price change | $54,000-15.6%$45/sqft |
Source: RMLS Alliance as distributed by MLS GRID #EB443494 Report a problem | ||
| 5/13/2022 | Listed for sale | $64,000$53/sqft |
Source: RMLS Alliance as distributed by MLS GRID #EB443494 Report a problem | ||
| 4/26/2022 | Pending sale | $64,000$53/sqft |
Source: RMLS Alliance as distributed by MLS GRID #EB443494 Report a problem | ||
| 3/14/2022 | Listed for sale | $64,000$53/sqft |
Source: RMLS Alliance as distributed by MLS GRID #EB443494 Report a problem | ||
Public tax history
| Year | Property taxes | Tax assessment |
|---|---|---|
| 2024 | $1,185 -0.6% | $15,159 +13.8% |
| 2023 | $1,191 +8.3% | $13,316 +11.8% |
| 2022 | $1,100 -4.1% | $11,909 +5.1% |
| 2021 | $1,147 +2.8% | $11,327 |
| 2020 | $1,116 | $11,327 |
| 2019 | -- | $11,327 |
| 2018 | -- | $11,327 +1% |
| 2017 | -- | $11,215 +1.4% |
| 2016 | -- | $11,057 +1.9% |
| 2015 | -- | $10,852 +2.6% |
| 2014 | -- | $10,577 +5.1% |
| 2013 | -- | $10,064 +4.7% |
| 2012 | -- | $9,615 +3.5% |
| 2009 | -- | $9,286 |
Find assessor info on the county website
Monthly payment
Est. payment
Payment breakdown
Explore the cost of this home by adjusting the details. Changes won't be saved.Climate risks
Neighborhood: 62835
Nearby schools
Schools provided by the listing agent
- Elementary: Ncoe Grade School
- Middle: Ncoe Grade School
- District: 3
Source: MRED as distributed by MLS GRID. This data may not be complete. We recommend contacting the local school district to confirm school assignments for this home.
Similar homes
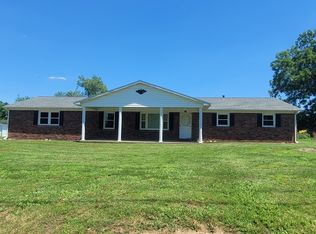
- $129,0003 bd2 ba1.5k sqft210 Brockett St, Enfield, IL 62835Active
 MLS ID #12670251, Hope Williams, Keller Williams Pinnacle - MTV. MRED as distributed by MLS GRID
 - $119,0003 bd2 ba1.5k sqft315 E Johnson St, Enfield, IL 62835For Sale
 MLS ID #11742646, Nikki Edwards, NFE Realty LLC. My State MLS
 - $115,0003 bd2 ba1.3k sqft904 Stewart St, Carmi, IL 62821For Sale
 MLS ID #11845832, Amber Knight, The Property Shop. My State MLS
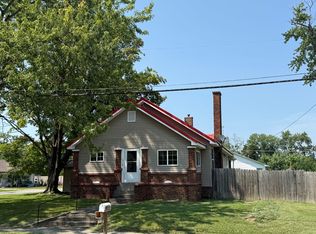
 - $89,9002 bd2 ba1.2k sqft712 Stewart St, Carmi, IL 62821For Sale
 MLS ID #11906673, Angela French, The Property Shop. My State MLS
