Large, well-built brick home with full, semi-finished basement on a 100x200 lot. Hardwood floors throughout much of the home with tile in the kitchen. Kitchen features pull-out drawers, bar stool seating at the counter, and space for a dining table. Family room is warmed by a gas log fireplace. This spacious home offers four bathrooms, including two in the primary suite. The basement includes a full bathroom, an area for a third bedroom, recreation space, additional family area, and a laundry room, all accessible via a wide stairway. Attached two-car garage plus a detached 28x36 two-car garage with a workshop area in the center. Nice shaded patio on the side of the home-perfect for relaxing outdoors. Being sold "As IS" Owner has a Home Warranty.
Active
Price cut: $10K (7/20)
$160,000
736 N Mill St, Carrier Mills, IL 62917
2beds
1,853sqft
:
Get pre-qualified$1,178/mo
Single Family Residence
Built in 1965
0.45 Acres Lot
$-- Zestimate®
$86/sqft
$-- HOA
What's special
Full semi-finished basementAttached two-car garageKitchen features pull-out drawersTile in the kitchenLarge well-built brick home
- 237 days |
- 6 |
- 0 |
Zillow last checked:
Listing updated:
Listed by:
Nancy Rice 618-926-7247,
OZMENT REAL ESTATE
Source: MRED as distributed by MLS GRID,MLS#: EB459487
Facts & features
Interior
Bedrooms & bathrooms
- Bedrooms: 2
- Bathrooms: 4
- Full bathrooms: 4
Rooms
- Room types: No additional rooms, Master Bathroom
Primary bedroom
- Features: Flooring (Carpet), Bathroom (Full)
- Level: Main
- Area: 208 Square Feet
- Dimensions: 16X13
Bedroom 2
- Features: Flooring (Carpet)
- Level: Main
- Area: 195 Square Feet
- Dimensions: 13X15
Dining room
- Features: Flooring (Tile)
- Level: Main
- Area: 150 Square Feet
- Dimensions: 15X10
Family room
- Features: Flooring (Carpet)
- Level: Main
- Area: 340 Square Feet
- Dimensions: 17X20
Kitchen
- Features: Kitchen (Eating Area-Table Space), Flooring (Tile)
- Level: Main
- Area: 300 Square Feet
- Dimensions: 15X20
Laundry
- Level: Basement
- Area: 120 Square Feet
- Dimensions: 10X12
Living room
- Features: Flooring (Hardwood)
- Level: Main
- Area: 280 Square Feet
- Dimensions: 14X20
Heating
- Natural Gas, Steam
Cooling
- Central Air
Appliances
- Included: Dishwasher, Refrigerator, Range Hood, Gas Cooktop
Features
- Basement: Partially Finished,Egress Window,Full
Interior area
- Total structure area: 3,453
- Total interior livable area: 1,853 sqft
- Finished area below ground: 1,600
Property
Parking
- Total spaces: 2
- Parking features: Yes, Attached, Detached, Garage
- Attached garage spaces: 2
Accessibility
- Accessibility features: No Disability Access
Features
- Stories: 1
Lot
- Size: 0.45 Acres
- Features: Corner Lot
Details
- Parcel number: 02200707
- Special conditions: None
Construction
Type & style
- Home type: SingleFamily
- Architectural style: Ranch
- Property subtype: Single Family Residence
Materials
- Brick, Frame
Condition
- New construction: No
- Year built: 1965
Utilities & green energy
- Electric: 200+ Amp Service
- Sewer: Public Sewer
- Water: Public
Community & HOA
HOA
- Services included: None
Location
- Region: Carrier Mills
Financial & listing details
- Price per square foot: $86/sqft
- Annual tax amount: $3,925
- Date on market: 12/19/2025
- Ownership: Fee Simple
Estimated market value
Not available
Estimated sales range
Not available
$2,110/mo
Price history
| Date | Event | Price |
|---|---|---|
| 7/20/2026 | Price change | $160,000-5.9%$86/sqft |
Source:  MRED as distributed by MLS GRID #EB459487 Report a problem MRED as distributed by MLS GRID #EB459487 Report a problem | ||
| 6/4/2026 | Price change | $170,000-5.6%$92/sqft |
Source: MRED as distributed by MLS GRID #EB459487 Report a problem | ||
| 5/27/2026 | Price change | $180,000-5.3%$97/sqft |
Source: MRED as distributed by MLS GRID #EB459487 Report a problem | ||
| 5/23/2026 | Price change | $190,000+5.6%$103/sqft |
Source: MRED as distributed by MLS GRID #EB459487 Report a problem | ||
| 3/18/2026 | Price change | $180,000-5.3%$97/sqft |
Source: MRED as distributed by MLS GRID #EB459487 Report a problem | ||
| 1/8/2026 | Price change | $190,000-5%$103/sqft |
Source: MRED as distributed by MLS GRID #EB459487 Report a problem | ||
| 12/19/2025 | Listed for sale | $200,000+166.7%$108/sqft |
Source: MRED as distributed by MLS GRID #EB459487 Report a problem | ||
| 1/6/2012 | Sold | $75,000-34.2%$40/sqft |
Source: Public Record Report a problem | ||
| 10/1/2011 | Listing removed | $114,000$62/sqft |
Source: All In One Real Estate Company #302737 Report a problem | ||
| 8/27/2011 | Price change | $114,000-5%$62/sqft |
Source: All In One Real Estate Company #302737 Report a problem | ||
| 6/25/2011 | Price change | $120,000-7.7%$65/sqft |
Source: All In One Real Estate Company #302737 Report a problem | ||
| 4/15/2011 | Price change | $130,000-6.8%$70/sqft |
Source: All In One Real Estate Company #302737 Report a problem | ||
| 3/4/2011 | Listed for sale | $139,500$75/sqft |
Source: All In One Real Estate Company #302737 Report a problem | ||
Public tax history
Tax history is unavailable.
Monthly payment
Est. payment
Payment breakdown
Explore the cost of this home by adjusting the details. Changes won't be saved.Climate risks
Neighborhood: 62917
Nearby schools
GreatSchools rating
- 4/10Carrier Mills-Stonefort Elementary SchoolGrades: PK-8Distance: 0.5 mi
- 5/10Carrier Mills-Stonefort High SchoolGrades: 9-12Distance: 0.9 mi
Schools provided by the listing agent
- Elementary: Carrier Mills-Stonefort Elementa
- Middle: Carrier Mills-Stonefort Elementa
- High: Carrier Mills-Stonefort High Sch
- District: 2
Source: MRED as distributed by MLS GRID. This data may not be complete. We recommend contacting the local school district to confirm school assignments for this home.
- $48,435-- bd-- ba-- sqft733 N Mill St, Carrier Mills, IL 62917Off Market
- $44,700-- bd-- ba-- sqft735 N Mill St, Carrier Mills, IL 62917Off Market
- $61,785-- bd-- ba-- sqft731 N Mill St, Carrier Mills, IL 62917Off Market
- $61,3173 bd1 ba-- sqft737 N Mill St, Carrier Mills, IL 62917Off Market
- $57,852-- bd-- ba-- sqft729 N Mill St, Carrier Mills, IL 62917Off Market
- $25,041-- bd-- ba-- sqft728 N Mill St, Carrier Mills, IL 62917Off Market
- $13,045-- bd-- ba-- sqft735 Mill St, Carrier Mills, IL --Off Market
- $126,500-- bd-- ba-- sqft389 Trammel Rd, Carrier Mills, IL 62917Off Market
A local agent can set up tours, give advice and negotiate with sellers.
A local lender can help you make sure your offer is ready when you are.
Similar homes
- $135,0003 bd2 ba1.1k sqft107 Deborann Dr, Carrier Mills, IL 62917For Sale

 MLS ID #PA1268209, Robert T McLaughlin, Indigo Realty LLC. RMLS Alliance as distributed by MLS GRID
 - $154,5003 bd2 ba1.3k sqft81 Dallas Dr, Harrisburg, IL 62946New
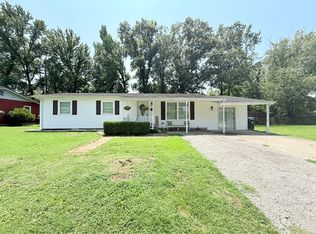 MLS ID #12718673, AMY MUNSELL, ABR,AHWD,CRS,PSC, ALL IN ONE REAL ESTATE CO. MRED as distributed by MLS GRID
 - $158,0003 bd1 ba1.2k sqft716 S McKinley St, Harrisburg, IL 62946Active
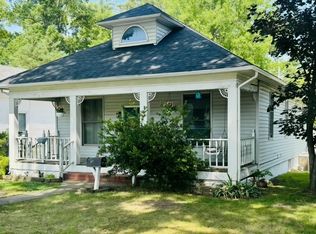 MLS ID #12690152, Beth Wilson, PAUL WILSON REALTY. MRED as distributed by MLS GRID
 - $140,0002 bd1 ba1.4k sqft502 Jackson St, Harrisburg, IL 62946Active
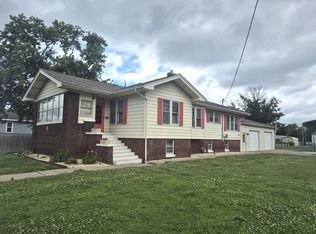 MLS ID #12655859, Cindy Bergman, ALL IN ONE REAL ESTATE CO. MRED as distributed by MLS GRID
 - $159,5003 bd2 ba1.8k sqft19309 Corinth Rd, Pittsburg, IL 62974ActiveMLS ID #12688313, Richard Davis, C21 HOUSE OF REALTY, INC.. MRED as distributed by MLS GRID
- $132,0002 bd1 ba976 sqft90 Pickering Rd, Harrisburg, IL 62946ActiveMLS ID #12650368, JASON GOEMAAT, ALL IN ONE REAL ESTATE CO. MRED as distributed by MLS GRID
- $165,0003 bd2 ba1.6k sqft830 Telephone Rd, Galatia, IL 62935ActiveMLS ID #12713996, Becky Butler, ALL IN ONE REAL ESTATE CO. MRED as distributed by MLS GRID
- $139,0002 bd2 ba1.3k sqft1103 S Hobson St, Harrisburg, IL 62946ActiveMLS ID #12710003, Marci Watson, ALL IN ONE REAL ESTATE CO. MRED as distributed by MLS GRID
- $149,9004 bd2 ba1.8k sqft11377 Husband Rd, Marion, IL 62959ActiveMLS ID #12725513, Cheryl Winters, Above & Beyond Realty. MRED as distributed by MLS GRID
- $129,9002 bd1 ba1.1k sqft1607 S Carbon St, Marion, IL 62959For SaleMLS ID #PA1269134, Sarah J Francis, HOUSE 2 HOME REALTY. RMLS Alliance as distributed by MLS GRID
- $149,0003 bd2 ba1.4k sqft109 W College St, Harrisburg, IL 62946ActiveMLS ID #12714813, JASON GOEMAAT, ALL IN ONE REAL ESTATE CO. MRED as distributed by MLS GRID
- $152,5002 bd2 ba1.4k sqft206 W White St, Marion, IL 62959NewMLS ID #12727434, Fortune Brayfield, C21 HOUSE OF REALTY, INC. C. MRED as distributed by MLS GRID
- $139,9003 bd2 ba1.2k sqft855 Beech Hollow Rd, Harrisburg, IL 62946ActiveMLS ID #12678625, Marci Watson, ALL IN ONE REAL ESTATE CO. MRED as distributed by MLS GRID
- $140,0003 bd1 ba1k sqft1413 S McKinley St, Harrisburg, IL 62946ActiveMLS ID #12564254, AMY MUNSELL, ABR,AHWD,CRS,PSC, ALL IN ONE REAL ESTATE CO. MRED as distributed by MLS GRID
- $--3 bd2 ba1.3k sqft1703 W Cherry St, Marion, IL 62959AuctionAuction.com 2
- $149,9003 bd2 ba1.6k sqft565 Dutton Chapel Rd, Golconda, IL 62938ActiveMLS ID #EB457611, Dee Ann Arey, MIDWEST FARM & LAND. MRED as distributed by MLS GRID
- $159,9004 bd1 ba1.7k sqft15016 Harmony Church Rd, West Frankfort, IL 62896ActiveMLS ID #12603882, Linda Stewart, eXp Realty. MRED as distributed by MLS GRID
- $--3 bd1 ba1k sqft1002 W Boulevard St, Marion, IL 62959AuctionAuction.com 2
- $149,0003 bd2 ba1.3k sqft851 Panama St, Eldorado, IL 62930For SaleMLS ID #PA1267922, Brooke Schimp, HOUSE 2 HOME REALTY. RMLS Alliance as distributed by MLS GRID
- $159,9004 bd2 ba1.6k sqft604 S Future St, Marion, IL 62959For SaleMLS ID #PA1266937, Lisa A Tomazzoli, House 2 Home Realty Anna. RMLS Alliance as distributed by MLS GRID
