Moveinready and cute as a button, this updated 3bed, 1bath home is full of charm. A welcoming front porch, covered back deck for evening relaxation, fenced yard, and aboveground pool create the perfect outdoor setup. Sellers have completed beautiful updates inside. Outbuildings do not pass.
Active
$140,000
1413 S McKinley St, Harrisburg, IL 62946
3beds
1,092sqft
:
Get pre-qualified$1,040/mo
Single Family Residence
Built in 1965
7,500 Square Feet Lot
$-- Zestimate®
$128/sqft
$-- HOA
What's special
Aboveground poolFenced yardBeautiful updates insideWelcoming front porch
- --
- on Zillow |
- 255
- views |
- 8
- saves |
Zillow last checked:
Listing updated:
Listed by:
AMY MUNSELL, ABR,AHWD,CRS,PSC (618)926-1884,
ALL IN ONE REAL ESTATE CO
Source: MRED as distributed by MLS GRID,MLS#: 12564254
Facts & features
Interior
Bedrooms & bathrooms
- Bedrooms: 3
- Bathrooms: 1
- Full bathrooms: 1
Rooms
- Room types: No additional rooms
Primary bedroom
- Features: Flooring (Carpet)
- Level: Main
- Area: 144 Square Feet
- Dimensions: 12X12
Bedroom 2
- Features: Flooring (Carpet)
- Level: Main
- Area: 99 Square Feet
- Dimensions: 9X11
Bedroom 3
- Features: Flooring (Carpet)
- Level: Main
- Area: 121 Square Feet
- Dimensions: 11X11
Kitchen
- Features: Kitchen (Eating Area-Table Space, Updated Kitchen), Flooring (Laminate)
- Level: Main
- Area: 180 Square Feet
- Dimensions: 12X15
Laundry
- Features: Flooring (Laminate)
- Level: Main
- Area: 60 Square Feet
- Dimensions: 6X10
Living room
- Features: Flooring (Laminate)
- Level: Main
- Area: 180 Square Feet
- Dimensions: 12X15
Heating
- Natural Gas, Forced Air
Cooling
- Central Air
Features
- Flooring: Carpet
- Doors: Storm Door(s)
- Windows: Screens
- Basement: Crawl Space
Interior area
- Total structure area: 1,092
- Total interior livable area: 1,092 sqft
Property
Parking
- Total spaces: 4
- Parking features: Concrete, Gravel, Garage Door Opener, Yes, Garage Owned, Attached, Unassigned, Off Street, Guest, Driveway, Additional Parking, Owned, Garage
- Attached garage spaces: 1
- Has uncovered spaces: Yes
Accessibility
- Accessibility features: No Disability Access
Features
- Stories: 1
- Patio & porch: Roof Deck, Deck, Patio, Porch
- Pool features: Above Ground
- Fencing: Fenced
Lot
- Size: 7,500 Square Feet
- Dimensions: 50x150
- Features: Level
Details
- Additional structures: None
- Parcel number: 06254004
- Special conditions: Standard
- Other equipment: Ceiling Fan(s), Internet-Fiber
Construction
Type & style
- Home type: SingleFamily
- Architectural style: Ranch
- Property subtype: Single Family Residence
Materials
- Vinyl Siding
- Foundation: Block
- Roof: Asphalt
Condition
- New construction: No
- Year built: 1965
Utilities & green energy
- Electric: Circuit Breakers, 100 Amp Service
- Sewer: Public Sewer
- Water: Public
- Utilities for property: Cable Available
Community & HOA
Community
- Features: Sidewalks, Street Lights, Street Paved
- Security: Security System, Carbon Monoxide Detector(s)
HOA
- Services included: None
Location
- Region: Harrisburg
Financial & listing details
- Price per square foot: $128/sqft
- Tax assessed value: $71,448
- Annual tax amount: $1,595
- Date on market: 2/9/2026
- Ownership: Fee Simple
Estimated market value
Not available
Estimated sales range
Not available
Not available
Price history
| Date | Event | Price |
|---|---|---|
| 1/26/2018 | Sold | $60,500-10.4%$55/sqft |
Source:  MRED as distributed by MLS GRID #EB414795 Report a problem MRED as distributed by MLS GRID #EB414795 Report a problem | ||
| 7/23/2017 | Listed for sale | $67,500$62/sqft |
Source: All In One Real Estate Company #414795 Report a problem | ||
Public tax history
| Year | Property taxes | Tax assessment |
|---|---|---|
| 2024 | $1,595 +13.8% | $23,816 +18% |
| 2023 | $1,401 +4.1% | $20,187 +6.1% |
| 2022 | $1,346 -4.7% | $19,030 |
| 2021 | $1,412 +2.5% | $19,030 |
| 2020 | $1,377 -1.8% | $19,030 |
| 2019 | $1,403 +0.5% | $19,030 |
| 2017 | $1,397 +10.2% | $19,030 |
| 2016 | $1,268 | $19,030 |
| 2015 | $1,268 | $19,030 |
| 2014 | $1,268 | $19,030 |
| 2013 | $1,268 | $19,030 |
| 2012 | $1,268 | $19,030 +1.8% |
| 2011 | -- | $18,700 +2.2% |
| 2010 | $1,186 | $18,305 |
Find assessor info on the county website
Monthly payment
Est. payment
Payment breakdown
Explore the cost of this home by adjusting the details. Changes won't be saved.Climate risks
Neighborhood: 62946
Nearby schools
GreatSchools rating
- NAWest Side Primary SchoolGrades: K-2Distance: 0.9 mi
- 6/10Harrisburg Middle SchoolGrades: 6-8Distance: 1.2 mi
- 1/10Harrisburg High SchoolGrades: 9-12Distance: 0.5 mi
Schools provided by the listing agent
- Elementary: Harrisburg Elementary Schools
- Middle: Harrisburg Middle School
- High: Harrisburg High School
- District: 3
Source: MRED as distributed by MLS GRID. This data may not be complete. We recommend contacting the local school district to confirm school assignments for this home.
- $54,552-- bd-- ba-- sqft1415 S McKinley St, Harrisburg, IL 62946Off Market
- $62,835-- bd-- ba-- sqft1417 S McKinley St, Harrisburg, IL 62946Off Market
- $91,9003 bd1 ba1.1k sqft1421 S McKinley St, Harrisburg, IL 62946Off Market
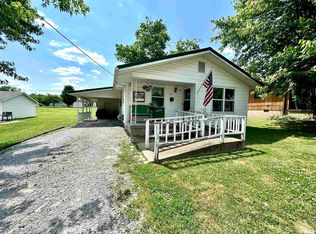
- $78,900-- bd-- ba-- sqft613 W Longley St, Harrisburg, IL 62946Off Market
- $55,344-- bd-- ba-- sqft1412 S McKinley St, Harrisburg, IL 62946Off Market
- $3,024-- bd-- ba-- sqft1416 S McKinley St, Harrisburg, IL 62946Off Market
- $17,946-- bd-- ba-- sqft1408 S McKinley St, Harrisburg, IL 62946Off Market
- $8,748-- bd-- ba-- sqft1400 S McKinley St, Harrisburg, IL 62946Off Market
A local agent can set up tours, give advice and negotiate with sellers.
A local lender can help you make sure your offer is ready when you are.
Similar homes
- $154,5003 bd2 ba1.3k sqft81 Dallas Dr, Harrisburg, IL 62946New
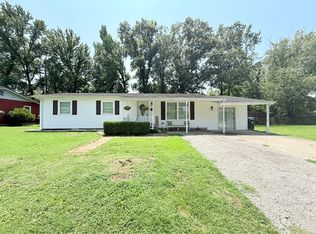 MLS ID #12718673, AMY MUNSELL, ABR,AHWD,CRS,PSC, ALL IN ONE REAL ESTATE CO. MRED as distributed by MLS GRID
 - $139,0002 bd2 ba1.3k sqft1103 S Hobson St, Harrisburg, IL 62946Active
 MLS ID #12710003, Marci Watson, ALL IN ONE REAL ESTATE CO. MRED as distributed by MLS GRID
 - $129,0002 bd2 ba960 sqft24 W Sloan St, Harrisburg, IL 62946Pending
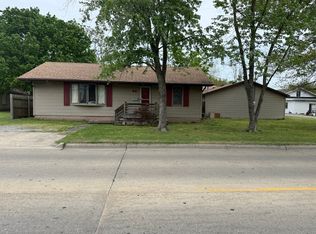 MLS ID #12603618, Patti Anderton, ALL IN ONE REAL ESTATE CO. MRED as distributed by MLS GRID
 - $140,0002 bd1 ba1.4k sqft502 Jackson St, Harrisburg, IL 62946Active
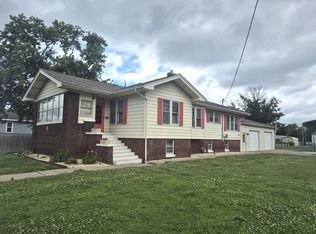 MLS ID #12655859, Cindy Bergman, ALL IN ONE REAL ESTATE CO. MRED as distributed by MLS GRID
 - $158,0003 bd1 ba1.2k sqft716 S McKinley St, Harrisburg, IL 62946ActiveMLS ID #12690152, Daniel Henderson, PAUL WILSON REALTY. MRED as distributed by MLS GRID
- $139,9003 bd2 ba1.2k sqft855 Beech Hollow Rd, Harrisburg, IL 62946ActiveMLS ID #12678625, Marci Watson, ALL IN ONE REAL ESTATE CO. MRED as distributed by MLS GRID
- $132,0002 bd1 ba976 sqft90 Pickering Rd, Harrisburg, IL 62946ActiveMLS ID #12650368, JASON GOEMAAT, ALL IN ONE REAL ESTATE CO. MRED as distributed by MLS GRID
- $120,0002 bd1 ba822 sqft27 W Baker St, Harrisburg, IL 62946ActiveMLS ID #12656420, Cindy Bergman, ALL IN ONE REAL ESTATE CO. MRED as distributed by MLS GRID
- $94,9002 bd1 ba1.4k sqft107 W Lincoln St, Harrisburg, IL 62946ActiveMLS ID #12709732, Tyson Wyman, Metropolis IL Real Estate. MRED as distributed by MLS GRID
- $135,0003 bd2 ba1.1k sqft107 Deborann Dr, Carrier Mills, IL 62917For Sale
 MLS ID #PA1268209, Robert T McLaughlin, Indigo Realty LLC. RMLS Alliance as distributed by MLS GRID
 - $86,0003 bd1 ba1.3k sqft500 W Sloan St, Harrisburg, IL 62946ActiveMLS ID #12683524, Daniel Henderson, PAUL WILSON REALTY. MRED as distributed by MLS GRID
- $72,5003 bd2 ba1k sqft710 S Main St, Harrisburg, IL 62946ActiveMLS ID #100000377, AMY MUNSELL, ABR,AHWD,CRS,PSC, ALL IN ONE REAL ESTATE CO. MRED as distributed by MLS GRID
- $135,0002 bd2 ba1.1k sqft2806 Jones St, Eldorado, IL 62930ActiveMLS ID #12569897, Becky Butler, ALL IN ONE REAL ESTATE CO. MRED as distributed by MLS GRID
- $129,0003 bd2 ba1.3k sqft1200 Academy St, Eldorado, IL 62930For Sale
 MLS ID #260376, Karol Mcleod, RED HAT REALTY AND AUCTION. HAMLS
 - $149,0003 bd2 ba1.3k sqft851 Panama St, Eldorado, IL 62930For SaleMLS ID #PA1267922, Brooke Schimp, HOUSE 2 HOME REALTY. RMLS Alliance as distributed by MLS GRID
- $110,0003 bd2 ba1.2k sqft24017 Old Salt Trl, Stonefort, IL 62987For SaleMLS ID #PA1267755, Kaitlynn Morgan, HOUSE 2 HOME REALTY. RMLS Alliance as distributed by MLS GRID
- $115,0003 bd1 ba980 sqft912 Boston Rd, Marion, IL 62959ActiveMLS ID #12694701, Kimberly Desett, Heavenly Homes Real Estate. MRED as distributed by MLS GRID
- $70,0002 bd2 ba784 sqft1555 Reed St, Eldorado, IL 62930For SaleMLS ID #PA1269028, Barbara Fritts, HOUSE 2 HOME REALTY. RMLS Alliance as distributed by MLS GRID
- $115,0003 bd1 ba1.5k sqft623 W Race St, Ridgway, IL 62979For SaleMLS ID #11676603, Amy Hooper, Pollard Realty. My State MLS
- $89,0003 bd1 ba1.2k sqft704 Briddick St, Eldorado, IL 62930For SaleMLS ID #PA1268269, Cindy G Gibbons, Indigo Realty LLC. RMLS Alliance as distributed by MLS GRID
