Welcome home to this beautifully remodeled 1,200 sq. ft. single-wide home situated on 6 scenic acres! This 3-bedroom, 2-bathroom property features a desirable split floor plan and an inviting open-concept living and kitchen area that's perfect for everyday living and entertaining. The spacious primary suite offers a private retreat with a full en suite bathroom and dual walk-in closets. On the opposite end of the home, you'll find two additional bedrooms and a second full bathroom, providing comfort and privacy for family or guests. Step outside to enjoy the covered back deck, an ideal spot for relaxing with a good book, enjoying your morning coffee, or watching the abundant wildlife that frequents the property. A storage shed and lean-to provide plenty of extra space for tools, equipment, and outdoor storage needs. If you're looking for peaceful country living with modern updates and room to roam, this property is a must-see. Call today to schedule your private showing! **Additional neighboring 4 acres and partially finished single wide home negotiable. See last two photos of the listing for an aerial view that includes both the 6 acre and 4 acre lots.**
Under contract
$110,000
24017 Old Salt Trl, Stonefort, IL 62987
3beds
1,200sqft
Single Family Residence, Residential
Built in 1996
6 Acres Lot
$-- Zestimate®
$92/sqft
$-- HOA
What's special
Modern updatesTwo additional bedroomsIdeal spot for relaxingDesirable split floor planBeautifully remodeledCovered back deckStorage shed and lean-to
- 121 days
- 75
- 0
Zillow last checked:
Listing updated:
Listed by:
Kaitlynn Morgan Mobile:618-969-0100,
HOUSE 2 HOME REALTY
Source: RMLS Alliance as distributed by MLS GRID,MLS#: PA1267755 Originating MLS: Peoria Area Association of Realtors
Originating MLS: Peoria Area Association of Realtors
Facts & features
Interior
Bedrooms & bathrooms
- Bedrooms: 3
- Bathrooms: 2
- Full bathrooms: 2
Bedroom 1
- Level: Main
- Dimensions: 15ft 3in x 10ft 9in
Bedroom 2
- Level: Main
- Dimensions: 11ft 9in x 8ft 0in
Bedroom 3
- Level: Main
- Dimensions: 15ft 3in x 8ft 4in
Other
- Level: Main
- Dimensions: 9ft 9in x 8ft 0in
Kitchen
- Level: Main
- Dimensions: 15ft 3in x 12ft 0in
Living room
- Level: Main
- Dimensions: 15ft 3in x 13ft 0in
Main level
- Area: 1200
Heating
- Electric, Heat Pump
Cooling
- Central Air, Heat Pump
Appliances
- Included: Microwave, Range, Refrigerator, Electric Water Heater
Features
- Basement: None
Interior area
- Total structure area: 1,200
- Total interior livable area: 1,200 sqft
Property
Parking
- Parking features: Gravel
Features
- Patio & porch: Deck, Porch
Lot
- Size: 6 Acres
- Dimensions: 220 x 1330
- Features: Level, Pasture, Wooded
Details
- Additional structures: Outbuilding
- Parcel number: 0836300025
Construction
Type & style
- Home type: SingleFamily
- Architectural style: Ranch
- Property subtype: Single Family Residence, Residential
Materials
- Vinyl Siding
- Roof: Metal
Condition
- New construction: No
- Year built: 1996
Details
- Builder model: Mobile HM
Utilities & green energy
- Sewer: Septic Tank
- Water: Public
Community & HOA
Community
- Subdivision: None
Location
- Region: Stonefort
Financial & listing details
- Price per square foot: $92/sqft
- Tax assessed value: $67,080
- Annual tax amount: $1,077
- Date on market: 6/24/2026
- Cumulative days on market: 116 days
- Body type: Single Wide
Estimated market value
Not available
Estimated sales range
Not available
Not available
Price history
| Date | Event | Price |
|---|---|---|
| 9/8/2026 | Contingent | $110,000$92/sqft |
Source:  RMLS Alliance as distributed by MLS GRID #PA1267755 Report a problem RMLS Alliance as distributed by MLS GRID #PA1267755 Report a problem | ||
| 6/24/2026 | Listed for sale | $110,000+633.3%$92/sqft |
Source: RMLS Alliance as distributed by MLS GRID #PA1267755 Report a problem | ||
| 7/30/2007 | Sold | $15,000$13/sqft |
Source:  MRED as distributed by MLS GRID #EB258544 Report a problem MRED as distributed by MLS GRID #EB258544 Report a problem | ||
Public tax history
| Year | Property taxes | Tax assessment |
|---|---|---|
| 2024 | $1,077 +11.2% | $22,360 +13.4% |
| 2023 | $968 -41.4% | $19,720 -15% |
| 2022 | $1,651 +4% | $23,200 +3.8% |
| 2021 | $1,589 +0.4% | $22,360 +5.8% |
| 2020 | $1,582 +4.9% | $21,130 |
| 2019 | $1,509 -0.9% | $21,130 |
| 2018 | $1,523 +1.2% | $21,130 +122.4% |
| 2017 | $1,505 | $9,500 +5.6% |
| 2015 | $1,505 +124.9% | $9,000 -15.7% |
| 2013 | $669 +116.1% | $10,670 |
| 2012 | $310 | $10,670 |
Find assessor info on the county website
Monthly payment
Est. payment
Payment breakdown
Explore the cost of this home by adjusting the details. Changes won't be saved.Climate risks
Neighborhood: 62987
Nearby schools
Schools provided by the listing agent
- High: Crab Orchard
Source: RMLS Alliance as distributed by MLS GRID. This data may not be complete. We recommend contacting the local school district to confirm school assignments for this home.
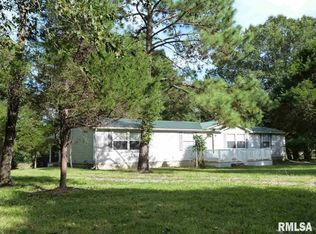
Similar homes
- $95,0003 bd2 ba1.4k sqft17203-9 Blacktop Rd, West Frankfort, IL 62896Active
 MLS ID #12669805, DALTON ROBERTSON, C21 HOUSE OF REALTY, INC.. MRED as distributed by MLS GRID
 - $75,0002 bd1 ba1.4k sqft200 White Oak St, Stonefort, IL 62987For Sale
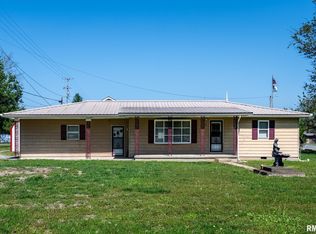
 MLS ID #PA1265627, Monica J McGinley, HOUSE 2 HOME REALTY. RMLS Alliance as distributed by MLS GRID
 - $119,9003 bd2 ba1.2k sqft117 W Logan St, Harrisburg, IL 62946Active
 MLS ID #12778226, Allen Clay, Farmer & Co. Real Estate. MRED as distributed by MLS GRID
 - $135,0003 bd2 ba1.2k sqft855 Beech Hollow Rd, Harrisburg, IL 62946Active
 MLS ID #12678625, Marci Watson, ALL IN ONE REAL ESTATE CO. MRED as distributed by MLS GRID
 - $105,0003 bd1 ba1.2k sqft1905 E Garland St, West Frankfort, IL 62896For SaleMLS ID #PA1270551, Morgan Johns, REALTY 618 LLC. RMLS Alliance as distributed by MLS GRID
- $99,9003 bd2 ba1.2k sqft45 Donetta Dr, Creal Springs, IL 62922For SaleMLS ID #PA1269146, Rhiannon Sandefur, Selling SI Realty. RMLS Alliance as distributed by MLS GRID
- $144,9003 bd2 ba1k sqft620 S Fly Ave, Goreville, IL 62939For SaleMLS ID #PA1271256, Sarah J Francis, HOUSE 2 HOME REALTY. RMLS Alliance as distributed by MLS GRID
- $89,9003 bd2 ba1.5k sqft1103 N Monroe St, Marion, IL 62959For SaleMLS ID #PA1270979, Presley Barnett, COLDWELL BANKER J D THOMPSON. RMLS Alliance as distributed by MLS GRID
- $149,0001 bd1 ba600 sqft1987 Tom Dick Hill Rd, Stonefort, IL 62987For SaleMLS ID #PA1269604, Debra J Case, HOUSE 2 HOME REALTY. RMLS Alliance as distributed by MLS GRID
