Charming 3-bedroom, 2-bath home just minutes from town! This versatile home offers a flexible layout-don't need a third bedroom? It easily transforms into a cozy family room or bonus space. Recent upgrades include a new HVAC system installed in 2025 with RSP and a new metal roof added in 2022, giving you peace of mind for years to come. Outside, the property features two storage buildings, including one brand-new unit, perfect for tools, hobbies, or extra belongings. Inside, you'll enjoy an inviting eat-in kitchen, a convenient Jack-and-Jill bathroom, and all appliances included. A great location, solid updates, and flexible living space make this home a standout.
Active
Price cut: $10K (9/25)
$62,500
710 S Main St, Harrisburg, IL 62946
3beds
1,064sqft
Single Family Residence
Built in ----
3,999 Square Feet Lot
$-- Zestimate®
$59/sqft
$-- HOA
What's special
Two storage buildingsFlexible layoutFlexible living spaceInviting eat-in kitchenAll appliances includedConvenient jack-and-jill bathroom
- 278 days
- 304
- 33
Zillow last checked:
Listing updated:
Listed by:
AMY MUNSELL, ABR,AHWD,CRS,PSC (618)926-1884,
ALL IN ONE REAL ESTATE CO
Source: MRED as distributed by MLS GRID,MLS#: 100000377
Facts & features
Interior
Bedrooms & bathrooms
- Bedrooms: 3
- Bathrooms: 2
- Full bathrooms: 1
- 1/2 bathrooms: 1
Rooms
- Room types: No additional rooms
Primary bedroom
- Level: Main
- Area: 150 Square Feet
- Dimensions: 15X10
Bedroom 2
- Level: Main
- Area: 121 Square Feet
- Dimensions: 11X11
Bedroom 3
- Level: Main
- Area: 96 Square Feet
- Dimensions: 8X12
Kitchen
- Level: Main
- Area: 143 Square Feet
- Dimensions: 11X13
Laundry
- Level: Main
- Area: 80 Square Feet
- Dimensions: 10X8
Living room
- Level: Main
- Area: 180 Square Feet
- Dimensions: 15X12
Heating
- Forced Air, Natural Gas
Cooling
- Central Air, Gas
Appliances
- Laundry: Main Level, Electric Dryer Hookup
Features
- Flooring: Laminate
- Basement: None
Interior area
- Total structure area: 0
- Total interior livable area: 1,064 sqft
Property
Parking
- Total spaces: 2
- Parking features: Alley Access, Driveway, Yes
- Has uncovered spaces: Yes
Accessibility
- Accessibility features: No Disability Access
Features
- Stories: 1
Lot
- Size: 3,999 Square Feet
- Dimensions: 43X93
Details
- Additional structures: Shed(s)
- Parcel number: 06254601
- Special conditions: Standard
Construction
Type & style
- Home type: SingleFamily
- Property subtype: Single Family Residence
Materials
- Vinyl Siding
- Foundation: Block
Condition
- New construction: No
Utilities & green energy
- Electric: 100 Amp Service
- Sewer: Public Sewer
- Water: Public
Community & HOA
HOA
- Services included: None
Location
- Region: Harrisburg
Financial & listing details
- Price per square foot: $59/sqft
- Tax assessed value: $52,767
- Annual tax amount: $512
- Date on market: 1/8/2026
- Ownership: Fee Simple
Estimated market value
Not available
Estimated sales range
Not available
$1,378/mo
Price history
| Date | Event | Price |
|---|---|---|
| 9/25/2026 | Price change | $62,500-13.8%$59/sqft |
Source:  MRED as distributed by MLS GRID #100000377 Report a problem MRED as distributed by MLS GRID #100000377 Report a problem | ||
| 7/1/2026 | Price change | $72,500-6.5%$68/sqft |
Source: MRED as distributed by MLS GRID #100000377 Report a problem | ||
| 2/23/2026 | Price change | $77,500-6.1%$73/sqft |
Source: MRED as distributed by MLS GRID #100000377 Report a problem | ||
| 1/8/2026 | Listed for sale | $82,500+47.3%$78/sqft |
Source: MRED as distributed by MLS GRID #100000377 Report a problem | ||
| 6/4/2025 | Listing removed | -- |
Source: Owner Report a problem | ||
| 8/28/2024 | Sold | $56,000-5.1%$53/sqft |
Source: MRED as distributed by MLS GRID #QC4254053 Report a problem | ||
| 8/15/2024 | Contingent | $59,000$55/sqft |
Source:  RMLS Alliance as distributed by MLS GRID #QC4254053 Report a problem RMLS Alliance as distributed by MLS GRID #QC4254053 Report a problem | ||
| 7/30/2024 | Price change | $59,000-4.8%$55/sqft |
Source: RMLS Alliance as distributed by MLS GRID #QC4254053 Report a problem | ||
| 6/28/2024 | Listed for sale | $62,000+24%$58/sqft |
Source: RMLS Alliance as distributed by MLS GRID #QC4254053 Report a problem | ||
| 8/16/2019 | Sold | $50,000+0.2%$47/sqft |
Source: Public Record Report a problem | ||
| 5/2/2018 | Listing removed | $49,900$47/sqft |
Source: All In One Real Estate Company #419740 Report a problem | ||
| 4/12/2018 | Price change | $49,900+4%$47/sqft |
Source: Owner Report a problem | ||
| 3/26/2018 | Listed for sale | $48,000+269.2%$45/sqft |
Source: Owner Report a problem | ||
| 3/19/2018 | Sold | $13,000-12.8%$12/sqft |
Source: Public Record Report a problem | ||
| 2/8/2018 | Price change | $14,900-25.1%$14/sqft |
Source: CENTURY 21 House of Realty, Inc. #417501 Report a problem | ||
| 1/4/2018 | Price change | $19,900-23.2%$19/sqft |
Source: CENTURY 21 House of Realty, Inc. #417501 Report a problem | ||
| 12/5/2017 | Listed for sale | $25,900$24/sqft |
Source: C21 House of Realty M #417501 Report a problem | ||
Public tax history
| Year | Property taxes | Tax assessment |
|---|---|---|
| 2024 | $513 -41.7% | $17,589 +18% |
| 2023 | $880 +5.7% | $14,909 +6.1% |
| 2022 | $832 -5.5% | $14,055 |
| 2021 | $880 +3.4% | $14,055 |
| 2020 | $852 -1.8% | $14,055 |
| 2019 | $867 +0.5% | $14,055 |
| 2017 | $863 +11.5% | $14,055 |
| 2016 | $774 | $14,055 |
| 2015 | $774 | $14,055 |
| 2014 | $774 | $14,055 |
| 2013 | $774 | $14,055 |
| 2012 | $774 | $14,055 +1.8% |
| 2011 | -- | $13,810 +2.2% |
| 2010 | $718 | $13,515 |
Find assessor info on the county website
Monthly payment
Est. payment
Payment breakdown
Explore the cost of this home by adjusting the details. Changes won't be saved.Climate risks
Neighborhood: 62946
Nearby schools
Schools provided by the listing agent
- Elementary: Harrisburg Elementary Schools
- Middle: Harrisburg Middle School
- High: Harrisburg High School
- District: 3
Source: MRED as distributed by MLS GRID. This data may not be complete. We recommend contacting the local school district to confirm school assignments for this home.
Similar homes
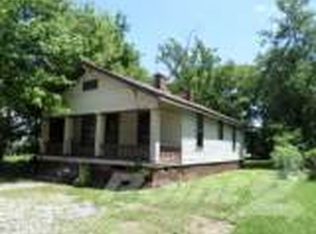
- $62,0003 bd1 ba900 sqft719 S McKinley St, Harrisburg, IL 62946Active
 MLS ID #12776972, Joann Mahan, OZMENT REAL ESTATE. MRED as distributed by MLS GRID
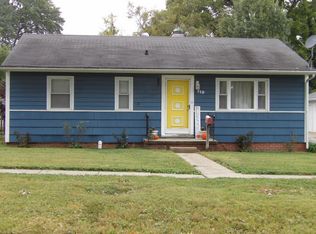
 - $64,0002 bd1 ba1k sqft609 S Ledford St, Harrisburg, IL 62946Active
 MLS ID #12756462, JASON GOEMAAT, ALL IN ONE REAL ESTATE CO. MRED as distributed by MLS GRID
 - $68,9002 bd1 ba1k sqft123 W College St, Harrisburg, IL 62946Active
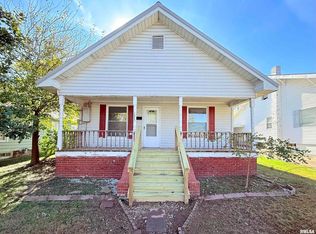 MLS ID #12707211, AMY MUNSELL, ABR,AHWD,CRS,PSC, ALL IN ONE REAL ESTATE CO. MRED as distributed by MLS GRID
 - $72,0003 bd1 ba1.3k sqft500 W Sloan St, Harrisburg, IL 62946For Sale
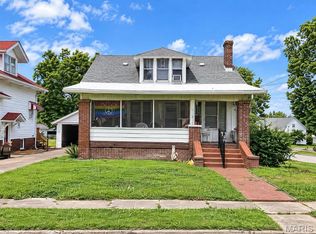
 MLS ID #26060051, Taylor R Baker, Market Pro Realty, Inc. MARIS
 - $44,0002 bd1 ba612 sqft705 W Raymond St, Harrisburg, IL 62946For Sale
 MLS ID #PA1268997, Alysa Bunting, Indigo Realty LLC. RMLS Alliance as distributed by MLS GRID
 - $40,0002 bd1 ba644 sqft620 Largent St, Harrisburg, IL 62946For SaleMLS ID #PA1266249, Barbara Fritts, HOUSE 2 HOME REALTY. RMLS Alliance as distributed by MLS GRID
- $60,0002 bd2 ba784 sqft1555 Reed St, Eldorado, IL 62930For SaleMLS ID #PA1269028, Barbara Fritts, HOUSE 2 HOME REALTY. RMLS Alliance as distributed by MLS GRID
- $64,9005 bd2 ba1.5k sqft611 Main St, Galatia, IL 62935For SaleMLS ID #26063035, Taylor R Baker, Market Pro Realty, Inc. MARIS
- $49,9003 bd2 ba1k sqft518 Fife St, Carrier Mills, IL 62917For SaleMLS ID #PA1268280, Sabrina Harmon, REALTY 618 LLC. RMLS Alliance as distributed by MLS GRID
- $75,0002 bd1 ba1.4k sqft200 White Oak St, Stonefort, IL 62987For SaleMLS ID #PA1265627, Monica J McGinley, HOUSE 2 HOME REALTY. RMLS Alliance as distributed by MLS GRID
