This three-bedroom, two-full-bath home offers spacious rooms and the comfortable, functional layout commonly found in newer construction. Compared with homes of an earlier era, the larger rooms, two complete bathrooms, and more practical use of space provide greater flow & more flexibility for everyday living, entertaining, storage, or working from home. Several major improvements have already been completed. In 2023, the owner had RSP install a vapor barrier in the crawl space and added insulation in the attic, helping protect against ground moisture while improving the home's comfort and energy efficiency. The sellers also had a new roof and gutters installed in 2023, and the HVAC system was replaced in 2020. These updates can save the new owner from immediately facing several of the most costly home-maintenance projects. The refrigerator, dishwasher, range, washer, and dryer are all included, eliminating the expense and hassle of purchasing, transporting, and installing major appliances after closing. Buyers can move in with the essential kitchen and laundry equipment already in place and ready for use. With its roomy interior, newer-construction feel, valuable updates, and complete appliance package, this Harrisburg home offers comfort, convenience, and practical value.
New
$149,000
109 W College St, Harrisburg, IL 62946
3beds
1,410sqft
:
Get pre-qualified$1,107/mo
Single Family Residence
Built in 2001
6,440 Square Feet Lot
$-- Zestimate®
$106/sqft
$-- HOA
What's special
Two complete bathroomsNewer-construction feelThree-bedroom two-full-bath homeLarger roomsComfortable functional layoutSpacious roomsRoomy interior
- --
- on Zillow |
- 253
- views |
- 15
- saves |
Zillow last checked:
Listing updated:
Listed by:
JASON GOEMAAT (618)841-1736,
ALL IN ONE REAL ESTATE CO
Source: MRED as distributed by MLS GRID,MLS#: 12714813
Facts & features
Interior
Bedrooms & bathrooms
- Bedrooms: 3
- Bathrooms: 2
- Full bathrooms: 2
Rooms
- Room types: Workshop
Primary bedroom
- Features: Flooring (Carpet), Bathroom (Full)
- Level: Main
- Area: 143 Square Feet
- Dimensions: 11X13
Bedroom 2
- Features: Flooring (Carpet)
- Level: Main
- Area: 108 Square Feet
- Dimensions: 12X9
Bedroom 3
- Features: Flooring (Carpet)
- Level: Main
- Area: 132 Square Feet
- Dimensions: 11X12
Kitchen
- Features: Flooring (Ceramic Tile)
- Level: Main
- Area: 165 Square Feet
- Dimensions: 11X15
Laundry
- Features: Flooring (Laminate)
- Level: Main
- Area: 56 Square Feet
- Dimensions: 8X7
Living room
- Features: Flooring (Carpet)
- Level: Main
- Area: 304 Square Feet
- Dimensions: 16X19
Other
- Level: Main
- Area: 81 Square Feet
- Dimensions: 9X9
Heating
- Electric, Forced Air
Cooling
- Central Air
Appliances
- Laundry: Electric Dryer Hookup
Features
- Basement: Crawl Space
Interior area
- Total structure area: 0
- Total interior livable area: 1,410 sqft
Property
Parking
- Total spaces: 2
- Parking features: Gravel, Yes, Attached, Garage
- Attached garage spaces: 2
Features
- Stories: 1
Lot
- Size: 6,440 Square Feet
- Dimensions: 46X140
Details
- Parcel number: 06257905
- Special conditions: None
Construction
Type & style
- Home type: SingleFamily
- Architectural style: Ranch
- Property subtype: Single Family Residence
Materials
- Vinyl Siding
- Foundation: Block
- Roof: Asphalt
Condition
- New construction: No
- Year built: 2001
Utilities & green energy
- Electric: 200+ Amp Service
- Sewer: Public Sewer
- Water: Public
Community & HOA
HOA
- Services included: None
Location
- Region: Harrisburg
Financial & listing details
- Price per square foot: $106/sqft
- Tax assessed value: $112,899
- Annual tax amount: $2,832
- Date on market: 7/27/2026
- Ownership: Fee Simple
Estimated market value
Not available
Estimated sales range
Not available
Not available
Price history
Price history is unavailable.
Public tax history
| Year | Property taxes | Tax assessment |
|---|---|---|
| 2024 | $2,832 +10.7% | $37,633 +18% |
| 2023 | $2,558 +2.9% | $31,898 +6.1% |
| 2022 | $2,487 -4.1% | $30,070 |
| 2021 | $2,592 +1.9% | $30,070 |
| 2020 | $2,544 -1.8% | $30,070 |
| 2019 | $2,592 +0.5% | $30,070 |
| 2017 | $2,580 +9.2% | $30,070 |
| 2016 | $2,362 | $30,070 |
| 2015 | $2,362 | $30,070 |
| 2014 | $2,362 | $30,070 |
| 2013 | $2,362 | $30,070 |
| 2012 | $2,362 | $30,070 +1.8% |
| 2011 | -- | $29,545 +2.1% |
| 2010 | $2,223 | $28,925 |
Find assessor info on the county website
Monthly payment
Est. payment
Payment breakdown
Explore the cost of this home by adjusting the details. Changes won't be saved.Climate risks
Neighborhood: 62946
Nearby schools
GreatSchools rating
- NAWest Side Primary SchoolGrades: K-2Distance: 0.5 mi
- 6/10Harrisburg Middle SchoolGrades: 6-8Distance: 1.7 mi
- 1/10Harrisburg High SchoolGrades: 9-12Distance: 0.2 mi
Schools provided by the listing agent
- Elementary: Harrisburg Elementary Schools
- Middle: Harrisburg Middle School
- High: Harrisburg High School
- District: 3
Source: MRED as distributed by MLS GRID. This data may not be complete. We recommend contacting the local school district to confirm school assignments for this home.
- $53,0003 bd2 ba1.4k sqft103 W College St, Harrisburg, IL 62946Sold

- $60,0003 bd1 ba1.4k sqft119 W College St, Harrisburg, IL 62946Sold
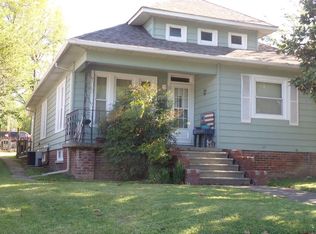
- $68,9002 bd1 ba1k sqft123 W College St, Harrisburg, IL 62946For Sale
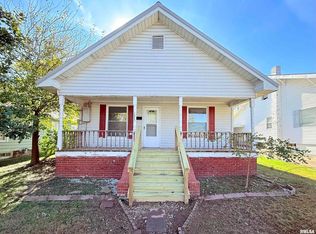
- $83,400-- bd-- ba-- sqft129 W College St, Harrisburg, IL 62946Off Market
- $96,600-- bd-- ba-- sqft922 Jackson St, Harrisburg, IL 62946Off Market
- $94,5003 bd2 ba-- sqft107 College St, Harrisburg, IL 62946Off Market
- $25,0002 bd2 ba1.2k sqft135 W College St, Harrisburg, IL 62946Sold
- $7,545-- bd-- ba-- sqft108 W College St, Harrisburg, IL 62946Off Market
A local agent can set up tours, give advice and negotiate with sellers.
A local lender can help you make sure your offer is ready when you are.
Similar homes
- $163,0003 bd2 ba1.9k sqft22 W College St, Harrisburg, IL 62946For Sale By Owner

- $158,0003 bd1 ba1.2k sqft716 S McKinley St, Harrisburg, IL 62946Active
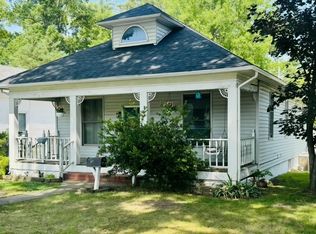 MLS ID #12690152, Daniel Henderson, PAUL WILSON REALTY. MRED as distributed by MLS GRID
 - $144,9002 bd2 ba1.3k sqft1103 S Hobson St, Harrisburg, IL 62946Active
 MLS ID #12710003, Marci Watson, ALL IN ONE REAL ESTATE CO. MRED as distributed by MLS GRID
 - $165,0003 bd2 ba1.2k sqft15 Acorn Dr, Harrisburg, IL 62946For Sale By Owner
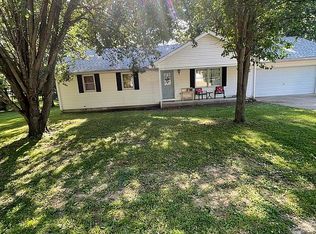
- $165,0003 bd1 ba1.2k sqft813 Dorris Heights Rd, Harrisburg, IL 62946For Sale
 MLS ID #PA1268293, Brooke Schimp, HOUSE 2 HOME REALTY. RMLS Alliance as distributed by MLS GRID
 - $140,0002 bd1 ba1.4k sqft502 Jackson St, Harrisburg, IL 62946ActiveMLS ID #12655859, Cindy Bergman, ALL IN ONE REAL ESTATE CO. MRED as distributed by MLS GRID
- $140,0003 bd1 ba1k sqft1413 S McKinley St, Harrisburg, IL 62946ActiveMLS ID #12564254, AMY MUNSELL, ABR,AHWD,CRS,PSC, ALL IN ONE REAL ESTATE CO. MRED as distributed by MLS GRID
- $139,0003 bd1 ba1.9k sqft325 S Webster St, Harrisburg, IL 62946For SaleMLS ID #PA1266107, Kaitlynn Morgan, HOUSE 2 HOME REALTY. RMLS Alliance as distributed by MLS GRID
- $139,9003 bd2 ba1.2k sqft855 Beech Hollow Rd, Harrisburg, IL 62946ActiveMLS ID #12678625, Marci Watson, ALL IN ONE REAL ESTATE CO. MRED as distributed by MLS GRID
- $89,5002 bd1 ba900 sqft410 E Locust St, Harrisburg, IL 62946NewMLS ID #12716127, Tyler Billman, ALL IN ONE REAL ESTATE CO. MRED as distributed by MLS GRID
- $94,9002 bd1 ba1.4k sqft107 W Lincoln St, Harrisburg, IL 62946Price ChangeMLS ID #12709732, Tyson Wyman, Metropolis IL Real Estate. MRED as distributed by MLS GRID
- $97,0003 bd2 ba1.5k sqft410 W Mable St, Harrisburg, IL 62946ActiveMLS ID #12560362, AMY MUNSELL, ABR,AHWD,CRS,PSC, ALL IN ONE REAL ESTATE CO. MRED as distributed by MLS GRID
- $92,0003 bd2 ba1.7k sqft1117 Cannon Ln, Harrisburg, IL 62946ActiveMLS ID #100539027, Joann Mahan, OZMENT REAL ESTATE. MRED as distributed by MLS GRID
- $86,0003 bd1 ba1.3k sqft500 W Sloan St, Harrisburg, IL 62946Price ChangeMLS ID #12683524, Daniel Henderson, PAUL WILSON REALTY. MRED as distributed by MLS GRID
- $209,9003 bd2 ba1.7k sqft120 Southwest Dr, Harrisburg, IL 62946ActiveMLS ID #12581174, Allen Clay, Farmer & Co. Real Estate. MRED as distributed by MLS GRID
- $120,0002 bd1 ba822 sqft27 W Baker St, Harrisburg, IL 62946ActiveMLS ID #12656420, Cindy Bergman, ALL IN ONE REAL ESTATE CO. MRED as distributed by MLS GRID
- $165,0003 bd2 ba1.6k sqft830 Telephone Rd, Galatia, IL 62935ActiveMLS ID #12713996, Becky Butler, ALL IN ONE REAL ESTATE CO. MRED as distributed by MLS GRID
- $149,0002 bd2 ba1.3k sqft280 Henry Hicks Rd, Herod, IL 62947For SaleMLS ID #PA1268587, Debra J Case, HOUSE 2 HOME REALTY. RMLS Alliance as distributed by MLS GRID
- $132,0002 bd1 ba976 sqft90 Pickering Rd, Harrisburg, IL 62946ActiveMLS ID #12650368, JASON GOEMAAT, ALL IN ONE REAL ESTATE CO. MRED as distributed by MLS GRID
- $149,0003 bd2 ba1.3k sqft851 Panama St, Eldorado, IL 62930For SaleMLS ID #PA1267922, Brooke Schimp, HOUSE 2 HOME REALTY. RMLS Alliance as distributed by MLS GRID
