Situated on approximately 2 acres, this charming 3 bedroom, 1 bath home comes complete with a 24'x40' pole barn with 2 garage doors, offering plenty of space for vehicles, hobbies, storage, or a workshop. A welcoming front porch invites you inside to the spacious living room with 10' ceilings. The eat in kitchen features abundant cabinetry, gas stove, refrigerator and dishwasher. 3 comfortable bedrooms, the master with 10' ceilings as well, and a bathroom with walk in shower complete the home's practical floor plan. Outside, you'll love the open acreage with endless possibilities for gardening, recreation, or enjoying the peaceful setting. Additional updates include a brand new roof in 2026, some new wiring and plumbing, new flooring, appliances, and a new deck. If you've been looking for a home with acreage, pole barn, and room to make it your own, this property is one you won't want to miss.
For sale
Price cut: $11K (8/25)
$154,000
813 Dorris Heights Rd, Harrisburg, IL 62946
3beds
1,200sqft
Single Family Residence, Residential
Built in 1920
2 Acres Lot
$145,200 Zestimate®
$128/sqft
$-- HOA
What's special
- 76 days
- 368
- 34
Zillow last checked:
Listing updated:
Listed by:
Brooke Schimp Mobile:618-926-6713,
HOUSE 2 HOME REALTY
Source: RMLS Alliance as distributed by MLS GRID,MLS#: PA1268293 Originating MLS: Peoria Area Association of Realtors
Originating MLS: Peoria Area Association of Realtors
Facts & features
Interior
Bedrooms & bathrooms
- Bedrooms: 3
- Bathrooms: 1
- Full bathrooms: 1
Bedroom 1
- Level: Main
- Dimensions: 13ft 11in x 15ft 2in
Bedroom 2
- Level: Main
- Dimensions: 10ft 8in x 13ft 3in
Bedroom 3
- Level: Main
- Dimensions: 9ft 8in x 10ft 2in
Kitchen
- Level: Main
- Dimensions: 15ft 8in x 7ft 11in
Laundry
- Level: Main
- Dimensions: 10ft 11in x 9ft 4in
Living room
- Level: Main
- Dimensions: 19ft 1in x 15ft 3in
Main level
- Area: 1200
Heating
- Forced Air
Cooling
- Central Air
Appliances
- Included: Dishwasher, Range, Refrigerator
Features
- Ceiling Fan(s)
- Basement: None
Interior area
- Total structure area: 1,200
- Total interior livable area: 1,200 sqft
Property
Parking
- Total spaces: 1
- Parking features: Detached
- Garage spaces: 1
- Details: Number Of Garage Remotes: 1
Features
- Patio & porch: Deck
Lot
- Size: 2 Acres
- Dimensions: 194 x 465 x 186 x 470
- Features: Other
Details
- Additional structures: Pole Barn
- Parcel number: 06105804
Construction
Type & style
- Home type: SingleFamily
- Architectural style: Bungalow
- Property subtype: Single Family Residence, Residential
Materials
- Vinyl Siding
- Roof: Shingle
Condition
- New construction: No
- Year built: 1920
Utilities & green energy
- Sewer: Public Sewer
- Water: Public
Community & HOA
Community
- Subdivision: None
Location
- Region: Harrisburg
Financial & listing details
- Price per square foot: $128/sqft
- Tax assessed value: $44,325
- Annual tax amount: $337
- Date on market: 7/13/2026
- Cumulative days on market: 77 days
Estimated market value
$145,200
$138,000 - $152,000
$1,181/mo
Price history
| Date | Event | Price |
|---|---|---|
| 8/25/2026 | Price change | $154,000-6.7%$128/sqft |
Source:  RMLS Alliance as distributed by MLS GRID #PA1268293 Report a problem RMLS Alliance as distributed by MLS GRID #PA1268293 Report a problem | ||
| 7/13/2026 | Listed for sale | $165,000+153.8%$138/sqft |
Source: RMLS Alliance as distributed by MLS GRID #PA1268293 Report a problem | ||
| 5/23/2025 | Sold | $65,000$54/sqft |
Source: Public Record Report a problem | ||
Public tax history
| Year | Property taxes | Tax assessment |
|---|---|---|
| 2024 | $338 +124.7% | $14,775 +18% |
| 2023 | $150 +80.8% | $12,523 +6.1% |
| 2022 | $83 -87% | $11,805 |
| 2021 | $640 +4.3% | $11,805 |
| 2020 | $614 -1.8% | $11,805 |
| 2019 | $625 +0.5% | $11,805 |
| 2017 | $622 +12.8% | $11,805 |
| 2016 | $552 | $11,805 |
| 2015 | $552 | $11,805 |
| 2014 | $552 | $11,805 |
| 2013 | $552 | $11,805 |
| 2012 | $552 | $11,805 +1.8% |
| 2011 | -- | $11,600 +2.2% |
| 2010 | $507 | $11,355 |
Find assessor info on the county website
Monthly payment
Est. payment
Payment breakdown
Explore the cost of this home by adjusting the details. Changes won't be saved.Climate risks
Neighborhood: 62946
Nearby schools
Schools provided by the listing agent
- High: Harrisburg
Source: RMLS Alliance as distributed by MLS GRID. This data may not be complete. We recommend contacting the local school district to confirm school assignments for this home.
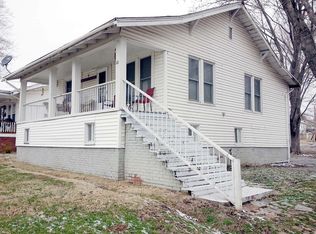
- $27,7503 bd2 ba1k sqft900 Dorris Heights Rd, Harrisburg, IL 62946Off Market
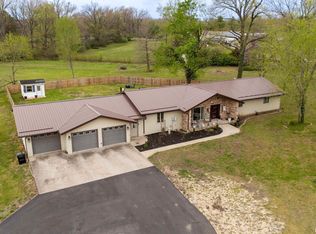
- $290,0004 bd2 ba2.4k sqft917 Dorris Heights Rd, Harrisburg, IL 62946Sold
- $124,700-- bd-- ba-- sqft904 Dorris Heights Rd, Harrisburg, IL 62946Off Market
- $80,900-- bd-- ba-- sqft809 Dorris Heights Rd, Harrisburg, IL 62946Off Market
Similar homes
- $148,0003 bd1 ba1.2k sqft716 S McKinley St, Harrisburg, IL 62946For Sale

 MLS ID #PA1269506, Daniel Henderson, Southern Illinois Realty Experts - Marion. RMLS Alliance as distributed by MLS GRID
 - $145,0003 bd2 ba1.3k sqft81 Dallas Dr, Harrisburg, IL 62946Active
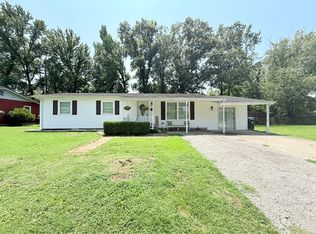 MLS ID #12718673, AMY MUNSELL, ABR,AHWD,CRS,PSC, ALL IN ONE REAL ESTATE CO. MRED as distributed by MLS GRID
 - $125,0003 bd2 ba1.3k sqft5730 Us Highway 45 S, Harrisburg, IL 62946New
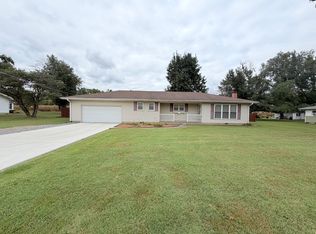 MLS ID #12765284, Marci Watson, ALL IN ONE REAL ESTATE CO. MRED as distributed by MLS GRID
 - $165,0003 bd2 ba1.2k sqft15 Acorn Dr, Harrisburg, IL 62946For Sale By Owner
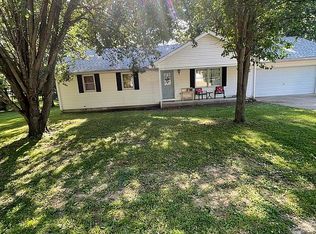
- $77,5003 bd1 ba1.3k sqft500 W Sloan St, Harrisburg, IL 62946For Sale
 MLS ID #26060051, Taylor R Baker, Market Pro Realty, Inc. MARIS
 - $87,0003 bd2 ba1.7k sqft929 Main St, Harrisburg, IL 62946For SaleMLS ID #PA1269857, Maggie Cook, HOUSE 2 HOME REALTY. RMLS Alliance as distributed by MLS GRID
