Enjoy peaceful country living with the convenience of easy access to Route 45! Situated on over an acre of land on a spacious corner lot, this 4-bedroom, 1-bath home offers a beautiful setting surrounded by mature trees and a picturesque backyard. Inside, you’ll find an inviting open-concept layout that creates a comfortable flow between the main living spaces. The kitchen features a center island, abundant cabinetry, and plenty of room for everyday cooking and entertaining. Step outside and enjoy the privacy and natural beauty of the tree-lined property, offering plenty of space for outdoor activities, gardening, or simply relaxing. Additional highlights include a pole barn and a fenced-in shed area with electricity and water, providing excellent possibilities for storage, hobbies, or projects. A new roof installed in 2025 adds extra peace of mind. With over an acre to enjoy, multiple outbuildings, and a convenient location near Route 45, this property offers a wonderful combination of space, functionality, and country charm. Schedule your showing today!
For sale
$168,000
50 Blue Hole Rd, Harrisburg, IL 62946
4beds
1,792sqft
Single Family Residence, Residential
Built in 1974
1.18 Acres Lot
$163,300 Zestimate®
$94/sqft
$-- HOA
What's special
Pole barnMultiple outbuildingsInviting open-concept layoutAbundant cabinetrySpacious corner lotPicturesque backyard
- 17 days
- 959
- 114
Likely to sell faster than
Zillow last checked:
Listing updated:
Listed by:
Tanya Bundren 618-922-8840,
REALTY 618 LLC
Source: RMLS Alliance as distributed by MLS GRID,MLS#: PA1271351 Originating MLS: Peoria Area Association of Realtors
Facts & features
Interior
Bedrooms & bathrooms
- Bedrooms: 4
- Bathrooms: 1
- Full bathrooms: 1
Bedroom 1
- Level: Main
- Dimensions: 16ft 9in x 13ft 5in
Bedroom 2
- Level: Main
- Dimensions: 14ft 2in x 13ft 4in
Bedroom 3
- Level: Main
- Dimensions: 11ft 3in x 13ft 3in
Bedroom 4
- Level: Main
- Dimensions: 16ft 1in x 13ft 6in
Other
- Level: Main
- Dimensions: 11ft 5in x 10ft 11in
Kitchen
- Level: Main
- Dimensions: 16ft 0in x 12ft 0in
Laundry
- Level: Main
- Dimensions: 5ft 2in x 11ft 4in
Living room
- Level: Main
- Dimensions: 19ft 0in x 16ft 0in
Main level
- Area: 1792
Heating
- Forced Air
Cooling
- Central Air
Appliances
- Included: Dishwasher, Range, Refrigerator, Electric Water Heater
Features
- Ceiling Fan(s)
- Basement: None
Interior area
- Total structure area: 1,792
- Total interior livable area: 1,792 sqft
Property
Parking
- Parking features: Detached, Gravel
Lot
- Size: 1.18 Acres
- Dimensions: 186 x 251
- Features: Corner Lot
Details
- Additional structures: Pole Barn, Shed(s)
- Parcel number: 06118006
Construction
Type & style
- Home type: SingleFamily
- Architectural style: Ranch
- Property subtype: Single Family Residence, Residential
Materials
- Frame, Vinyl Siding
- Foundation: Block
- Roof: Shingle
Condition
- New construction: No
- Year built: 1974
Utilities & green energy
- Sewer: Septic Tank
- Water: Public
Community & HOA
Community
- Subdivision: None
Location
- Region: Harrisburg
Financial & listing details
- Price per square foot: $94/sqft
- Tax assessed value: $137,103
- Annual tax amount: $2,841
- Date on market: 10/27/2026
- Road surface type: Paved
Estimated market value
$163,300
$155,000 - $171,000
$1,353/mo
Price history
| Date | Event | Price |
|---|---|---|
| 10/27/2026 | Listed for sale | $168,000+20%$94/sqft |
Source:  RMLS Alliance as distributed by MLS GRID #PA1271351 Report a problem | ||
| 4/10/2023 | Sold | $140,000+0.1%$78/sqft |
Source:  MRED as distributed by MLS GRID #QC4241034 Report a problem | ||
| 3/12/2023 | Contingent | $139,900$78/sqft |
Source: RMLS Alliance as distributed by MLS GRID #QC4241034 Report a problem | ||
| 3/8/2023 | Listed for sale | $139,900-6.7%$78/sqft |
Source: RMLS Alliance as distributed by MLS GRID #QC4241034 Report a problem | ||
| 1/19/2023 | Listing removed | -- |
Source: RMLS Alliance as distributed by MLS GRID #EB447098 Report a problem | ||
| 1/4/2023 | Price change | $149,900-6.3%$84/sqft |
Source: RMLS Alliance as distributed by MLS GRID #EB447098 Report a problem | ||
| 11/23/2022 | Listed for sale | $159,900+61.5%$89/sqft |
Source: RMLS Alliance as distributed by MLS GRID #EB447098 Report a problem | ||
| 7/22/2015 | Listing removed | $99,000$55/sqft |
Source: All In One Real Estate Company #327808 Report a problem | ||
| 10/3/2014 | Listed for sale | $99,000$55/sqft |
Source: All In One Real Estate Company #327808 Report a problem | ||
| 8/27/2014 | Listing removed | $99,000$55/sqft |
Source: All In One Real Estate Company #327808 Report a problem | ||
| 7/22/2014 | Listed for sale | $99,000-5.7%$55/sqft |
Source: All In One Real Estate Company #327808 Report a problem | ||
| 7/4/2013 | Listed for sale | $105,000$59/sqft |
Source: Listhub #319733 Report a problem | ||
Public tax history
| Year | Property taxes | Tax assessment |
|---|---|---|
| 2024 | $2,842 +60.9% | $45,701 +59.8% |
| 2023 | $1,766 +3.4% | $28,594 +6.1% |
| 2022 | $1,708 -5.1% | $26,955 |
| 2021 | $1,799 +2.6% | $26,955 |
| 2020 | $1,753 -0.9% | $26,955 |
| 2019 | $1,768 +0.6% | $26,955 |
| 2017 | $1,758 +97.5% | $26,955 |
| 2016 | $890 | $26,955 |
| 2015 | $890 | $26,955 |
| 2014 | $890 | $26,955 |
| 2013 | $890 | $26,955 |
| 2012 | $890 | $26,955 +1.8% |
| 2011 | -- | $26,485 +58.4% |
| 2010 | $838 | $16,720 |
Find assessor info on the county website
Monthly payment
Est. payment
Payment breakdown
Explore the cost of this home by adjusting the details. Changes won't be saved.Climate risks
Neighborhood: 62946
Nearby schools
Schools provided by the listing agent
- Elementary: Harrisburg
- Middle: Harrisburg
- High: Harrisburg
Source: RMLS Alliance as distributed by MLS GRID. This data may not be complete. We recommend contacting the local school district to confirm school assignments for this home.

Similar homes
- $174,9004 bd3 ba1.8k sqft1214 S Granger St, Harrisburg, IL 62946New
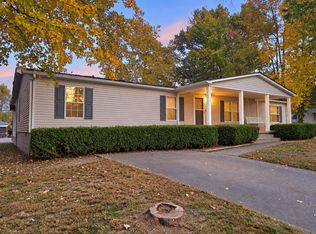 MLS ID #12798801, Ayn M Bartok, ALL IN ONE REAL ESTATE CO. MRED as distributed by MLS GRID
- $175,0003 bd2 ba2k sqft3415 Highway 13 W, Harrisburg, IL 62946For Sale
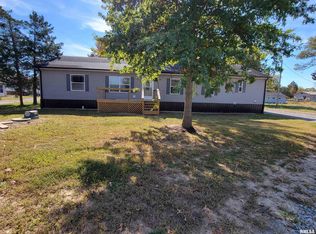
 MLS ID #PA1271394, Angela Mayes, Selling SI Realty. RMLS Alliance as distributed by MLS GRID
- $167,0003 bd2 ba1.1k sqft201 Elm St, Harrisburg, IL 62946For Sale
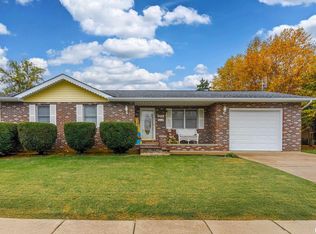 MLS ID #PA1271572, Brooke Schimp, HOUSE 2 HOME REALTY. RMLS Alliance as distributed by MLS GRID
- $168,0002 bd1 ba1.2k sqft325 Butler Rd, Harrisburg, IL 62946Active
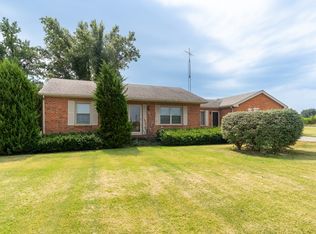 MLS ID #12755500, Debi Snyder, RE/MAX INTEGRITY. MRED as distributed by MLS GRID
- $179,9004 bd3 ba2.4k sqft22 Peachtree Pl, Harrisburg, IL 62946For SaleMLS ID #PA1270521, Brooke Schimp, HOUSE 2 HOME REALTY. RMLS Alliance as distributed by MLS GRID
- $145,0003 bd1 ba1.2k sqft813 Dorris Heights Rd, Harrisburg, IL 62946For SaleMLS ID #PA1268293, Brooke Schimp, HOUSE 2 HOME REALTY. RMLS Alliance as distributed by MLS GRID
- $139,9993 bd1 ba1.2k sqft716 S McKinley St, Harrisburg, IL 62946For SaleMLS ID #PA1269506, Daniel Henderson, Southern Illinois Realty Experts - Marion. RMLS Alliance as distributed by MLS GRID
