Just on the edge of town - but with city conveniences, you will find this 3 bedroom 2 bath home on nearly 1 acre. The home features an oversized family room with a fireplace built on to the original structure with doors leading out to the patio in the fenced in backyard. The living room and dining room combination features hardwood floors and a fireplace with a wood stove insert. The semi open floor plan leads to the U shaped kitchen with ample cabinetry and countertops, breakfast bar seating area, and room for a kitchen table (or update to an island if you prefer) Just off the kitchen is a laundry room with additional storage option. Heading back through the living room and down the hallway you will find a shared bathroom, 2 guest bedrooms, and a master suite with an updated bathroom with a full size walk in shower. Outside there is ample room to roam both inside and outside the fence. There is a great covered front porch perfect for sitting, and the yard big enough to plant a garden, have animals if you choose, or just have a nice yard! This home has been lightly lived in and is ready for new owners to make their move and make this home their own!
Active
$249,000
2201 McHaney Rd, Harrisburg, IL 62946
3beds
2,230sqft
Single Family Residence
Built in 1978
1 Acres Lot
$-- Zestimate®
$112/sqft
$-- HOA
What's special
Fenced in backyardShared bathroomBreakfast bar seating areaSemi open floor planHardwood floors
- --
- 271
- views
- 17
- saves
Likely to sell faster than
Zillow last checked:
Listing updated:
Listed by:
Ayn M Bartok (618)841-2439,
ALL IN ONE REAL ESTATE CO
Source: MRED as distributed by MLS GRID,MLS#: 12786315
Facts & features
Interior
Bedrooms & bathrooms
- Bedrooms: 3
- Bathrooms: 2
- Full bathrooms: 2
Rooms
- Room types: No additional rooms
Primary bedroom
- Features: Flooring (Carpet), Bathroom (Full, Shower Only)
- Area: 256 Square Feet
- Dimensions: 16X16
Bedroom 2
- Features: Flooring (Carpet)
- Area: 140 Square Feet
- Dimensions: 10X14
Bedroom 3
- Features: Flooring (Carpet)
- Area: 154 Square Feet
- Dimensions: 14X11
Family room
- Features: Flooring (Carpet)
- Area: 620 Square Feet
- Dimensions: 31X20
Kitchen
- Features: Kitchen (Eating Area-Breakfast Bar, Eating Area-Table Space), Flooring (Vinyl)
- Area: 195 Square Feet
- Dimensions: 13X15
Laundry
- Features: Flooring (Vinyl)
- Area: 56 Square Feet
- Dimensions: 7X8
Living room
- Features: Flooring (Hardwood)
- Area: 325 Square Feet
- Dimensions: 25X13
Heating
- Has Heating (Unspecified Type)
Cooling
- Central Air
Appliances
- Included: Range, Microwave, Dishwasher, Refrigerator, Washer, Dryer
- Laundry: Electric Dryer Hookup
Features
- Flooring: Carpet, Wood
- Windows: Drapes
- Basement: None
Interior area
- Total structure area: 0
- Total interior livable area: 2,230 sqft
Property
Parking
- Total spaces: 8
- Parking features: Asphalt, Yes, Garage Owned, Attached, Garage
- Attached garage spaces: 2
Features
- Stories: 1
- Patio & porch: Porch
Lot
- Size: 1 Acres
- Dimensions: 215x200
- Features: Level
Details
- Additional structures: Shed(s)
- Parcel number: 06111813
- Special conditions: None
Construction
Type & style
- Home type: SingleFamily
- Architectural style: Ranch
- Property subtype: Single Family Residence
Materials
- Vinyl Siding, Brick
- Roof: Asphalt
Condition
- New construction: No
- Year built: 1978
Utilities & green energy
- Electric: Circuit Breakers
- Sewer: Septic Tank
- Water: Public
Community & HOA
HOA
- Services included: None
Location
- Region: Harrisburg
Financial & listing details
- Price per square foot: $112/sqft
- Tax assessed value: $159,549
- Annual tax amount: $1,267
- Date on market: 10/16/2026
- Ownership: Fee Simple
Estimated market value
Not available
Estimated sales range
Not available
Not available
Price history
Price history is unavailable.
Public tax history
| Year | Property taxes | Tax assessment |
|---|---|---|
| 2024 | $1,246 -8.4% | $53,183 +18% |
| 2023 | $1,360 -54.3% | $45,078 +6.1% |
| 2022 | $2,975 +107% | $42,495 |
| 2021 | $1,437 -1.3% | $42,495 |
| 2020 | $1,456 -0.9% | $42,495 |
| 2019 | $1,469 -44.4% | $42,495 |
| 2017 | $2,642 +3.1% | $42,495 |
| 2016 | $2,563 | $42,495 |
| 2015 | $2,563 | $42,495 |
| 2014 | $2,563 | $42,495 |
| 2013 | $2,563 | $42,495 |
| 2012 | $2,563 | $42,495 +1.8% |
| 2011 | -- | $41,755 +2.1% |
| 2010 | $2,431 | $40,880 |
Find assessor info on the county website
Monthly payment
Est. payment
Payment breakdown
Explore the cost of this home by adjusting the details. Changes won't be saved.Climate risks
Neighborhood: 62946
Nearby schools
Schools provided by the listing agent
- Elementary: Harrisburg Elementary Schools
- Middle: Harrisburg Middle School
- High: Harrisburg High School
- District: 3
Source: MRED as distributed by MLS GRID. This data may not be complete. We recommend contacting the local school district to confirm school assignments for this home.

Similar homes
- $250,0004 bd2 ba1.9k sqft2 Acorn Dr, Harrisburg, IL 62946Active
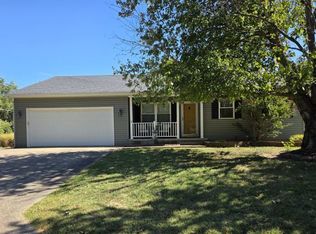 MLS ID #12771341, Becky Butler, ALL IN ONE REAL ESTATE CO. MRED as distributed by MLS GRID
- $249,9003 bd2 ba2.6k sqft1217 S Holland St, Harrisburg, IL 62946For Sale

 MLS ID #PA1270456, Rhiannon Sandefur, Selling SI Realty. RMLS Alliance as distributed by MLS GRID
- $225,0003 bd2 ba1.5k sqft100 Humphrey Rd, Harrisburg, IL 62946For Sale By Owner

- $264,9004 bd2 ba1.9k sqft1405 Butler Rd, Harrisburg, IL 62946For Sale By Owner
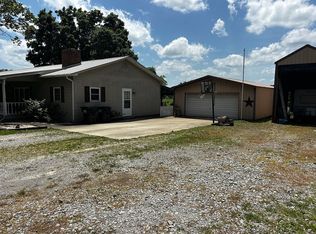
- $179,9004 bd3 ba2.4k sqft22 Peachtree Pl, Harrisburg, IL 62946For SaleMLS ID #PA1270521, Brooke Schimp, HOUSE 2 HOME REALTY. RMLS Alliance as distributed by MLS GRID
- $179,0004 bd2 ba2.2k sqft311 W Poplar St, Harrisburg, IL 62946For SaleMLS ID #PA1267026, Brooke Schimp, HOUSE 2 HOME REALTY. RMLS Alliance as distributed by MLS GRID
- $315,0003 bd2 ba1.7k sqft1006 Sally Holler Rd, Harrisburg, IL 62946For SaleMLS ID #PA1270302, Brooke Schimp, HOUSE 2 HOME REALTY. RMLS Alliance as distributed by MLS GRID
- $271,7003 bd2 ba1.7k sqft18371 Perry Rd, Pittsburg, IL 62974For SaleMLS ID #PA1271113, Stephanie Lawrence, REALTY 618 LLC. RMLS Alliance as distributed by MLS GRID
- $145,0003 bd1 ba1.2k sqft813 Dorris Heights Rd, Harrisburg, IL 62946For SaleMLS ID #PA1268293, Brooke Schimp, HOUSE 2 HOME REALTY. RMLS Alliance as distributed by MLS GRID
