Craftsmanship, modern styling, and thoughtful design come together beautifully in this modern Cape Cod-inspired 3-bedroom, 2.5-bath home located in the Southwest Acres Subdivision of Harrisburg. Built in 2013 and offering approximately 1,996 square feet of carefully designed living space, this impressive residence combines timeless architectural character, quality finishes, and exceptional attention to detail-all situated on nearly an acre of land. From the moment you arrive, the home's inviting covered front porch, charming dormer windows, and classic architectural details create a distinguished yet welcoming first impression. Step inside, and the quality becomes even more apparent. Gorgeous hardwood flooring brings warmth and character throughout the main living areas while beautifully complementing the home's clean, modern design. Much of the home's distinctive character comes from the exceptional custom craftsmanship of A Step Above Cabinetry in Energy, Illinois. Beautiful Amish-built cabinetry adds warmth, quality, and functionality, while the custom-built fireplace surround creates an impressive focal point in the living area. Together, these carefully crafted features provide a level of detail and refinement that sets this home apart. The thoughtfully designed floor plan achieves an ideal balance of openness, comfort, and functionality. Three spacious bedrooms and two-and-a-half bathrooms provide plenty of room for everyday living while maintaining a polished and inviting atmosphere. Every space feels intentional, blending modern styling with rich natural finishes to create an interior equally suited for quiet evenings at home or entertaining family and guests. Outside, nearly an acre provides room to enjoy the outdoors while preserving the appeal and convenience of an established subdivision setting. The spacious property offers additional privacy and breathing room without sacrificing the neighborhood atmosphere. Completing the property is an impressive 28x23 attached two-car garage, offering generous space for vehicles, storage, hobbies, or a workshop area. Its substantial dimensions add another level of practicality to a home already designed with quality, comfort, and convenience in mind. This remarkable property presents an opportunity to enjoy quality construction, custom craftsmanship, modern amenities, and timeless design. More than simply a beautiful house, this is a home created for those who appreciate comfort, character, and the carefully considered details that make a property truly stand apart.
Active
$315,000
225 Southwest Dr, Harrisburg, IL 62946
3beds
1,996sqft
Single Family Residence
Built in 2013
0.98 Acres Lot
$-- Zestimate®
$158/sqft
$-- HOA
What's special
Clean modern designThree spacious bedroomsTwo-and-a-half bathroomsClassic architectural detailsBeautiful amish-built cabinetryCharming dormer windowsInviting covered front porch
- -- |
- 378
- views |
- 9
- saves |
Likely to sell faster than
Zillow last checked:
Listing updated:
Listed by:
JASON GOEMAAT (618)841-1736,
ALL IN ONE REAL ESTATE CO
Source: MRED as distributed by MLS GRID,MLS#: 12699443
Facts & features
Interior
Bedrooms & bathrooms
- Bedrooms: 3
- Bathrooms: 3
- Full bathrooms: 2
- 1/2 bathrooms: 1
Rooms
- Room types: No additional rooms
Primary bedroom
- Features: Flooring (Carpet), Window Treatments (Plantation Shutters), Bathroom (Full)
- Level: Main
- Area: 240 Square Feet
- Dimensions: 16X15
Bedroom 2
- Features: Flooring (Hardwood), Window Treatments (Plantation Shutters)
- Level: Main
- Area: 168 Square Feet
- Dimensions: 14X12
Bedroom 3
- Features: Flooring (Hardwood), Window Treatments (Plantation Shutters)
- Level: Main
- Area: 132 Square Feet
- Dimensions: 12X11
Dining room
- Features: Flooring (Hardwood)
- Level: Main
- Area: 224 Square Feet
- Dimensions: 14X16
Kitchen
- Features: Kitchen (Eating Area-Breakfast Bar, Island, Custom Cabinetry), Flooring (Hardwood), Window Treatments (Plantation Shutters)
- Level: Main
- Area: 112 Square Feet
- Dimensions: 8X14
Laundry
- Features: Flooring (Hardwood), Window Treatments (Plantation Shutters)
- Level: Main
- Area: 88 Square Feet
- Dimensions: 11X8
Living room
- Features: Flooring (Hardwood), Window Treatments (Plantation Shutters)
- Level: Main
- Area: 400 Square Feet
- Dimensions: 25X16
Heating
- Natural Gas, Forced Air
Cooling
- Central Air
Appliances
- Included: Double Oven, Microwave, Dishwasher, Refrigerator, Washer, Dryer, Electric Cooktop, Gas Water Heater
Features
- Cathedral Ceiling(s), Built-in Features, Open Floorplan
- Flooring: Hardwood
- Basement: Crawl Space
- Attic: Pull Down Stair
- Number of fireplaces: 1
- Fireplace features: Gas Log, Living Room
Interior area
- Total structure area: 1,996
- Total interior livable area: 1,996 sqft
Property
Parking
- Total spaces: 4
- Parking features: Concrete, Gravel, Garage Door Opener, Yes, Attached, Garage
- Attached garage spaces: 2
- Has uncovered spaces: Yes
Features
- Stories: 1
Lot
- Size: 0.98 Acres
- Dimensions: 216X197
Details
- Parcel number: 06260303000000
- Special conditions: None
Construction
Type & style
- Home type: SingleFamily
- Architectural style: Cape Cod
- Property subtype: Single Family Residence
Materials
- Vinyl Siding
- Foundation: Block
- Roof: Asphalt
Condition
- New construction: No
- Year built: 2013
Utilities & green energy
- Electric: 200+ Amp Service
- Sewer: Public Sewer
- Water: Public
Community & HOA
HOA
- Services included: None
Location
- Region: Harrisburg
Financial & listing details
- Price per square foot: $158/sqft
- Tax assessed value: $231,861
- Annual tax amount: $6,382
- Date on market: 7/13/2026
- Ownership: Fee Simple
Estimated market value
Not available
Estimated sales range
Not available
Not available
Price history
Price history is unavailable.
Public tax history
| Year | Property taxes | Tax assessment |
|---|---|---|
| 2024 | $6,382 +28.8% | $77,287 +18% |
| 2023 | $4,955 -4.4% | $65,509 +6.1% |
| 2022 | $5,183 -0.4% | $61,755 |
| 2021 | $5,203 -1.9% | $61,755 |
| 2020 | $5,303 -1.8% | $61,755 |
| 2019 | $5,402 +95.7% | $61,755 |
| 2017 | $2,761 +102.9% | $61,755 |
| 2016 | $1,361 | $61,755 |
| 2015 | $1,361 | $61,755 |
| 2014 | $1,361 | $61,755 +1417.3% |
| 2013 | $1,361 | $4,070 -83.3% |
| 2012 | $1,361 | $24,305 -13.4% |
| 2011 | -- | $28,060 +2.1% |
| 2010 | $1,325 | $27,470 |
Find assessor info on the county website
Monthly payment
Est. payment
Payment breakdown
Explore the cost of this home by adjusting the details. Changes won't be saved.Climate risks
Neighborhood: 62946
Nearby schools
GreatSchools rating
- NAWest Side Primary SchoolGrades: K-2Distance: 1.3 mi
- 6/10Harrisburg Middle SchoolGrades: 6-8Distance: 0.5 mi
- 1/10Harrisburg High SchoolGrades: 9-12Distance: 1.1 mi
Schools provided by the listing agent
- Elementary: Harrisburg Elementary Schools
- Middle: Harrisburg Middle School
- High: Harrisburg High School
- District: 3
Source: MRED as distributed by MLS GRID. This data may not be complete. We recommend contacting the local school district to confirm school assignments for this home.
- $183,600-- bd-- ba-- sqft1512 Barnett Rd, Harrisburg, IL 62946Off Market
- $273,500-- bd-- ba-- sqft1705 Barnett Rd, Harrisburg, IL 62946Off Market
- $205,5004 bd2 ba1.6k sqft221 Southwest Dr, Harrisburg, IL 62946Off Market
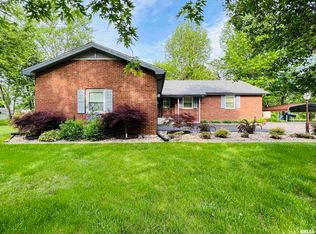
- $2,406-- bd-- ba-- sqft1717 Barnett Rd, Harrisburg, IL 62946Off Market
- $231,000-- bd-- ba-- sqft224 Southwest Dr, Harrisburg, IL 62946Off Market
- $191,100-- bd-- ba-- sqft220 Southwest Dr, Harrisburg, IL 62946Off Market
- $4,728-- bd-- ba-- sqft1521 Barnett Rd, Harrisburg, IL 62946Off Market
- $128,600-- bd-- ba-- sqft1601 Barnett Rd, Harrisburg, IL 62946Off Market
A local agent can set up tours, give advice and negotiate with sellers.
A local lender can help you make sure your offer is ready when you are.
Similar homes
- $305,0003 bd2 ba1.7k sqft1006 Sally Holler Rd, Harrisburg, IL 62946For Sale By Owner
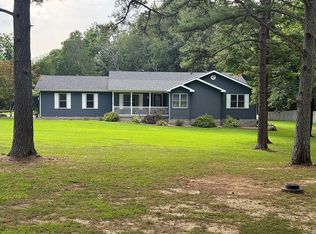
- $259,9004 bd3 ba2.3k sqft3 Emery Ln, Harrisburg, IL 62946For Sale By Owner

- $269,9003 bd2 ba1.8k sqft180 White Oak Ln, Harrisburg, IL 62946Active
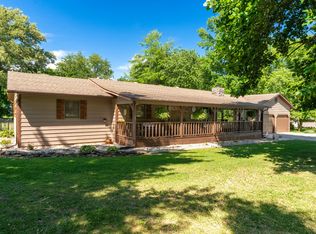 MLS ID #12675938, Ayn M Bartok, ALL IN ONE REAL ESTATE CO. MRED as distributed by MLS GRID
 - $264,9004 bd2 ba1.9k sqft1405 Butler Rd, Harrisburg, IL 62946For Sale By Owner

- $379,0003 bd3 ba2k sqft260 Bryant Rd, Harrisburg, IL 62946For Sale
 MLS ID #PA1267438, Melanie Harp, Southern Illinois Realty Experts - Herrin. RMLS Alliance as distributed by MLS GRID
 - $165,0003 bd2 ba1.2k sqft15 Acorn Dr, Harrisburg, IL 62946For Sale By Owner
- $199,5003 bd2 ba1.6k sqft4200 Us Highway 45 S, Harrisburg, IL 62946For Sale By Owner
- $235,0002 bd2 ba2.8k sqft10 Peachtree Pl, Harrisburg, IL 62946ActiveMLS ID #12616419, Ayn M Bartok, ALL IN ONE REAL ESTATE CO. MRED as distributed by MLS GRID
- $225,0004 bd2 ba2k sqft55 Curry Rd, Harrisburg, IL 62946ActiveMLS ID #12653040, JASON GOEMAAT, ALL IN ONE REAL ESTATE CO. MRED as distributed by MLS GRID
- $163,0003 bd2 ba1.9k sqft22 W College St, Harrisburg, IL 62946For Sale By Owner
- $199,0004 bd2 ba2.2k sqft311 W Poplar St, Harrisburg, IL 62946For SaleMLS ID #PA1267026, Brooke Schimp, HOUSE 2 HOME REALTY. RMLS Alliance as distributed by MLS GRID
- $214,0003 bd2 ba1.2k sqft4920 Mount Moriah Rd, Harrisburg, IL 62946ActiveMLS ID #12650587, Adrianna Boulds, VIP Realty. MRED as distributed by MLS GRID
- $299,0003 bd3 ba1.5k sqft2 Camp Thirsty Ln, Simpson, IL 62985For SaleMLS ID #PA1264876, Alysa Bunting, Indigo Realty LLC. RMLS Alliance as distributed by MLS GRID
- $389,0004 bd3 ba2.9k sqft7435 Koester Rd, Marion, IL 62959For SaleMLS ID #PA1269545, Stevie Rae, HOUSE 2 HOME REALTY. RMLS Alliance as distributed by MLS GRID
- $310,0002 bd2 ba1.4k sqft29 Bridle Ln, Stonefort, IL 62987For SaleMLS ID #PA1268213, Angela Horn, REALTY 618 LLC. RMLS Alliance as distributed by MLS GRID
- $297,2493 bd2 ba1.7k sqft311 Gateway Rd, Marion, IL 62959For Sale By Owner
- $360,0003 bd3 ba1.6k sqft11605 Macie Dr, Marion, IL 62959For SaleMLS ID #PA1268867, Rhiannon Sandefur, Selling SI Realty. RMLS Alliance as distributed by MLS GRID
- $169,9004 bd2 ba2.8k sqft200 W McHaney St, Harrisburg, IL 62946ActiveMLS ID #12558126, Vicki Blackman, OZMENT REAL ESTATE. MRED as distributed by MLS GRID
- $289,0005 bd2 ba2.4k sqft25001 Old Salt Trl, Stonefort, IL 62987ActiveMLS ID #EB459680, Marci Watson, ALL IN ONE REAL ESTATE CO. MRED as distributed by MLS GRID
- $279,9003 bd2 ba1.8k sqft1904 Spring Garden Rd, Marion, IL 62959ActiveMLS ID #12726776, Kathy Patterson, Legacy Land & Homes of Illinoi. MRED as distributed by MLS GRID
