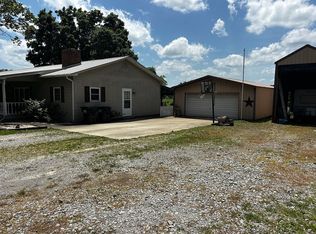
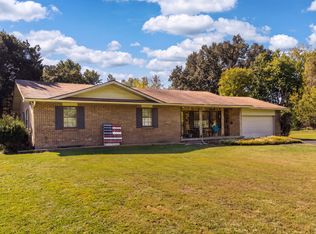
Acreage, a pond, a beautifully updated home, and a huge pole barn - this property has it all! Situated on 5 acres, this 3 bed, 2 bath home with 2 car attached garage, offers plenty of space both inside and out. Inside, the 1,754 sqft home has been well cared for and updated over the years. The kitchen features granite countertops, stainless steel appliances, a subway tile backsplash, and luxury vinyl flooring. The living room offers a beautiful fireplace making it a cozy place to gather. All three bedrooms are generously sized, with the primary bedroom featuring a private full bath, large closet and the additional full bath located in the hall. The covered front porch adds to the home’s curb appeal, while the newer back deck provides a great place to sit and enjoy the peaceful surroundings. The 24x50 pole barn offers plenty of room for vehicles, equipment, hobbies, storage, or a workshop. Approximately 24x20 is heated and cooled with a split unit, so you have a comfortable space to work year round. The barn also has concrete floors, an overhead garage door, lighting, and tons of usable space. The home has seen numerous updates, including HVAC, siding, porch railing, fascia, gutters, and granite countertops in 2018; interior doors, exterior doors, sliding glass door, septic, and baseboards in 2019; dining room remodel and luxury vinyl flooring in 2022; and a new garage door and opener, roof, and deck in 2024. The home was just appraised and is ready for new owners to enjoy.
For sale
$315,000
1006 Sally Holler Rd, Harrisburg, IL 62946
3beds
1,754sqft
Single Family Residence, Residential
Built in 1992
5 Acres Lot
$-- Zestimate®
$180/sqft
$-- HOA
What's special
Overhead garage doorBeautifully updated homeKitchen features granite countertopsDining room remodelLuxury vinyl flooringStainless steel appliancesSubway tile backsplash
- 34 days
- 420
- 42
Zillow last checked:
Listing updated:
Listed by:
Brooke Schimp Mobile:618-926-6713,
HOUSE 2 HOME REALTY
Source: RMLS Alliance as distributed by MLS GRID,MLS#: PA1270302 Originating MLS: Peoria Area Association of Realtors
Facts & features
Interior
Bedrooms & bathrooms
- Bedrooms: 3
- Bathrooms: 2
- Full bathrooms: 2
Bedroom 1
- Level: Main
- Dimensions: 13ft 5in x 14ft 3in
Bedroom 2
- Level: Main
- Dimensions: 12ft 2in x 17ft 1in
Bedroom 3
- Level: Main
- Dimensions: 11ft 7in x 14ft 0in
Other
- Level: Main
- Dimensions: 17ft 6in x 14ft 11in
Kitchen
- Level: Main
- Dimensions: 16ft 9in x 9ft 7in
Laundry
- Level: Main
- Dimensions: 7ft 11in x 7ft 8in
Living room
- Level: Main
- Dimensions: 12ft 2in x 20ft 2in
Main level
- Area: 1754
Heating
- Forced Air
Cooling
- Central Air
Appliances
- Included: Microwave, Range, Refrigerator
Features
- High Speed Internet
- Basement: Crawl Space,None
- Number of fireplaces: 1
- Fireplace features: Gas Log, Living Room
Interior area
- Total structure area: 1,754
- Total interior livable area: 1,754 sqft
Property
Parking
- Total spaces: 2
- Parking features: Attached
- Attached garage spaces: 2
- Details: Number Of Garage Remotes: 1
Features
- Patio & porch: Deck, Porch
- Waterfront features: Pond/Lake
Lot
- Size: 5 Acres
- Dimensions: 296 x 720 x 295 x 751
- Features: Wooded
Details
- Additional structures: Pole Barn
- Parcel number: 09114922
Construction
Type & style
- Home type: SingleFamily
- Architectural style: Ranch
- Property subtype: Single Family Residence, Residential
Materials
- Vinyl Siding
- Roof: Shingle
Condition
- New construction: No
- Year built: 1992
Utilities & green energy
- Sewer: Septic Tank
- Water: Aerator/Aerobic, Public
Community & HOA
Community
- Subdivision: None
Location
- Region: Harrisburg
Financial & listing details
- Price per square foot: $180/sqft
- Tax assessed value: $181,944
- Annual tax amount: $3,846
- Date on market: 9/18/2026
- Cumulative days on market: 35 days
- Road surface type: Paved
Estimated market value
Not available
Estimated sales range
Not available
Not available
Price history
| Date | Event | Price |
|---|---|---|
| 9/18/2026 | Listed for sale | $315,000+3.3%$180/sqft |
Source:  RMLS Alliance as distributed by MLS GRID #PA1270302 Report a problem | ||
| 9/9/2026 | Listing removed | -- |
Source: Owner Report a problem | ||
| 8/20/2026 | Listed for sale | $305,000+144%$174/sqft |
Source: Owner Report a problem | ||
| 5/1/2013 | Sold | $125,000-5.3%$71/sqft |
Source: Public Record Report a problem | ||
| 1/6/2012 | Sold | $132,000$75/sqft |
Source:  MRED as distributed by MLS GRID #EB304975 Report a problem | ||
Public tax history
| Year | Property taxes | Tax assessment |
|---|---|---|
| 2024 | $3,606 +8% | $60,648 +15.6% |
| 2023 | $3,338 +4.1% | $52,441 +7.5% |
| 2022 | $3,207 +9.9% | $48,773 +13.4% |
| 2021 | $2,919 +2.1% | $43,010 |
| 2020 | $2,859 -0.9% | $43,010 |
| 2019 | $2,885 -13.5% | $43,010 |
| 2017 | $3,336 +5.5% | $43,010 |
| 2016 | $3,160 | $43,010 |
| 2015 | $3,160 | $43,010 |
| 2014 | $3,160 | $43,010 |
| 2013 | $3,160 | $43,010 |
| 2012 | $3,160 | $43,010 -15.7% |
| 2011 | -- | $50,995 +3.9% |
| 2010 | $2,854 | $49,080 |
Find assessor info on the county website
Monthly payment
Est. payment
Payment breakdown
Explore the cost of this home by adjusting the details. Changes won't be saved.Climate risks
Neighborhood: 62946
Nearby schools
Schools provided by the listing agent
- High: Harrisburg
Source: RMLS Alliance as distributed by MLS GRID. This data may not be complete. We recommend contacting the local school district to confirm school assignments for this home.
- $258,0003 bd2 ba1.5k sqft1000 Sally Holler Rd, Harrisburg, IL 62946Off Market

- $319,800-- bd-- ba-- sqft1010 Sally Holler Rd, Harrisburg, IL 62946Off Market
- $267,6003 bd2 ba1.4k sqft1005 Sally Holler Rd, Harrisburg, IL 62946Off Market

- $377,900-- bd-- ba-- sqft890 Sally Holler Rd, Harrisburg, IL 62946Off Market
Similar homes
- $264,9004 bd2 ba1.9k sqft1405 Butler Rd, Harrisburg, IL 62946For Sale By Owner
- $249,0003 bd2 ba2.2k sqft2201 McHaney Rd, Harrisburg, IL 62946Active
 MLS ID #12786315, Ayn M Bartok, ALL IN ONE REAL ESTATE CO. MRED as distributed by MLS GRID
- $225,0003 bd2 ba1.5k sqft100 Humphrey Rd, Harrisburg, IL 62946For Sale By Owner

- $287,5003 bd3 ba1.9k sqft225 Southwest Dr, Harrisburg, IL 62946Price Change
 MLS ID #12699443, JASON GOEMAAT, ALL IN ONE REAL ESTATE CO. MRED as distributed by MLS GRID
- $310,0002 bd2 ba1.4k sqft29 Bridle Ln, Stonefort, IL 62987For Sale
 MLS ID #PA1268213, Angela Horn, REALTY 618 LLC. RMLS Alliance as distributed by MLS GRID
- $299,0003 bd3 ba1.5k sqft2 Camp Thirsty Ln, Simpson, IL 62985For SaleMLS ID #PA1264876, Alysa Bunting, Indigo Realty LLC. RMLS Alliance as distributed by MLS GRID
- $179,9004 bd3 ba2.4k sqft22 Peachtree Pl, Harrisburg, IL 62946For SaleMLS ID #PA1270521, Brooke Schimp, HOUSE 2 HOME REALTY. RMLS Alliance as distributed by MLS GRID
