Welcome to this beautiful 2017 3-bedroom, 2 bath home in Eldorado on over 3 and a half acres of property! Step inside the spacious living room with built in shelving and having an open floor plan leading to through the informal dining room and kitchen. The kitchen offers a center island, plenty of cabinetry and a walk in pantry for lots of storage. The master bedroom has its own private bathroom complete with a garden tub, separate walk-in shower, double sinks and walk in closet for plenty of room for everything. You'll find the laundry room next to the kitchen for convivence and extra space too. The 2nd bedroom has walk-in closet and 3rd bedroom being used as an office. The covered back porch leads to the detached garage/workshop. Has carports and storage sheds. Plenty of room for vehicles, hobbies and extra storage. Also, you'll find 2 pear trees and a peach tree on the property!
Active
$300,000
2175 Grand Ave, Eldorado, IL 62930
3beds
1,680sqft
Single Family Residence
Built in 2017
3.6 Acres Lot
$-- Zestimate®
$179/sqft
$-- HOA
What's special
Storage shedsOpen floor planInformal dining roomPlenty of cabinetryCovered back porchGarden tubWalk in closet
- --
- 140
- views
- 4
- saves
Likely to sell faster than
Zillow last checked:
Listing updated:
Listed by:
Cindy Bergman (618)297-1212,
ALL IN ONE REAL ESTATE CO
Source: MRED as distributed by MLS GRID,MLS#: 12782447
Facts & features
Interior
Bedrooms & bathrooms
- Bedrooms: 3
- Bathrooms: 2
- Full bathrooms: 2
Rooms
- Room types: No additional rooms
Primary bedroom
- Features: Flooring (Carpet), Bathroom (Full)
- Area: 182 Square Feet
- Dimensions: 14X13
Bedroom 2
- Features: Flooring (Carpet)
- Area: 130 Square Feet
- Dimensions: 13X10
Bedroom 3
- Area: 130 Square Feet
- Dimensions: 10X13
Dining room
- Features: Flooring (Luxury Vinyl)
- Area: 169 Square Feet
- Dimensions: 13X13
Kitchen
- Features: Kitchen (Island, Pantry), Flooring (Luxury Vinyl)
- Area: 208 Square Feet
- Dimensions: 16X13
Laundry
- Features: Flooring (Luxury Vinyl)
- Area: 120 Square Feet
- Dimensions: 12X10
Living room
- Features: Flooring (Carpet)
- Area: 256 Square Feet
- Dimensions: 16X16
Heating
- Electric
Cooling
- Central Air
Appliances
- Included: Range, Dishwasher
Features
- Basement: None
Interior area
- Total structure area: 1,680
- Total interior livable area: 1,680 sqft
Property
Parking
- Total spaces: 2
- Parking features: Gravel, Yes, Detached, Garage
- Garage spaces: 2
Features
- Stories: 1
Lot
- Size: 3.6 Acres
- Dimensions: 482x 273
- Features: Corner Lot, Irregular Lot
Details
- Additional parcels included: 04116104,04235908
- Parcel number: 04235910
- Special conditions: None
Construction
Type & style
- Home type: SingleFamily
- Property subtype: Single Family Residence
Materials
- Vinyl Siding
Condition
- New construction: No
- Year built: 2017
Utilities & green energy
- Electric: 200+ Amp Service
- Sewer: Public Sewer
- Water: Public
Community & HOA
HOA
- Services included: None
Location
- Region: Eldorado
Financial & listing details
- Price per square foot: $179/sqft
- Tax assessed value: $109,869
- Annual tax amount: $3,587
- Date on market: 10/14/2026
- Ownership: Fee Simple
Estimated market value
Not available
Estimated sales range
Not available
Not available
Price history
Price history is unavailable.
Public tax history
| Year | Property taxes | Tax assessment |
|---|---|---|
| 2024 | $2,913 +395.5% | $36,623 +506.6% |
| 2023 | $588 -0.2% | $6,037 -49% |
| 2022 | $589 +9.2% | $11,841 +9% |
| 2021 | $539 +2.8% | $10,868 |
| 2020 | $524 -42.8% | $10,868 -9.4% |
| 2019 | $917 +58.1% | $11,991 |
| 2017 | $580 +27.2% | $11,991 +8.1% |
| 2016 | $456 | $11,092 |
| 2015 | $456 | $11,092 +4.4% |
| 2014 | $456 | $10,620 |
| 2013 | $456 | $10,620 |
| 2012 | $456 | $10,620 -0.5% |
| 2011 | -- | $10,675 +0.2% |
| 2010 | $450 | $10,655 |
Find assessor info on the county website
Monthly payment
Est. payment
Payment breakdown
Explore the cost of this home by adjusting the details. Changes won't be saved.Climate risks
Neighborhood: 62930
Nearby schools
Schools provided by the listing agent
- District: 4
Source: MRED as distributed by MLS GRID. This data may not be complete. We recommend contacting the local school district to confirm school assignments for this home.
Similar homes
- $--3 bd1 ba2.1k sqft270 Highway 142 S, Eldorado, IL 62930AuctionAuction.com 2
- $219,0003 bd2 ba1.8k sqft110 Grayson Rd, Eldorado, IL 62930Price Change
 MLS ID #12683243, Ayn M Bartok, ALL IN ONE REAL ESTATE CO. MRED as distributed by MLS GRID
- $159,0003 bd2 ba1.9k sqft1910 Glenwood Ave, Eldorado, IL 62930For Sale
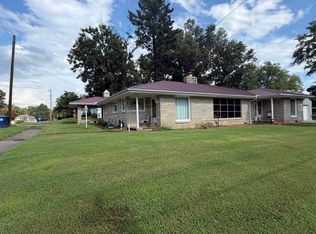
 MLS ID #PA1269457, Miranda Land-Parrish, HOUSE 2 HOME REALTY. RMLS Alliance as distributed by MLS GRID
- $315,0003 bd2 ba1.7k sqft1006 Sally Holler Rd, Harrisburg, IL 62946For Sale
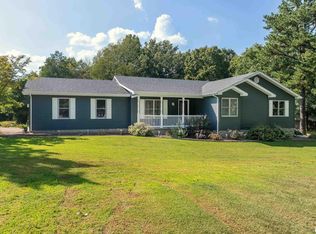 MLS ID #PA1270302, Brooke Schimp, HOUSE 2 HOME REALTY. RMLS Alliance as distributed by MLS GRID
- $185,0003 bd2 ba1.9k sqft950 Cook Rd, Eldorado, IL 62930For Sale
 MLS ID #26060936, Al Lenkaitis, Four Ways Realty. MARIS
- $389,0003 bd2 ba1.9k sqft23036 Carlyle Rd, Benton, IL 62890For SaleMLS ID #26046166, Jamie L Keller, Buy A Farm Land & Auction Co. MARIS
- $179,9004 bd3 ba2.4k sqft22 Peachtree Pl, Harrisburg, IL 62946For SaleMLS ID #PA1270521, Brooke Schimp, HOUSE 2 HOME REALTY. RMLS Alliance as distributed by MLS GRID
