Welcome to Camp Thirsty, a one-of-a-kind getaway property currently operating as a vacation rental in the heart of Southern Illinois’ outdoor recreation region. This is a TURN-KEY opportunity. Located just minutes from Route 145 and Interstate 24, this property offers easy access to the Shawnee National Forest, horse trails, hiking, hunting, and endless outdoor adventure. The property features a 3-bedroom, 2-bath mobile home decorated with charming horse and stable-themed touches, creating a warm and welcoming retreat atmosphere. Connected by a large wraparound porch is an impressive game room and gathering space complete with a built-in bar—perfect for entertaining guests, family weekends, or group getaways. The spacious porch includes multiple seating areas and an outdoor hot tub, creating the ideal place to relax after a day on the trails. Together, the home and game room offer approximately 1,500 square feet of usable living and gathering space designed for fun, relaxation, and memorable weekends. Equestrian and outdoor enthusiasts will appreciate the approximately 900 sq ft stable, as well as an additional 384 sq ft pole barn for storage, equipment, or hobby space. Positioned near some of Southern Illinois’ most popular recreation areas—including Lusk Creek, Garden of the Gods, and miles of horse and ATV trails—this property is ideal as a short-term rental investment, weekend camp, hunting lodge, or private retreat.
For sale
Price cut: $20K (6/11)
$299,000
2 Camp Thirsty Ln, Simpson, IL 62985
3beds
1,528sqft
:
Get pre-qualified$1,973/mo
Single Family Residence, Residential
Built in 2008
1.16 Acres Lot
$289,700 Zestimate®
$196/sqft
$-- HOA
What's special
Outdoor hot tubLarge wraparound porchBuilt-in bar
- 131 days |
- 174 |
- 3 |
Zillow last checked:
Listing updated:
Listed by:
Alysa Bunting 618-534-0303,
Indigo Realty LLC
Source: RMLS Alliance as distributed by MLS GRID,MLS#: PA1264876 Originating MLS: Peoria Area Association of Realtors
Originating MLS: Peoria Area Association of Realtors
Facts & features
Interior
Bedrooms & bathrooms
- Bedrooms: 3
- Bathrooms: 3
- Full bathrooms: 2
- 1/2 bathrooms: 1
Bedroom 1
- Level: Main
- Dimensions: 10ft 7in x 11ft 8in
Bedroom 2
- Level: Main
- Dimensions: 9ft 1in x 7ft 8in
Bedroom 3
- Level: Main
- Dimensions: 7ft 11in x 10ft 6in
Additional room
- Description: Game Room
- Level: Main
- Dimensions: 23ft 4in x 23ft 3in
Kitchen
- Level: Main
- Dimensions: 15ft 2in x 12ft 9in
Laundry
- Level: Main
- Dimensions: 5ft 0in x 7ft 4in
Living room
- Level: Main
- Dimensions: 14ft 1in x 12ft 9in
Main level
- Area: 1528
Heating
- Electric, Propane
Cooling
- Central Air
Appliances
- Included: Dishwasher, Dryer, Microwave, Range, Refrigerator, Washer, Electric Water Heater
Features
- Bar, Wet Bar, Ceiling Fan(s)
- Windows: Blinds
- Basement: None
Interior area
- Total structure area: 1,528
- Total interior livable area: 1,528 sqft
Property
Parking
- Parking features: Gravel
Features
- Patio & porch: Porch
- Has spa: Yes
- Spa features: Heated
Lot
- Size: 1.16 Acres
- Dimensions: 210 x 210
- Features: Sloped
Details
- Additional structures: Pole Barn
- Parcel number: 0231029017002
Construction
Type & style
- Home type: SingleFamily
- Architectural style: Ranch
- Property subtype: Single Family Residence, Residential
Materials
- Frame, Vinyl Siding, Wood Siding
- Foundation: Block, Pillar/Post/Pier
- Roof: Metal
Condition
- New construction: No
- Year built: 2008
Details
- Builder model: Liberty
Utilities & green energy
- Sewer: Septic Tank
- Water: Public
Community & HOA
Community
- Subdivision: None
Location
- Region: Simpson
Financial & listing details
- Price per square foot: $196/sqft
- Annual tax amount: $1,164
- Date on market: 3/16/2026
- Cumulative days on market: 132 days
- Road surface type: Paved
- Body type: Single Wide
Estimated market value
$289,700
$275,000 - $304,000
$2,043/mo
Price history
| Date | Event | Price |
|---|---|---|
| 6/11/2026 | Price change | $299,000-6.3%$196/sqft |
Source:  RMLS Alliance as distributed by MLS GRID #PA1264876 Report a problem RMLS Alliance as distributed by MLS GRID #PA1264876 Report a problem | ||
| 3/16/2026 | Listed for sale | $319,000$209/sqft |
Source: RMLS Alliance as distributed by MLS GRID #PA1264876 Report a problem | ||
Public tax history
Tax history is unavailable.
Monthly payment
Est. payment
Payment breakdown
Explore the cost of this home by adjusting the details. Changes won't be saved.Climate risks
Neighborhood: 62985
Nearby schools
GreatSchools rating
- 6/10Pope County Elementary SchoolGrades: PK-8Distance: 11.1 mi
- 6/10Pope Co High SchoolGrades: 9-12Distance: 11.1 mi
Schools provided by the listing agent
- High: Pope County
Source: RMLS Alliance as distributed by MLS GRID. This data may not be complete. We recommend contacting the local school district to confirm school assignments for this home.
- $61,200-- bd-- ba-- sqft7 Camp Thirsty Ln, Simpson, IL 62985Off Market
- $239,100-- bd-- ba-- sqft57 Ozark Rd, Rosebud, IL 62985Off Market
- $5,199-- bd-- ba-- sqft308 Ozark Rd, Simpson, IL 62985Off Market
- $346,800-- bd-- ba-- sqft1219 Saint Highway 145 N, Stonefort, IL 62987Off Market
- $3,705-- bd-- ba-- sqft173 Ozark Rd, Simpson, IL 62985Off Market
- $32,925-- bd-- ba-- sqft118 Ozark Rd, Simpson, IL 62985Off Market
- $22,5002 Acres121 Ozark Rd, Simpson, IL 62985Sold
- $313,8002 bd1 ba2.4k sqft132 Ozark Rd, Simpson, IL 62985Off Market
A local agent can set up tours, give advice and negotiate with sellers.
Similar homes
- $310,0002 bd2 ba1.4k sqft29 Bridle Ln, Stonefort, IL 62987For Sale

 MLS ID #PA1268213, Angela Horn, REALTY 618 LLC. RMLS Alliance as distributed by MLS GRID
 - $295,0003 bd3 ba1.6k sqft2860 Egyptian Hills Dr, Creal Springs, IL 62922For Sale
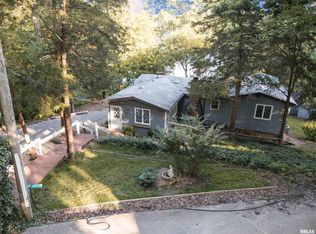 MLS ID #PA1267298, Kristen Anastasi, HOUSE 2 HOME REALTY. RMLS Alliance as distributed by MLS GRID
 - $264,0003 bd2 ba1.4k sqft40 Presley Loop, Golconda, IL 62938Active
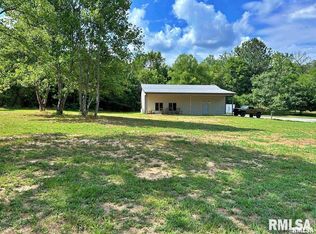 MLS ID #EB460638, Allen Clay, Farmer & Co. Real Estate. MRED as distributed by MLS GRID
 - $280,0003 bd2 ba1.8k sqft180 White Oak Ln, Harrisburg, IL 62946Active
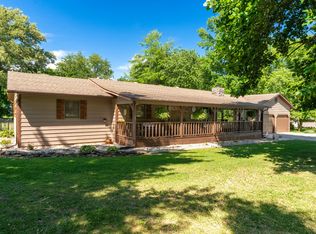 MLS ID #12675938, Ayn M Bartok, ALL IN ONE REAL ESTATE CO. MRED as distributed by MLS GRID
 - $315,0003 bd2 ba1.4k sqft1340-1350 Egyptian Hills Dr, Creal Springs, IL 62922For SaleMLS ID #PA1268152, Valerie Bethel, Valerie Bethel Designated Managing Broker. RMLS Alliance as distributed by MLS GRID
- $265,0003 bd3 ba1.8k sqft312 Cherokee Dr, Harrisburg, IL 62946ActiveMLS ID #12607599, AMY MUNSELL, ABR,AHWD,CRS,PSC, ALL IN ONE REAL ESTATE CO. MRED as distributed by MLS GRID
- $298,0003 bd2 ba1.5k sqft6687 Route 166, Creal Springs, IL 62922ActiveMLS ID #12646422, Daniel Harshbarger, KELLER WILLIAMS PINNACLE. MRED as distributed by MLS GRID
- $149,9003 bd2 ba1.6k sqft565 Dutton Chapel Rd, Golconda, IL 62938ActiveMLS ID #EB457611, Dee Ann Arey, MIDWEST FARM & LAND. MRED as distributed by MLS GRID
- $239,0004 bd1 ba2k sqft13675 State Highway 45, Ozark, IL 62972ActiveMLS ID #EB459942, Kenneth Wiggs, C21 HOUSE OF REALTY, INC.. MRED as distributed by MLS GRID
- $237,0003 bd2 ba1.2k sqft4920 Mount Moriah Rd, Harrisburg, IL 62946ActiveMLS ID #12650587, Adrianna Boulds, VIP Realty. MRED as distributed by MLS GRID
- $227,5003 bd3 ba2.1k sqft6180 Reevesville Rd, Grantsburg, IL 62943ActiveMLS ID #12709409, Francisco Martinez, Home First Realty Inc. MRED as distributed by MLS GRID
- $350,0003 bd2 ba1.4k sqft46 Bassett Rd, Elizabethtown, IL 62931ActiveMLS ID #12697383, Roy Tolbert, OZMENT REAL ESTATE. MRED as distributed by MLS GRID
- $235,0003 bd3 ba1.9k sqft390 Hensley Hills Dr, Vienna, IL 62995Price ChangeMLS ID #12581105, Cole Vickers, Farmer & Co. Real Estate. MRED as distributed by MLS GRID
- $209,9003 bd2 ba1.7k sqft120 Southwest Dr, Harrisburg, IL 62946ActiveMLS ID #12581174, Allen Clay, Farmer & Co. Real Estate. MRED as distributed by MLS GRID
- $174,0004 bd2 ba1.8k sqft2000 State Route 147, Vienna, IL 62995ActiveMLS ID #12615844, Lynn Beasley, Midwest Real Estate. MRED as distributed by MLS GRID
- $215,0003 bd2 ba1k sqft306 N White St, Creal Springs, IL 62922ActiveMLS ID #12608438, MARY JO GILMORE, C21 HOUSE OF REALTY, INC. L. MRED as distributed by MLS GRID
- $149,9002 bd2 ba1.6k sqft405 4th St, Rosiclare, IL 62982For SaleMLS ID #PA1263633, Alysa Bunting, Indigo Realty LLC. RMLS Alliance as distributed by MLS GRID
- $392,9003 bd2 ba1.8k sqft7709 State Route 135, Marion, KY 42064For Sale
 MLS ID #260242, Brittany Duckworth, ERA FIRST ADVANTAGE. HAMLS
 - $439,9003 bd2 ba1.8k sqft1645 Indian Point Rd, Vienna, IL 62995For SaleMLS ID #PA1265727, Kaitlynn Morgan, HOUSE 2 HOME REALTY. RMLS Alliance as distributed by MLS GRID
- $199,9993 bd3 ba1.8k sqft14228 Lake Of Egypt Rd, Marion, IL 62959For SaleMLS ID #PA1263640, Alysa Bunting, Indigo Realty LLC. RMLS Alliance as distributed by MLS GRID
