This welcoming, well-cared-for home has been lovingly maintained and updated over the years, offering comfort, reliability, and peace of mind for its next owner. From the moment you arrive, you can see the pride of ownership and the many improvements that have been made to keep the home in great shape. Major exterior updates include a roof (2011), 6" gutters and downspouts (2013), updated fascia and trim (2018), and new windows installed in Fall 2022. Inside, the home features an updated kitchen with electrical upgrades, new carpet, luxury vinyl tile flooring, fresh interior paint, and a primary bathroom with a walk-in shower and updated lighting. The crawlspace was professionally drained and encapsulated in 2024 for added protection and efficiency. Additional highlights include updated appliances, a high-efficiency York heat pump and air handler, water heater (2018). This home offers a great mix of updates, comfort, and long-term care.
Active
Price cut: $2K (7/21)
$235,000
390 Hensley Hills Dr, Vienna, IL 62995
3beds
1,991sqft
:
Get pre-qualified$1,641/mo
Single Family Residence
Built in 1972
1.33 Acres Lot
$226,900 Zestimate®
$118/sqft
$-- HOA
What's special
New carpetUpdated kitchenUpdated lightingLuxury vinyl tile flooringUpdated appliancesFresh interior paint
- 148 days |
- 494 |
- 25 |
Zillow last checked:
Listing updated:
Listed by:
Cole Vickers (618)524-3000,
Farmer & Co. Real Estate
Source: MRED as distributed by MLS GRID,MLS#: 12581105
Facts & features
Interior
Bedrooms & bathrooms
- Bedrooms: 3
- Bathrooms: 3
- Full bathrooms: 2
- 1/2 bathrooms: 1
Rooms
- Room types: No additional rooms
Primary bedroom
- Features: Flooring (Carpet), Bathroom (Full)
- Level: Main
- Area: 221 Square Feet
- Dimensions: 17X13
Bedroom 2
- Features: Flooring (Carpet)
- Level: Main
- Area: 169 Square Feet
- Dimensions: 13X13
Bedroom 3
- Features: Flooring (Vinyl)
- Level: Main
- Area: 100 Square Feet
- Dimensions: 10X10
Dining room
- Features: Flooring (Vinyl)
- Level: Main
- Area: 110 Square Feet
- Dimensions: 10X11
Family room
- Features: Flooring (Vinyl)
- Level: Main
- Area: 234 Square Feet
- Dimensions: 13X18
Kitchen
- Features: Flooring (Vinyl)
- Level: Main
- Area: 50 Square Feet
- Dimensions: 10X5
Laundry
- Features: Flooring (Vinyl)
- Level: Main
- Area: 60 Square Feet
- Dimensions: 12X5
Living room
- Features: Flooring (Vinyl)
- Level: Main
- Area: 340 Square Feet
- Dimensions: 20X17
Heating
- Electric, Forced Air, Heat Pump
Cooling
- Central Air, Electric
Appliances
- Included: Range, Microwave, Dishwasher, Refrigerator
Features
- 1st Floor Bedroom, 1st Floor Full Bath
- Flooring: Carpet
- Doors: French Doors
- Windows: Drapes, Blinds, Insulated Windows
- Basement: None
- Number of fireplaces: 2
- Fireplace features: Gas Log, Living Room, Master Bedroom
Interior area
- Total structure area: 0
- Total interior livable area: 1,991 sqft
Property
Parking
- Total spaces: 2
- Parking features: Yes, Attached, Garage
- Attached garage spaces: 2
Accessibility
- Accessibility features: No Disability Access
Features
- Stories: 1
Lot
- Size: 1.33 Acres
Details
- Parcel number: 1223
- Special conditions: None
Construction
Type & style
- Home type: SingleFamily
- Property subtype: Single Family Residence
Materials
- Brick
Condition
- New construction: No
- Year built: 1972
Utilities & green energy
- Sewer: Septic Tank
- Water: Public
Community & HOA
HOA
- Services included: None
Location
- Region: Vienna
Financial & listing details
- Price per square foot: $118/sqft
- Tax assessed value: $175,365
- Date on market: 3/9/2026
- Ownership: Fee Simple
Estimated market value
$226,900
$216,000 - $238,000
$2,076/mo
Price history
| Date | Event | Price |
|---|---|---|
| 7/21/2026 | Price change | $235,000-0.8%$118/sqft |
Source:  MRED as distributed by MLS GRID #12581105 Report a problem MRED as distributed by MLS GRID #12581105 Report a problem | ||
| 6/15/2026 | Price change | $237,000-1%$119/sqft |
Source: MRED as distributed by MLS GRID #12581105 Report a problem | ||
| 5/26/2026 | Price change | $239,500-1.2%$120/sqft |
Source: MRED as distributed by MLS GRID #12581105 Report a problem | ||
| 4/13/2026 | Price change | $242,500-1%$122/sqft |
Source: MRED as distributed by MLS GRID #12581105 Report a problem | ||
| 3/9/2026 | Listed for sale | $245,000+180%$123/sqft |
Source: MRED as distributed by MLS GRID #12581105 Report a problem | ||
| 1/14/2004 | Sold | $87,500$44/sqft |
Source: Agent Provided Report a problem | ||
Public tax history
| Year | Property taxes | Tax assessment |
|---|---|---|
| 2024 | -- | $58,455 +22.7% |
| 2023 | -- | $47,655 |
| 2022 | -- | $47,655 |
| 2021 | -- | $47,655 |
| 2020 | -- | $47,655 +5.6% |
| 2019 | $2,255 -0.7% | $45,132 |
| 2018 | $2,271 -14.7% | $45,132 |
| 2017 | $2,662 -1.3% | $45,132 |
| 2016 | $2,698 +9% | $45,132 +7.7% |
| 2015 | $2,474 -11.3% | $41,886 |
| 2014 | $2,790 +1% | $41,886 |
| 2013 | $2,762 +5.1% | $41,886 -3.6% |
| 2012 | $2,628 +2.9% | $43,455 |
| 2009 | $2,555 | $43,455 |
Find assessor info on the county website
Monthly payment
Est. payment
Payment breakdown
Explore the cost of this home by adjusting the details. Changes won't be saved.Climate risks
Neighborhood: 62995
Nearby schools
GreatSchools rating
- 6/10Vienna Elementary School Dist 55Grades: PK-8Distance: 1.1 mi
- 10/10Vienna High SchoolGrades: 9-12Distance: 0.9 mi
Schools provided by the listing agent
- Elementary: Vienna Elem School
- Middle: Vienna High School
- High: Vienna High School
- District: 55
Source: MRED as distributed by MLS GRID. This data may not be complete. We recommend contacting the local school district to confirm school assignments for this home.
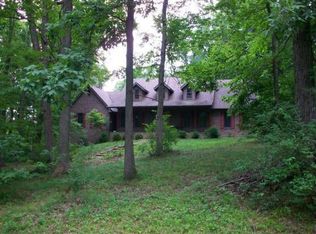
- $394,1004 bd4 ba3.6k sqft500 Hensley Hills Dr, Vienna, IL 62995Off Market
- $346,900-- bd-- ba-- sqft65 Magnolia Ln, Vienna, IL 62995Off Market
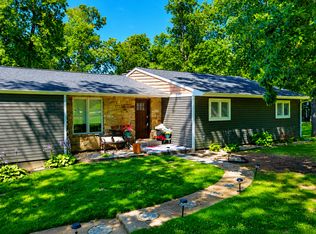
- $304,9003 bd3 ba2.8k sqft65 Magnolia Ln, Vienna, IL 62995Pending
- $307,700-- bd-- ba-- sqft405 Hensley Hills Dr, Vienna, IL 62995Off Market
- $197,8003 bd2 ba2.3k sqft245 Hensley Hills Dr, Vienna, IL 62995Off Market
- $243,500-- bd-- ba-- sqft80 Magnolia Ln, Vienna, IL 62995Off Market
- $3,258-- bd-- ba-- sqft80 Magnolia Ln, Vienna, IL 62995Off Market
- $3,258-- bd-- ba-- sqft80 Magnolia Ln, Vienna, IL 62995Off Market
A local agent can set up tours, give advice and negotiate with sellers.
A local lender can help you make sure your offer is ready when you are.
Similar homes
- $234,0003 bd2 ba1.8k sqft290 Friendship Loop, Goreville, IL 62939New
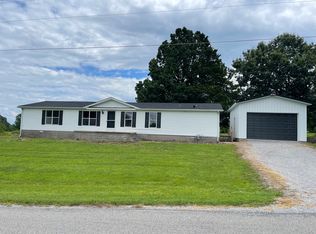 MLS ID #12722587, Kenneth Wiggs, C21 HOUSE OF REALTY, INC.. MRED as distributed by MLS GRID
 - $174,0004 bd2 ba1.8k sqft2000 State Route 147, Vienna, IL 62995Active
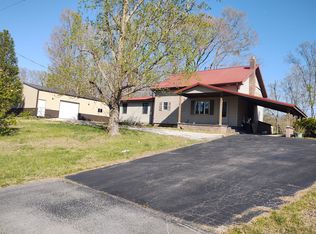 MLS ID #12615844, Lynn Beasley, Midwest Real Estate. MRED as distributed by MLS GRID
 - $169,5003 bd1 ba1.3k sqft901 Locust St, Vienna, IL 62995Active
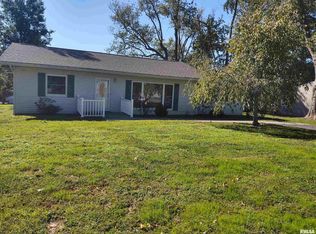 MLS ID #EB460207, Lynn Beasley, Midwest Real Estate. MRED as distributed by MLS GRID
 - $135,0002 bd1 ba1.3k sqft400 S 1st St, Vienna, IL 62995For Sale
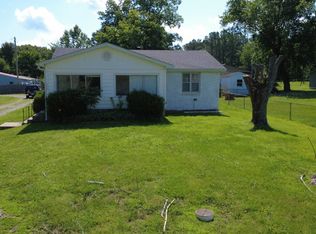 MLS ID #11869118, Michael (mike) Carruthers, Hunt and Farm Realty, LLC. My State MLS
 - $227,5003 bd3 ba2.1k sqft6180 Reevesville Rd, Grantsburg, IL 62943ActiveMLS ID #12709409, Francisco Martinez, Home First Realty Inc. MRED as distributed by MLS GRID
- $239,9003 bd3 ba2.4k sqft3675 Macedonna Ch Rd, Metropolis, IL 62960ActiveMLS ID #12551813, Stewart Weisenberger, Farmer & Co. Real Estate. MRED as distributed by MLS GRID
- $240,0003 bd2 ba1k sqft2035 Mount Hebron Rd, Makanda, IL 62958ActiveMLS ID #12687686, Debi Snyder, RE/MAX INTEGRITY. MRED as distributed by MLS GRID
- $259,0003 bd2 ba1.3k sqft3567 Cohoon Ln, Metropolis, IL 62960ActiveMLS ID #12666724, Lynn Beasley, Midwest Real Estate. MRED as distributed by MLS GRID
- $215,0003 bd2 ba1k sqft306 N White St, Creal Springs, IL 62922ActiveMLS ID #12608438, MARY JO GILMORE, C21 HOUSE OF REALTY, INC. L. MRED as distributed by MLS GRID
- $265,0003 bd2 ba2.3k sqft111 Stork St, Anna, IL 62906For Sale
 MLS ID #PA1267193, Nancy Watkins, SHAWNEE HILLS REAL ESTATE, LLC. RMLS Alliance as distributed by MLS GRID
 - $189,9003 bd3 ba1.8k sqft14228 Lake Of Egypt Rd, Marion, IL 62959For SaleMLS ID #PA1263640, Alysa Bunting, Indigo Realty LLC. RMLS Alliance as distributed by MLS GRID
- $178,0804 bd2 ba2k sqft6000 Lick Creek Rd, Anna, IL 62906For SaleMLS ID #PA1268031, Debby J McKibben, SHAWNEE HILLS REAL ESTATE, LLC. RMLS Alliance as distributed by MLS GRID
- $295,0003 bd3 ba1.6k sqft2860 Egyptian Hills Dr, Creal Springs, IL 62922For SaleMLS ID #PA1267298, Kristen Anastasi, HOUSE 2 HOME REALTY. RMLS Alliance as distributed by MLS GRID
- $285,0003 bd2 ba1.5k sqft6687 Route 166, Creal Springs, IL 62922ActiveMLS ID #12646422, Daniel Harshbarger, KELLER WILLIAMS PINNACLE. MRED as distributed by MLS GRID
- $199,9994 bd1 ba2k sqft13675 State Highway 45, Ozark, IL 62972Price ChangeMLS ID #EB459942, Kenneth Wiggs, C21 HOUSE OF REALTY, INC.. MRED as distributed by MLS GRID
- $289,9003 bd2 ba1.7k sqft956 Country Club Rd, Metropolis, IL 62960ActiveMLS ID #12659353, Kimberly Wilkins, RE/MAX ADVANTAGE. MRED as distributed by MLS GRID
- $299,0003 bd3 ba1.5k sqft2 Camp Thirsty Ln, Simpson, IL 62985For SaleMLS ID #PA1264876, Alysa Bunting, Indigo Realty LLC. RMLS Alliance as distributed by MLS GRID
- $325,0003 bd2 ba2k sqft70 Vail Dr, Goreville, IL 62939For Sale By Owner
- $139,9003 bd2 ba1.8k sqft2025 Central Hill Rd, Grantsburg, IL 62943ActiveMLS ID #12623119, Kimberly Wilkins, RE/MAX ADVANTAGE. MRED as distributed by MLS GRID
- $154,0002 bd1 ba1.1k sqft7280 Buncombe Road, Buncombe, IL 62912For SaleMLS ID #PA1266156, Melanie Harp, Southern Illinois Realty Experts - Herrin. RMLS Alliance as distributed by MLS GRID
