Skip main navigation
Closed
  • $298,700

    65 Magnolia Ln, Vienna, IL 62995

    3beds
    2,876sqft
    Single Family Residence
    Built in 1974
    0.47 Acres Lot
    $299,400 Zestimate®
    $104/sqft
    $2,582 Estimated rent

    Home value

    $299,400

    Estimated sales range

    Not available

    $2,582/mo

    Zestimate® history
    Loading
    Loading...

    Owner options

    List your home for rent

    $2,582/mo

    Rent Zestimate®

    Find your next renter with Zillow Rental Manager. Plus, with online applications, you can quickly screen prospective tenants – for free.

    Learn more

    $2,582/mo

    Rent Zestimate®

    Refinance and save

    $2,046/mo

    Est. payment

    Refinancing to a lower rate could help reduce your monthly payments and save thousands over the life of the loan.

    See today's rates

    $2,046/mo

    Est. payment

    Explore your selling options

    Work with a Zillow partner agent

    Leverage their expertise and Zillow's premium Showcase listings to get your home seen by more buyers.

    Get started

    List with your own agent

    Get your home in front of millions of buyers by listing it on Zillow.

    Learn how to do it

    Sell it yourself

    Take full control of how buyers see your home on Zillow by listing For Sale by Owner (FSBO).

    List your home

    What's special

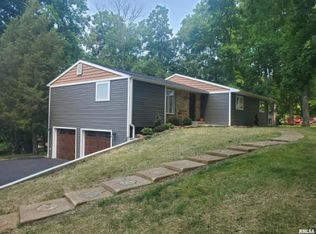
    The open-concept main level of this ranch home offers an ideal blend of style and functionality, highlighted by hardwood floors and a beautifully remodeled kitchen featuring an oversized island, solid-surface countertops, modern cabinetry, and ample workspace for everyday living and entertaining. The finished walkout lower level provides additional living space with a spacious family room centered around a wood-burning fireplace, a full bath, and a versatile bonus room suitable for a home office, guest suite, fitness room, hobby space, or potential fourth bedroom. Outdoor living is equally inviting with an expansive rear deck overlooking the backyard, creating the perfect setting for relaxing, dining, or hosting family and friends. Conveniently located near Interstate 24, Vienna schools, Shawnee National Forest, Tunnel Hill State Trail, Marion, and Paducah.

    Zillow last checked:

    Listing updated:

    Listed by:

    Kimberly Wilkins (618)638-7442,

    RE/MAX ADVANTAGE

    Bought with:

    Non Member

    NON MEMBER

    Source: MRED as distributed by MLS GRID,MLS#: 12626609MLS Logo

    Facts & features

    Interior

    Bedrooms & bathrooms
    • Bedrooms: 3
    • Bathrooms: 3
    • Full bathrooms: 3
    Rooms
    • Room types: Bonus Room, Storage
    Primary bedroom
    • Features: Flooring (Luxury Vinyl), Bathroom (Full)
    • Level: Main
    • Area: 228 Square Feet
    • Dimensions: 12X19
    Bedroom 2
    • Features: Flooring (Luxury Vinyl)
    • Level: Main
    • Area: 216 Square Feet
    • Dimensions: 12X18
    Bedroom 3
    • Features: Flooring (Luxury Vinyl)
    • Level: Main
    • Area: 110 Square Feet
    • Dimensions: 10X11
    Bonus room
    • Features: Flooring (Laminate)
    • Level: Basement
    • Area: 220 Square Feet
    • Dimensions: 11X20
    Dining room
    • Features: Flooring (Luxury Vinyl)
    • Level: Main
    • Area: 168 Square Feet
    • Dimensions: 12X14
    Family room
    • Features: Flooring (Luxury Vinyl)
    • Level: Basement
    • Area: 420 Square Feet
    • Dimensions: 12X35
    Kitchen
    • Features: Kitchen (Island), Flooring (Luxury Vinyl)
    • Level: Main
    • Area: 234 Square Feet
    • Dimensions: 13X18
    Living room
    • Features: Flooring (Luxury Vinyl)
    • Level: Main
    • Area: 240 Square Feet
    • Dimensions: 12X20
    Storage
    • Features: Flooring (Other)
    • Level: Basement
    • Area: 121 Square Feet
    • Dimensions: 11X11
    Heating
    • Electric, Forced Air
    Cooling
    • Central Air
    Appliances
    • Included: Dishwasher, Range Hood, Microwave, Range, Refrigerator, Electric Water Heater
    • Laundry: Electric Dryer Hookup, Laundry Closet
    Features
    • 1st Floor Bedroom, 1st Floor Full Bath, Walk-In Closet(s), Open Floorplan, Dining Combo, Quartz Counters
    • Basement: Finished,Exterior Entry,Concrete,Rec/Family Area,Storage Space,Full,Walk-Out Access
    • Number of fireplaces: 1
    • Fireplace features: Wood Burning, Family Room
    Interior area
    • Total structure area: 2,876
    • Total interior livable area: 2,876 sqft
    • Finished area below ground: 1,096

    Property

    Parking
    • Total spaces: 2
    • Parking features: Asphalt, Garage Door Opener, Yes, Attached, Garage
    • Attached garage spaces: 2
    • Has uncovered spaces: Yes
    Accessibility
    • Accessibility features: No Disability Access
    Features
    • Stories: 1
    • Patio & porch: Deck
    Lot
    • Size: 0.47 Acres
    • Dimensions: 100 x 204
    • Features: Sloped
    Details
    • Parcel number: 0532209008
    • Special conditions: None
    • Other equipment: Ceiling Fan(s)

    Construction

    Type & style
    • Home type: SingleFamily
    • Architectural style: Ranch
    • Property subtype: Single Family Residence
    Materials
    • Vinyl Siding, Frame
    • Foundation: Block, Concrete Perimeter
    Condition
    • New construction: No
    • Year built: 1974
    • Major remodel year: 2022

    Utilities & green energy

    • Sewer: Septic Tank
    • Water: Public

    Community & HOA

    HOA
    • Services included: None
    Location
    • Region: Vienna

    Financial & listing details

    • Price per square foot: $104/sqft
    • Tax assessed value: $318,363
    • Date on market: 4/23/2026
    • Listing terms: Conventional
    • Ownership: Fee Simple

    Price history

    DateEventPrice
    8/18/2026Sold$298,700-2%$104/sqft
    Source: MRED as distributed by MLS GRID #12626609 Report a problem
    7/24/2026Pending sale$304,900$106/sqft
    Source: MRED as distributed by MLS GRID #12626609 Report a problem
    6/29/2026Contingent$304,900$106/sqft
    Source: MRED as distributed by MLS GRID #12626609 Report a problem
    6/17/2026Price change$304,900-3.2%$106/sqft
    Source: MRED as distributed by MLS GRID #12626609 Report a problem
    4/23/2026Listed for sale$314,900+799.7%$109/sqft
    Source: MRED as distributed by MLS GRID #12626609 Report a problem
    9/16/2021Sold$35,000-20.5%$12/sqft
    Source: RMLS Alliance as distributed by MLS GRID #EB437920 Report a problem
    8/10/2021Pending sale$44,000$15/sqft
    Source: RMLS Alliance as distributed by MLS GRID #EB437920 Report a problem
    7/12/2021Listed for sale$44,000-2%$15/sqft
    Source: RMLS Alliance as distributed by MLS GRID #EB437920 Report a problem
    3/26/2021Listing removed--
    Source: RMLS Alliance as distributed by MLS GRID #EB437920 Report a problem
    1/27/2021Pending sale$44,900$16/sqft
    Source: RMLS Alliance as distributed by MLS GRID #EB437920 Report a problem
    1/15/2021Listed for sale$44,900$16/sqft
    Source: RMLS Alliance as distributed by MLS GRID #EB437920 Report a problem

    Public tax history

    YearProperty taxesTax assessment
    2024-- $106,121 -1.3%
    2023$7,867 +117.7%$107,500 +123.5%
    2022$3,613 +746.1%$48,097 +748.7%
    2021$427 +1.5%$5,667
    2020$421 -4.1%$5,667
    2019$439 -0.7%$5,667
    2018$442 -68.7%$5,667 -76.5%
    2017$1,410 -20.3%$24,086 -15.2%
    2016$1,771 +113.3%$28,403 +33%
    2015$830 +3%$21,362
    2014$806 +1%$21,362
    2013$797 -7.2%$21,362 -4%
    2012$860 -33.1%$22,252 -22.8%
    2009$1,284 $28,829
    Find assessor info on the county website

    Neighborhood: 62995

    Nearby schools

    GreatSchools rating
    Schools provided by the listing agent
    • Elementary: Vienna Elem School
    • Middle: Vienna Elem School
    • High: Vienna High School
    • District: 55

    Source: MRED as distributed by MLS GRID. This data may not be complete. We recommend contacting the local school district to confirm school assignments for this home.

    Get pre-qualified for a loan
    At Zillow Home Loans, we can pre-qualify you in as little as 5 minutes with no impact to your credit score.

    An equal housing lender. NMLS #10287.