Calling all investors!!!! Affordable waterfront property! Tucked away in the Wagon Cove area of Lake of Egypt, this waterfront property offers a rare opportunity to enjoy lake living with room to make it your own. Situated on two parcels totaling 0.93 acres and surrounded by mature trees, the setting provides privacy, beautiful water views, and direct access to all that lake life has to offer. This 3 bedroom home features 1,680 square feet of living space, spacious gathering areas, a wood burning stove, and a walkout lower level. Full of character and solidly built, the home offers a great foundation for a buyer looking to add their own personal touches and updates over time. Outside, you’ll find a detached garage, storage shed, smokehouse, large deck, and private dock, creating endless opportunities for fishing, boating, entertaining, and relaxing by the water. A central air and heat pump system installed approximately five years ago adds peace of mind. Waterfront opportunities at this price point are becoming increasingly difficult to find at Lake of Egypt. Whether you’re searching for a weekend getaway or a year round residence, this property offers the opportunity to enjoy Lake of Egypt today while making it your own for years to come. Home sold as is, all inspections welcome.
For sale
Price cut: $15K (8/8)
$280,000
2860 Egyptian Hills Dr, Creal Springs, IL 62922
3beds
1,680sqft
Single Family Residence, Residential
Built in 1980
0.93 Acres Lot
$274,200 Zestimate®
$167/sqft
$-- HOA
What's special
Waterfront propertyWood burning stoveDetached garageBeautiful water viewsSpacious gathering areasSurrounded by mature treesLarge deck
- 77 days |
- 1,714 |
- 64 |
Zillow last checked:
Listing updated:
Listed by:
Kristen Anastasi Mobile:618-944-0057,
HOUSE 2 HOME REALTY
Source: RMLS Alliance as distributed by MLS GRID,MLS#: PA1267298 Originating MLS: Peoria Area Association of Realtors
Originating MLS: Peoria Area Association of Realtors
Facts & features
Interior
Bedrooms & bathrooms
- Bedrooms: 3
- Bathrooms: 3
- Full bathrooms: 3
Bedroom 1
- Level: Main
- Dimensions: 13ft 0in x 13ft 0in
Bedroom 2
- Level: Main
- Dimensions: 13ft 0in x 11ft 0in
Bedroom 3
- Level: Main
- Dimensions: 15ft 0in x 9ft 0in
Kitchen
- Level: Main
- Dimensions: 13ft 0in x 14ft 0in
Lower level
- Area: 209
Main level
- Area: 1471
Heating
- Heat Pump
Cooling
- Central Air, Heat Pump
Appliances
- Included: Dishwasher, Range, Refrigerator
Features
- Has basement: Yes
- Number of fireplaces: 1
Interior area
- Total structure area: 1,680
- Total interior livable area: 1,680 sqft
Video & virtual tour
Property
Parking
- Total spaces: 2
- Parking features: Detached
- Garage spaces: 2
- Details: Number Of Garage Remotes: 1
Features
- On waterfront: Yes
Lot
- Size: 0.93 Acres
- Dimensions: 60 x 45 x 255 x 49
Details
- Additional parcels included: 0204405019
- Parcel number: 0204405020
Construction
Type & style
- Home type: SingleFamily
- Architectural style: Raised Ranch
- Property subtype: Single Family Residence, Residential
Materials
- Wood Siding
- Foundation: Block
- Roof: Shingle
Condition
- New construction: No
- Year built: 1980
Utilities & green energy
- Sewer: Septic Tank
Community & HOA
Community
- Subdivision: Egyptian Hills
Location
- Region: Creal Springs
Financial & listing details
- Price per square foot: $167/sqft
- Tax assessed value: $298,821
- Annual tax amount: $2,397
- Date on market: 6/9/2026
- Cumulative days on market: 78 days
Estimated market value
$274,200
$260,000 - $288,000
$1,766/mo
Price history
| Date | Event | Price |
|---|---|---|
| 8/8/2026 | Price change | $280,000-5.1%$167/sqft |
Source:  RMLS Alliance as distributed by MLS GRID #PA1267298 Report a problem RMLS Alliance as distributed by MLS GRID #PA1267298 Report a problem | ||
| 7/22/2026 | Price change | $295,000-1.7%$176/sqft |
Source: RMLS Alliance as distributed by MLS GRID #PA1267298 Report a problem | ||
| 7/3/2026 | Price change | $300,000-3.2%$179/sqft |
Source: RMLS Alliance as distributed by MLS GRID #PA1267298 Report a problem | ||
| 6/28/2026 | Price change | $310,000-1.6%$185/sqft |
Source: RMLS Alliance as distributed by MLS GRID #PA1267298 Report a problem | ||
| 6/9/2026 | Listed for sale | $315,000$188/sqft |
Source: RMLS Alliance as distributed by MLS GRID #PA1267298 Report a problem | ||
Public tax history
| Year | Property taxes | Tax assessment |
|---|---|---|
| 2024 | $1,649 -5.9% | $99,607 +8.6% |
| 2023 | $1,753 -2.5% | $91,685 +30.7% |
| 2022 | $1,797 -5.9% | $70,134 |
| 2021 | $1,910 -0.1% | $70,134 |
| 2020 | $1,911 -0.8% | $70,134 -15% |
| 2019 | $1,926 -1.5% | $82,510 +17.6% |
| 2018 | $1,955 -2.1% | $70,187 |
| 2017 | $1,997 +0.5% | $70,187 |
| 2016 | $1,986 +0.7% | $70,187 |
| 2015 | $1,972 +0.6% | $70,187 +19.2% |
| 2014 | $1,961 -1.9% | $58,866 |
| 2013 | $1,999 +3.6% | $58,866 -4% |
| 2012 | $1,929 -1% | $61,319 +1.7% |
| 2009 | $1,949 | $60,269 |
Find assessor info on the county website
Monthly payment
Est. payment
Payment breakdown
Explore the cost of this home by adjusting the details. Changes won't be saved.Climate risks
Neighborhood: 62922
Nearby schools
GreatSchools rating
- 4/10Goreville Elementary SchoolGrades: PK-8Distance: 6 mi
- 5/10Goreville High SchoolGrades: 9-12Distance: 6 mi
Schools provided by the listing agent
- Elementary: Goreville
- Middle: Goreville
- High: Goreville
Source: RMLS Alliance as distributed by MLS GRID. This data may not be complete. We recommend contacting the local school district to confirm school assignments for this home.
- $380,000-- bd-- ba-- sqft50 Point St, Creal Springs, IL 62922Off Market
- $10,863-- bd-- ba-- sqft50 Point St, Creal Springs, IL 62922Off Market
- $30,417-- bd-- ba-- sqft50 Point St, Creal Springs, IL 62922Off Market
- $166,600-- bd-- ba-- sqft1190 Egyptian Hills Dr, Creal Springs, IL 62922Off Market
- $246,1004 bd2 ba1.9k sqft1155 Egyptian Hills Dr, Creal Springs, IL 62922Off Market
- $67,008-- bd-- ba-- sqft1205 Egyptian Hills Dr, Creal Springs, IL 62922Off Market
- $422,500-- bd-- ba-- sqft1286 Egyptian Hills Dr, Creal Springs, IL 62922Off Market
- $354,2003 bd2 ba1.6k sqft1290 Egyptian Hills Dr, Creal Springs, IL 62922Off Market
A local agent can set up tours, give advice and negotiate with sellers.
A local lender can help you make sure your offer is ready when you are.
Similar homes
- $280,0003 bd2 ba1.5k sqft6687 Route 166, Creal Springs, IL 62922Active
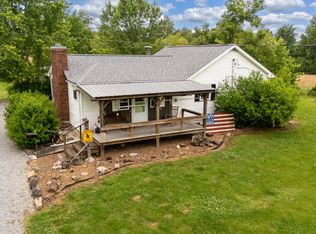 MLS ID #12646422, Daniel Harshbarger, KELLER WILLIAMS PINNACLE. MRED as distributed by MLS GRID
 - $315,0003 bd2 ba1.4k sqft1340-1350 Egyptian Hills Dr, Creal Springs, IL 62922For Sale

 MLS ID #PA1268152, Valerie Bethel, Valerie Bethel Designated Managing Broker. RMLS Alliance as distributed by MLS GRID
 - $215,0003 bd2 ba1k sqft306 N White St, Creal Springs, IL 62922Active
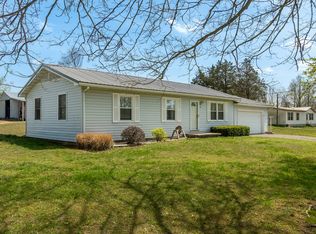 MLS ID #12608438, MARY JO GILMORE, C21 HOUSE OF REALTY, INC. L. MRED as distributed by MLS GRID
 - $280,0005 bd3 ba2.2k sqft3012 Eden Park Dr, Herrin, IL 62948For Sale
 MLS ID #PA1269544, Kristen Anastasi, HOUSE 2 HOME REALTY. RMLS Alliance as distributed by MLS GRID
 - $309,0003 bd3 ba1.5k sqft11203 Murrah Rd, Marion, IL 62959ActiveMLS ID #100539086, Brett Videon, RENE, RE/MAX INTEGRITY. MRED as distributed by MLS GRID
- $269,0003 bd3 ba2.1k sqft1403 N Magnolia Dr, Marion, IL 62959For SaleMLS ID #PA1268037, Maya Massetto, COLDWELL BANKER J D THOMPSON. RMLS Alliance as distributed by MLS GRID
- $279,9003 bd2 ba1.8k sqft1904 Spring Garden Rd, Marion, IL 62959ActiveMLS ID #12726776, Kathy Patterson, Legacy Land & Homes of Illinoi. MRED as distributed by MLS GRID
- $300,0003 bd2 ba2k sqft70 Vail Dr, Goreville, IL 62939For Sale By Owner
- $290,0003 bd3 ba1.7k sqft509 W Royal St, Goreville, IL 62939For SaleMLS ID #PA1268718, Rob Underwood, Southern Illinois Realty Experts - Marion. RMLS Alliance as distributed by MLS GRID
- $234,0003 bd2 ba1.8k sqft290 Friendship Loop, Goreville, IL 62939ActiveMLS ID #12722587, Kenneth Wiggs, C21 HOUSE OF REALTY, INC.. MRED as distributed by MLS GRID
- $210,0003 bd2 ba1.1k sqft104 E Boundary Rd, Creal Springs, IL 62922ActiveMLS ID #12551441, Brett Videon, RENE, RE/MAX INTEGRITY. MRED as distributed by MLS GRID
- $399,0003 bd2 ba2.2k sqft50 Shaw Rd, Creal Springs, IL 62922For SaleMLS ID #PA1264941, Michelle Merrill, RIVER 2 RIVER REALTY, INC.. RMLS Alliance as distributed by MLS GRID
- $310,0002 bd2 ba1.4k sqft29 Bridle Ln, Stonefort, IL 62987For SaleMLS ID #PA1268213, Angela Horn, REALTY 618 LLC. RMLS Alliance as distributed by MLS GRID
- $299,0003 bd3 ba1.5k sqft2 Camp Thirsty Ln, Simpson, IL 62985For SaleMLS ID #PA1264876, Alysa Bunting, Indigo Realty LLC. RMLS Alliance as distributed by MLS GRID
- $235,0004 bd3 ba2.4k sqft18680 Galatia Post Rd, Marion, IL 62959ActiveMLS ID #12694524, WESLEY HUMPHREY, Landmark Realty Group. MRED as distributed by MLS GRID
- $279,0003 bd2 ba1k sqft11177 Stotlar Rd, Johnston City, IL 62951For SaleMLS ID #CA1042494, Chad Wilkinson, Whitetail Properties Real Esta. RMLS Alliance as distributed by MLS GRID
- $294,9004 bd3 ba2.1k sqft1627 S Division St, Carterville, IL 62918For SaleMLS ID #PA1268990, Joanna Ferrell, HOUSE 2 HOME REALTY. RMLS Alliance as distributed by MLS GRID
- $189,9003 bd3 ba1.8k sqft14228 Lake Of Egypt Rd, Marion, IL 62959For SaleMLS ID #PA1263640, Alysa Bunting, Indigo Realty LLC. RMLS Alliance as distributed by MLS GRID
- $379,9003 bd2 ba2k sqft956 Auburn Ln, Goreville, IL 62939ActiveMLS ID #12683465, ELAINE MELBY, C21 HOUSE OF REALTY, INC. C. MRED as distributed by MLS GRID
- $240,0003 bd2 ba1k sqft2035 Mount Hebron Rd, Makanda, IL 62958ActiveMLS ID #12687686, Debi Snyder, RE/MAX INTEGRITY. MRED as distributed by MLS GRID
