County living meets brand-new luxury on this beautifully remodeled 2,072 square foot ranch, just minutes away from Marion but with a Goreville address and conveniently located near I-57 at exit Route 148/37. Situated on a peaceful, tree -lined 2-acre tract, this one-level home was meticulously renovated in 2026 with exceptional quality throughout, including a new roof, Quaker windows, electric heat pump, wallboard, ceilings, and stunning beige-and-gray laminate flooring. Every room is oversized, offering comfort and space at every turn. The impressive primary suite features a huge 10' x 10' walk-in closet. A bright great room overlooks the tranquil rural setting, complete with a majestic climbing tree and a covered front porch made for lemonade-sipping afternoons. The designer kitchen showcases crisp white and gray cabinetry, gorgeous granite countertops, and a large island. Seller is offering a $4000 appliance allowance. Step through the atrium doors to a covered patio leading to a matching 24' x 36' detached garage. A 24' X 30' pole barn completes this exceptional property, surrounded by abundant wildlife and natural beauty.
Active
$379,900
956 Auburn Ln, Goreville, IL 62939
3beds
2,072sqft
Single Family Residence
Built in 1995
2 Acres Lot
$-- Zestimate®
$183/sqft
$-- HOA
What's special
Majestic climbing treeLarge islandImpressive primary suiteQuaker windowsCovered patioElectric heat pumpGorgeous granite countertops
- --
- on Zillow |
- 864
- views |
- 45
- saves |
Zillow last checked:
Listing updated:
Listed by:
ELAINE MELBY 618-525-3060,
C21 HOUSE OF REALTY, INC. C,
Fortune Brayfield 618-889-7773,
C21 HOUSE OF REALTY, INC. C
Source: MRED as distributed by MLS GRID,MLS#: 12683465
Facts & features
Interior
Bedrooms & bathrooms
- Bedrooms: 3
- Bathrooms: 2
- Full bathrooms: 2
Rooms
- Room types: No additional rooms
Primary bedroom
- Features: Flooring (Vinyl), Bathroom (Full, Shower Only)
- Level: Main
- Area: 238 Square Feet
- Dimensions: 14X17
Bedroom 2
- Features: Flooring (Vinyl)
- Level: Main
- Area: 132 Square Feet
- Dimensions: 11X12
Bedroom 3
- Features: Flooring (Vinyl)
- Level: Main
- Area: 132 Square Feet
- Dimensions: 11X12
Family room
- Features: Flooring (Vinyl)
- Level: Main
- Area: 351 Square Feet
- Dimensions: 13X27
Kitchen
- Features: Kitchen (Eating Area-Breakfast Bar, Eating Area-Table Space, Custom Cabinetry, Granite Counters, Updated Kitchen), Flooring (Vinyl)
- Level: Main
- Area: 325 Square Feet
- Dimensions: 13X25
Laundry
- Features: Flooring (Laminate)
- Level: Main
- Area: 65 Square Feet
- Dimensions: 13X5
Heating
- Electric
Cooling
- Central Air
Appliances
- Laundry: Main Level, Electric Dryer Hookup
Features
- 1st Floor Bedroom, 1st Floor Full Bath, Walk-In Closet(s), Center Hall Plan, Granite Counters
- Flooring: Laminate
- Doors: Atrium Door(s), French Doors, Storm Door(s)
- Windows: Insulated Windows, Double Pane Windows
- Basement: None
Interior area
- Total structure area: 2,072
- Total interior livable area: 2,072 sqft
Property
Parking
- Total spaces: 4
- Parking features: Gravel, Garage Door Opener, Yes, Garage Owned, Detached, Driveway, Circular Driveway, Oversized, Garage Faces Side, Storage, Owned, Garage
- Garage spaces: 2
- Has uncovered spaces: Yes
Accessibility
- Accessibility features: Main Level Entry, Accessible Common Area, Accessible Entrance, Disability Access
Features
- Stories: 1
- Patio & porch: Patio, Porch
Lot
- Size: 2 Acres
- Dimensions: 325 X 268
- Features: Mature Trees, Backs to Open Grnd, Backs to Trees/Woods, Sloped
Details
- Additional structures: Barn(s)
- Parcel number: 1034100008
- Special conditions: None
Construction
Type & style
- Home type: SingleFamily
- Architectural style: Ranch
- Property subtype: Single Family Residence
Materials
- Vinyl Siding
- Foundation: Concrete Perimeter
- Roof: Asphalt
Condition
- New construction: No
- Year built: 1995
- Major remodel year: 2026
Utilities & green energy
- Sewer: Septic Tank
- Water: Public
Community & HOA
Community
- Features: Sidewalks
HOA
- Services included: None
Location
- Region: Goreville
Financial & listing details
- Price per square foot: $183/sqft
- Tax assessed value: $134,040
- Annual tax amount: $3,902
- Date on market: 6/19/2026
- Ownership: Fee Simple
Estimated market value
Not available
Estimated sales range
Not available
Not available
Price history
| Date | Event | Price |
|---|---|---|
| 3/27/2026 | Sold | $109,000-12.8%$53/sqft |
Source:  MRED as distributed by MLS GRID #12552415 Report a problem MRED as distributed by MLS GRID #12552415 Report a problem | ||
| 7/2/2014 | Sold | $125,000$60/sqft |
Source: MRED as distributed by MLS GRID #EB325924 Report a problem | ||
Public tax history
| Year | Property taxes | Tax assessment |
|---|---|---|
| 2024 | $3,635 +12.6% | $44,680 +13.4% |
| 2023 | $3,229 -10.7% | $39,410 -15% |
| 2022 | $3,615 +5.5% | $46,360 +3.7% |
| 2021 | $3,426 +17.6% | $44,690 +5.9% |
| 2020 | $2,913 +22.2% | $42,220 |
| 2019 | $2,384 +1.4% | $42,220 |
| 2018 | $2,351 +1.7% | $42,220 |
| 2017 | $2,311 | $42,220 +5.5% |
| 2015 | $2,311 +2.8% | $40,000 |
| 2013 | $2,249 +21.4% | $40,000 |
| 2012 | $1,852 | $40,000 |
| 2011 | -- | $40,000 |
| 2010 | -- | $40,000 |
| 2009 | -- | $40,000 +4.2% |
| 2007 | -- | $38,390 +15.8% |
| 2006 | -- | $33,140 |
Find assessor info on the county website
Monthly payment
Est. payment
Payment breakdown
Explore the cost of this home by adjusting the details. Changes won't be saved.Climate risks
Neighborhood: 62939
Nearby schools
GreatSchools rating
- 8/10Washington Elementary SchoolGrades: K-5Distance: 9.1 mi
- 4/10Marion Jr High SchoolGrades: 6-8Distance: 8.6 mi
- 4/10Marion High SchoolGrades: 9-12Distance: 7.7 mi
Schools provided by the listing agent
- Elementary: Washington Elementary School
- Middle: Marion Jr High School
- High: Marion High School
- District: 2
Source: MRED as distributed by MLS GRID. This data may not be complete. We recommend contacting the local school district to confirm school assignments for this home.
- $14,460-- bd-- ba1 sqft880 Auburn Ln, Goreville, IL 62939Off Market
- $17,370-- bd-- ba1.3k sqft1046 Auburn Ln, Goreville, IL 62939Off Market
- $188,600-- bd-- ba1.5k sqft9426 Maneese Ln, Goreville, IL 62939Off Market
- $347,200-- bd-- ba-- sqft967 Route 37, Goreville, IL 62939Off Market
- $146,900-- bd-- ba1.6k sqft9230 Maneese Ln, Goreville, IL 62939Off Market
- $51,270-- bd-- ba1k sqft9184 Maneese Ln, Goreville, IL 62939Off Market
- $45,810-- bd-- ba1k sqft9126 Maneese Ln, Marion, IL 62939Off Market
- $169,100-- bd-- ba1.2k sqft1050 Route 37, Goreville, IL 62939Off Market
A local agent can set up tours, give advice and negotiate with sellers.
A local lender can help you make sure your offer is ready when you are.
Similar homes
- $379,0003 bd2 ba2.5k sqft10388 Teal Lake Rd, Marion, IL 62959For Sale

 MLS ID #PA1267684, Aaron Coon, HOUSE 2 HOME REALTY. RMLS Alliance as distributed by MLS GRID
 - $234,0003 bd2 ba1.8k sqft290 Friendship Loop, Goreville, IL 62939Active
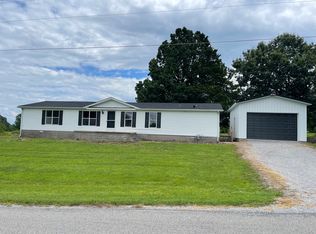 MLS ID #12722587, Kenneth Wiggs, C21 HOUSE OF REALTY, INC.. MRED as distributed by MLS GRID
 - $569,0003 bd3 ba2.4k sqft1415 Lakeshore Dr S, Goreville, IL 62939For Sale
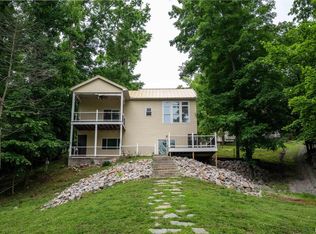 MLS ID #PA1266850, Kaitlynn Morgan, HOUSE 2 HOME REALTY. RMLS Alliance as distributed by MLS GRID
 - $485,0003 bd3 ba2k sqft588 Toler Ln, Goreville, IL 62939Active
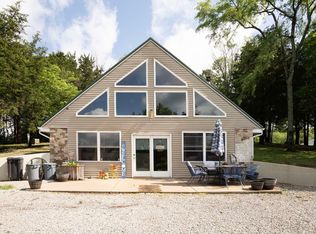 MLS ID #12634836, Beth Wilson, PAUL WILSON REALTY. MRED as distributed by MLS GRID
 - $379,0003 bd2 ba2k sqft2729 Kokopelli Dr, Marion, IL 62959For SaleMLS ID #PA1267643, Maya Massetto, COLDWELL BANKER J D THOMPSON. RMLS Alliance as distributed by MLS GRID
- $290,0003 bd3 ba1.7k sqft509 W Royal St, Goreville, IL 62939For SaleMLS ID #PA1268718, Rob Underwood, Southern Illinois Realty Experts - Marion. RMLS Alliance as distributed by MLS GRID
- $374,5004 bd3 ba2.6k sqft1602 Carmie Ln, Marion, IL 62959For SaleMLS ID #PA1267859, Melissa A Plant, COLDWELL BANKER J D THOMPSON. RMLS Alliance as distributed by MLS GRID
- $369,0004 bd3 ba2.7k sqft15069 Remington Rd, Marion, IL 62959For SaleMLS ID #PA1268146, Morgan Thomas, REALTY 618 LLC. RMLS Alliance as distributed by MLS GRID
- $375,0004 bd3 ba2.5k sqft1502 Nagel Dr, Marion, IL 62959For SaleMLS ID #PA1267634, Maya Massetto, COLDWELL BANKER J D THOMPSON. RMLS Alliance as distributed by MLS GRID
- $459,0004 bd2 ba2.2k sqft1195 Lake Shore Dr N, Goreville, IL 62939For SaleMLS ID #PA1267913, Michelle Merrill, RIVER 2 RIVER REALTY, INC.. RMLS Alliance as distributed by MLS GRID
- $369,0003 bd2 ba1.9k sqft18119 Route 37, Johnston City, IL 62951For SaleMLS ID #PA1265563, Sarah Bethune, HOUSE 2 HOME REALTY. RMLS Alliance as distributed by MLS GRID
- $425,0003 bd2 ba1.5k sqft155 Oak Cir, Goreville, IL 62939For Sale By Owner
- $360,0003 bd3 ba1.6k sqft11605 Macie Dr, Marion, IL 62959For SaleMLS ID #PA1268867, Rhiannon Sandefur, Selling SI Realty. RMLS Alliance as distributed by MLS GRID
- $348,8004 bd2 ba2.1k sqft505 Victor Ln, Carterville, IL 62918For SaleMLS ID #PA1267143, Josh Jeralds, HOUSE 2 HOME REALTY. RMLS Alliance as distributed by MLS GRID
- $394,0004 bd4 ba2.8k sqft205 Dinah Ln, Marion, IL 62959For SaleMLS ID #PA1268872, Angela Horn, REALTY 618 LLC. RMLS Alliance as distributed by MLS GRID
- $499,9005 bd4 ba2.7k sqft175 Oak Cir, Goreville, IL 62939For SaleMLS ID #PA1267462, Melissa A Plant, COLDWELL BANKER J D THOMPSON. RMLS Alliance as distributed by MLS GRID
- $309,0003 bd3 ba1.5k sqft11203 Murrah Rd, Marion, IL 62959ActiveMLS ID #100539086, Brett Videon, RENE, RE/MAX INTEGRITY. MRED as distributed by MLS GRID
- $435,0004 bd3 ba3k sqft1502 Lisa Ln, Marion, IL 62959For SaleMLS ID #PA1269305, Brittany R Grove, REALTY 618 LLC. RMLS Alliance as distributed by MLS GRID
- $344,0003 bd3 ba2.2k sqft1500 Cobden School Rd, Cobden, IL 62920For SaleMLS ID #PA1266496, Lisa A Tomazzoli, House 2 Home Realty Anna. RMLS Alliance as distributed by MLS GRID
- $369,9003 bd3 ba2.5k sqft604 E Clark St, Marion, IL 62959For SaleMLS ID #PA1266994, Cindy G Gibbons, Indigo Realty LLC. RMLS Alliance as distributed by MLS GRID
