LAKE OF EGYPT WATERFRONT! This custom-built 2,240 sq. ft. lake home offers 4 bedrooms and 2 full bathrooms with breathtaking panoramic lake views. The main level features an open kitchen and dining area, a spacious living room, and access to a large upper & lower deck, the perfect to entertain family and friends while enjoying 180 degree view of the center of the lake. The walk-out lower level includes a kitchenette, second living area, bunk room, laundry room, and access to the lower deck overlooking the water. Outside, you’ll find a gentle slope to the boathouse, and a covered dock nestled in a beautiful deep-water cove. A detached single-car garage that is used as a party room. Ample parking provide plenty of room for boats, trailers, and guests. Whether you’re searching for a weekend getaway, a full-time residence, or an investment opportunity, this property has it all. Already operating as a successful short-term rental, it offers proven income potential while providing an unforgettable lakefront experience. With spectacular views and exceptional amenities, this is a must-see Lake of Egypt property!
For sale
Price cut: $10K (9/25)
$449,000
1195 Lake Shore Dr N, Goreville, IL 62939
4beds
2,240sqft
Single Family Residence, Residential
Built in 1981
-- sqft lot
$427,700 Zestimate®
$200/sqft
$-- HOA
What's special
Spectacular viewsBunk roomBreathtaking panoramic lake viewsLaundry roomWalk-out lower level
- 118 days
- 458
- 25
Zillow last checked:
Listing updated:
Listed by:
Michelle Merrill Mobile:618-771-0281,
RIVER 2 RIVER REALTY, INC.
Source: RMLS Alliance as distributed by MLS GRID,MLS#: PA1267913 Originating MLS: Peoria Area Association of Realtors
Originating MLS: Peoria Area Association of Realtors
Facts & features
Interior
Bedrooms & bathrooms
- Bedrooms: 4
- Bathrooms: 2
- Full bathrooms: 2
Bedroom 1
- Level: Main
- Dimensions: 12ft 0in x 10ft 0in
Bedroom 2
- Level: Main
- Dimensions: 11ft 0in x 11ft 0in
Bedroom 3
- Level: Main
- Dimensions: 12ft 0in x 9ft 0in
Bedroom 4
- Level: Basement
- Dimensions: 14ft 0in x 12ft 0in
Other
- Area: 1120
Kitchen
- Level: Main
- Dimensions: 25ft 0in x 8ft 0in
Main level
- Area: 1120
Heating
- Forced Air
Cooling
- Central Air
Appliances
- Included: Range Hood, Range, Refrigerator, Electric Water Heater
Features
- Windows: Window Treatments
- Basement: Daylight,Egress Window(s),Finished
- Number of fireplaces: 1
- Fireplace features: Gas Log
Interior area
- Total structure area: 1,120
- Total interior livable area: 2,240 sqft
Property
Parking
- Total spaces: 1
- Parking features: Detached, Gravel
- Garage spaces: 1
- Details: Number Of Garage Remotes: 0
Features
- Patio & porch: Deck
- Exterior features: Dock
- Has view: Yes
- View description: Lake
- Has water view: Yes
- Water view: Lake
- Waterfront features: Pond/Lake
Lot
- Dimensions: 68 x 247 x 65 x 273
- Features: Sloped
Details
- Additional structures: Shed(s)
- Parcel number: 0101224011
Construction
Type & style
- Home type: SingleFamily
- Architectural style: Ranch
- Property subtype: Single Family Residence, Residential
Materials
- Frame, Vinyl Siding
- Foundation: Concrete Perimeter
- Roof: Shingle
Condition
- New construction: No
- Year built: 1981
Utilities & green energy
- Sewer: Public Sewer
- Water: Public
Community & HOA
Community
- Subdivision: Eagle Point Bay
HOA
- Has HOA: Yes
- Services included: Other
Location
- Region: Goreville
Financial & listing details
- Price per square foot: $200/sqft
- Tax assessed value: $289,614
- Annual tax amount: $5,941
- Date on market: 6/27/2026
- Cumulative days on market: 119 days
Estimated market value
$427,700
$406,000 - $449,000
$2,274/mo
Price history
| Date | Event | Price |
|---|---|---|
| 9/25/2026 | Price change | $449,000-2.2%$200/sqft |
Source:  RMLS Alliance as distributed by MLS GRID #PA1267913 Report a problem RMLS Alliance as distributed by MLS GRID #PA1267913 Report a problem | ||
| 6/27/2026 | Listed for sale | $459,000+35%$205/sqft |
Source: RMLS Alliance as distributed by MLS GRID #PA1267913 Report a problem | ||
| 11/22/2022 | Sold | $340,000-13.9%$152/sqft |
Source:  MRED as distributed by MLS GRID #EB445869 Report a problem MRED as distributed by MLS GRID #EB445869 Report a problem | ||
| 10/11/2022 | Pending sale | $395,000$176/sqft |
Source: RMLS Alliance as distributed by MLS GRID #EB445869 Report a problem | ||
| 9/22/2022 | Price change | $395,000-7.1%$176/sqft |
Source: RMLS Alliance as distributed by MLS GRID #EB445869 Report a problem | ||
| 8/18/2022 | Listed for sale | $424,999+67.3%$190/sqft |
Source: RMLS Alliance as distributed by MLS GRID #EB445869 Report a problem | ||
| 2/1/2021 | Listing removed | -- |
Source: Owner Report a problem | ||
| 6/13/2014 | Listing removed | $254,000$113/sqft |
Source: Owner Report a problem | ||
| 4/8/2014 | Price change | $254,000+6.3%$113/sqft |
Source: Owner Report a problem | ||
| 5/14/2013 | Listed for sale | $239,000$107/sqft |
Source: Owner Report a problem | ||
Public tax history
| Year | Property taxes | Tax assessment |
|---|---|---|
| 2024 | $5,942 +2.8% | $96,538 +8.6% |
| 2023 | $5,780 -2.5% | $88,860 |
| 2022 | $5,926 +9.2% | $88,860 +14.9% |
| 2021 | $5,425 -0.1% | $77,360 |
| 2020 | $5,428 -0.8% | $77,360 |
| 2019 | $5,470 -1.5% | $77,360 |
| 2018 | $5,553 +29.6% | $77,360 +29.1% |
| 2017 | $4,285 +0.5% | $59,915 |
| 2016 | $4,262 +0.7% | $59,915 |
| 2015 | $4,232 +0.6% | $59,915 |
| 2014 | $4,208 +4.5% | $59,915 +5.9% |
| 2013 | $4,025 +2.9% | $56,597 -4% |
| 2012 | $3,910 +54.3% | $58,955 +47.5% |
| 2009 | $2,534 | $39,968 |
Find assessor info on the county website
Monthly payment
Est. payment
Payment breakdown
Explore the cost of this home by adjusting the details. Changes won't be saved.Climate risks
Neighborhood: 62939
Nearby schools
Schools provided by the listing agent
- Elementary: Goreville
- Middle: Goreville
- High: Goreville
Source: RMLS Alliance as distributed by MLS GRID. This data may not be complete. We recommend contacting the local school district to confirm school assignments for this home.


Similar homes

- $449,0003 bd2 ba1.9k sqft725 Lakeshore Dr S, Goreville, IL 62939For Sale
 MLS ID #PA1270703, Rebecca Zacharias, HOUSE 2 HOME REALTY. RMLS Alliance as distributed by MLS GRID
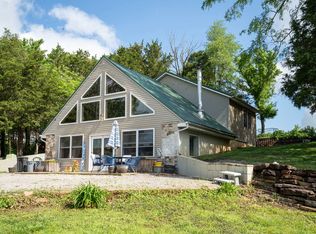
 - $499,9005 bd4 ba2.7k sqft175 Oak Cir, Goreville, IL 62939For Sale
 MLS ID #PA1270207, Melissa A Plant, COLDWELL BANKER J D THOMPSON. RMLS Alliance as distributed by MLS GRID
 - $399,0003 bd2 ba1.9k sqft525 Lakeshore Dr S, Goreville, IL 62939For Sale
 MLS ID #PA1269848, Melissa A Plant, COLDWELL BANKER J D THOMPSON. RMLS Alliance as distributed by MLS GRID
 - $449,0003 bd3 ba2k sqft588 Toler Ln, Goreville, IL 62939Active
 MLS ID #12634836, Lori-Anna Walker, PAUL WILSON REALTY. MRED as distributed by MLS GRID
 - $399,9002 bd2 ba1.3k sqft565 Lake Shore Dr N, Goreville, IL 62939For SaleMLS ID #PA1269641, Melissa A Plant, COLDWELL BANKER J D THOMPSON. RMLS Alliance as distributed by MLS GRID
- $449,0004 bd3 ba2.3k sqft12415 Bahama Dr, Marion, IL 62959For SaleMLS ID #PA1267202, Kristen Stegle, House 2 Home Realty Anna. RMLS Alliance as distributed by MLS GRID
- $474,9003 bd2 ba1.6k sqft13481 S Egypt Shores Dr, Creal Springs, IL 62922For SaleMLS ID #PA1268865, Rhiannon Sandefur, Selling SI Realty. RMLS Alliance as distributed by MLS GRID
- $260,0002 bd3 ba1.8k sqft3610 Friendship Loop, Goreville, IL 62939For SaleMLS ID #PA1271141, Kaitlynn Morgan, HOUSE 2 HOME REALTY. RMLS Alliance as distributed by MLS GRID
- $499,9003 bd2 ba2.1k sqft448 Clifty Heights Dr, Marion, IL 62959For SaleMLS ID #PA1269000, Melissa A Plant, COLDWELL BANKER J D THOMPSON. RMLS Alliance as distributed by MLS GRID
- $385,0003 bd3 ba2.4k sqft12335 Bermuda Dr, Marion, IL 62959For SaleMLS ID #PA1270168, Brittany R Grove, REALTY 618 LLC. RMLS Alliance as distributed by MLS GRID
- $460,0004 bd3 ba2.8k sqft9230 State Route 146 E, Dongola, IL 62926For SaleMLS ID #PA1269389, Lisa A Tomazzoli, House 2 Home Realty Anna. RMLS Alliance as distributed by MLS GRID
- $459,9004 bd3 ba2.8k sqft1803 Reveille Rd, Marion, IL 62959For SaleMLS ID #PA1270040, Melissa A Plant, COLDWELL BANKER J D THOMPSON. RMLS Alliance as distributed by MLS GRID
- $425,0003 bd2 ba1.8k sqft1645 Indian Point Rd, Vienna, IL 62995For SaleMLS ID #PA1271191, Kaitlynn Morgan, HOUSE 2 HOME REALTY. RMLS Alliance as distributed by MLS GRID
- $459,8005 bd3 ba3k sqft138 Russell Rd, Carbondale, IL 62901For SaleMLS ID #PA1271169, Angela Horn, REALTY 618 LLC. RMLS Alliance as distributed by MLS GRID
- $448,0003 bd3 ba2.5k sqft1615 Posey St, Marion, IL 62959For SaleMLS ID #PA1265143, Kaitlynn Morgan, HOUSE 2 HOME REALTY. RMLS Alliance as distributed by MLS GRID
- $389,0004 bd3 ba2.9k sqft7435 Koester Rd, Marion, IL 62959For SaleMLS ID #PA1269545, Stevie Rae, HOUSE 2 HOME REALTY. RMLS Alliance as distributed by MLS GRID
- $379,0003 bd2 ba2.5k sqft10388 Teal Lake Rd, Marion, IL 62959For SaleMLS ID #PA1267684, Aaron Coon, HOUSE 2 HOME REALTY. RMLS Alliance as distributed by MLS GRID
