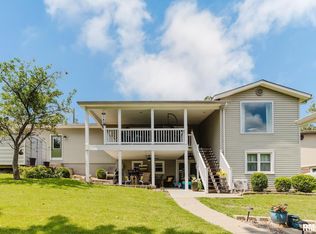
Million-Dollar Views. Deep Water. Proven Income. Experience lake living at its finest with this stunning waterfront retreat on beautiful Lake of Egypt. From the moment you step into the sunroom, you'll understand why this property is so special, wake up each morning with your coffee as you take in breathtaking panoramic lake views that truly feel like a million dollars. The main level features an open-concept kitchen, dining, and living area designed for gathering, along with two bedrooms, a full bath, and a wall of windows showcasing the sparkling water. The walkout lower level offers even more living space with a spacious family room, third bedroom, full bath, laundry room, and a bar that opens directly onto the expansive lakeside patio, perfect for entertaining family and friends. Outside, enjoy approximately 75 feet of shoreline, deep water, and a peaceful cove with minimal boat traffic. Relax around the natural rock firepit seating area, spend the day on the water from your private single-slip dock with boat lift, or simply soak in the incredible scenery from multiple outdoor living spaces. Whether you're searching for the perfect full-time residence, weekend getaway, or a turnkey investment, this property delivers. Currently operating as a successful Airbnb, it has produced an outstanding summer rental season, offering immediate income potential for its next owner. You don't want to miss this one!
For sale
$499,000
13481 S Egypt Shores Dr, Creal Springs, IL 62922
3beds
1,674sqft
Single Family Residence, Residential
Built in 1965
-- sqft lot
$484,300 Zestimate®
$298/sqft
$-- HOA
What's special
Stunning waterfront retreatThird bedroomExpansive lakeside patioSpacious family roomBreathtaking panoramic lake viewsLaundry roomMultiple outdoor living spaces
- 30 days
- 1,447
- 95
Likely to sell faster than
Zillow last checked:
Listing updated:
Listed by:
Rhiannon Sandefur Mobile:618-638-4992,
Selling SI Realty
Source: RMLS Alliance as distributed by MLS GRID,MLS#: PA1268865 Originating MLS: Peoria Area Association of Realtors
Originating MLS: Peoria Area Association of Realtors
Facts & features
Interior
Bedrooms & bathrooms
- Bedrooms: 3
- Bathrooms: 2
- Full bathrooms: 2
Bedroom 1
- Level: Main
- Dimensions: 12ft 0in x 11ft 1in
Bedroom 2
- Level: Main
- Dimensions: 12ft 0in x 11ft 6in
Bedroom 3
- Level: Basement
- Dimensions: 9ft 0in x 10ft 0in
Other
- Area: 702
Kitchen
- Level: Main
- Dimensions: 13ft 6in x 9ft 9in
Living room
- Level: Main
- Dimensions: 18ft 5in x 21ft 9in
Main level
- Area: 972
Heating
- Electric, Baseboard, Forced Air, Heat Pump
Cooling
- Central Air, Heat Pump
Appliances
- Included: Dishwasher, Disposal, Dryer, Microwave, Range, Refrigerator, Washer, Electric Water Heater
Features
- Bar, Ceiling Fan(s), High Speed Internet
- Basement: Finished
- Number of fireplaces: 1
- Fireplace features: Electric
Interior area
- Total structure area: 972
- Total interior livable area: 1,674 sqft
Property
Parking
- Parking features: Carport, Detached, On Street
- Has carport: Yes
- Has uncovered spaces: Yes
Features
- Patio & porch: Deck, Patio
- Exterior features: Dock, Boat Lift
- On waterfront: Yes
- Frontage length: Water Frontage: 75
Lot
- Dimensions: 78 x 114 x 75 x 121
Details
- Parcel number: 1131380044
Construction
Type & style
- Home type: SingleFamily
- Architectural style: Ranch
- Property subtype: Single Family Residence, Residential
Materials
- Frame, Vinyl Siding
- Foundation: Block
- Roof: Metal
Condition
- New construction: No
- Year built: 1965
Utilities & green energy
- Sewer: Public Sewer
- Water: Private, Public
Community & HOA
Community
- Subdivision: Egypt Shores
HOA
- Has HOA: Yes
- Services included: Lake Rights
Location
- Region: Creal Springs
Financial & listing details
- Price per square foot: $298/sqft
- Tax assessed value: $298,410
- Annual tax amount: $10,148
- Date on market: 7/31/2026
- Cumulative days on market: 31 days
- Road surface type: Paved
Estimated market value
$484,300
$460,000 - $509,000
$1,479/mo
Price history
| Date | Event | Price |
|---|---|---|
| 7/31/2026 | Listed for sale | $499,000+10.9%$298/sqft |
Source:  RMLS Alliance as distributed by MLS GRID #PA1268865 Report a problem RMLS Alliance as distributed by MLS GRID #PA1268865 Report a problem | ||
| 5/30/2025 | Sold | $450,000$269/sqft |
Source:  MARIS #25013778 Report a problem MARIS #25013778 Report a problem | ||
| 5/15/2025 | Contingent | $450,000$269/sqft |
Source: MARIS #25013778 Report a problem | ||
| 5/9/2025 | Price change | $450,000-3.2%$269/sqft |
Source: MARIS #25013778 Report a problem | ||
| 3/7/2025 | Listed for sale | $465,000-12.3%$278/sqft |
Source: MARIS #25013778 Report a problem | ||
| 1/17/2025 | Listing removed | -- |
Source: Owner Report a problem | ||
| 10/7/2024 | Price change | $529,999-2.8%$317/sqft |
Source: Owner Report a problem | ||
| 9/6/2024 | Listed for sale | $545,000$326/sqft |
Source: Owner Report a problem | ||
Public tax history
| Year | Property taxes | Tax assessment |
|---|---|---|
| 2024 | $8,093 -0.7% | $99,470 |
| 2023 | $8,150 +19.2% | $99,470 +13.5% |
| 2022 | $6,835 +10.8% | $87,640 +8.9% |
| 2021 | $6,169 +1.4% | $80,460 +5.8% |
| 2020 | $6,084 +4.8% | $76,020 |
| 2019 | $5,804 +1.4% | $76,020 |
| 2018 | $5,724 +39.2% | $76,020 +36.8% |
| 2017 | $4,112 | $55,550 +5.6% |
| 2015 | $4,112 +2.2% | $52,620 |
| 2013 | $4,024 +15.3% | $52,620 |
| 2012 | $3,489 | $52,620 |
| 2011 | -- | $52,620 |
| 2010 | -- | $52,620 |
| 2009 | -- | $52,620 |
| 2007 | -- | $52,620 +15.8% |
| 2006 | -- | $45,440 |
Find assessor info on the county website
Monthly payment
Est. payment
Payment breakdown
Explore the cost of this home by adjusting the details. Changes won't be saved.Climate risks
Neighborhood: 62922
Nearby schools
Schools provided by the listing agent
- Elementary: Marion
- Middle: Marion
- High: Marion
Source: RMLS Alliance as distributed by MLS GRID. This data may not be complete. We recommend contacting the local school district to confirm school assignments for this home.
- $307,7002 bd2 ba1.5k sqft13461 S Egypt Shores Dr, Creal Springs, IL 62922Off Market

- $613,100-- bd-- ba2.4k sqft13491 S Egypt Shores Dr, Creal Springs, IL 62922Off Market
- $36,930-- bd-- ba1 sqft13487 S Egypt Shores Dr, CREAL SPRINGS, IL 62922Off Market
- $352,400-- bd-- ba771 sqft13453 S Egypt Shores Dr, Creal Springs, IL 62922Off Market
Similar homes
- $525,0003 bd2 ba2.1k sqft448 Clifty Heights Dr, Marion, IL 62959For Sale
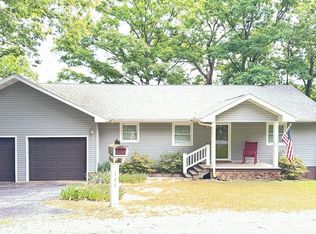
 MLS ID #PA1269000, Melissa A Plant, COLDWELL BANKER J D THOMPSON. RMLS Alliance as distributed by MLS GRID
 - $399,9002 bd2 ba1.3k sqft565 Lake Shore Dr N, Goreville, IL 62939For Sale
 MLS ID #PA1269641, Melissa A Plant, COLDWELL BANKER J D THOMPSON. RMLS Alliance as distributed by MLS GRID
 - $459,0004 bd2 ba2.2k sqft1195 Lake Shore Dr N, Goreville, IL 62939For Sale
 MLS ID #PA1267913, Michelle Merrill, RIVER 2 RIVER REALTY, INC.. RMLS Alliance as distributed by MLS GRID
 - $425,0003 bd2 ba1.5k sqft155 Oak Cir, Goreville, IL 62939For Sale By Owner
- $449,0004 bd3 ba2.3k sqft12415 Bahama Dr, Marion, IL 62959For SaleMLS ID #PA1267202, Kristen Stegle, House 2 Home Realty Anna. RMLS Alliance as distributed by MLS GRID
- $575,0003 bd3 ba2.1k sqft5537 Wards Mill Rd, Marion, IL 62959For SaleMLS ID #PA1269090, Melissa A Plant, COLDWELL BANKER J D THOMPSON. RMLS Alliance as distributed by MLS GRID
- $315,0003 bd2 ba1.4k sqft1340-1350 Egyptian Hills Dr, Creal Springs, IL 62922For SaleMLS ID #PA1268152, Valerie Bethel, Valerie Bethel Designated Managing Broker. RMLS Alliance as distributed by MLS GRID
- $569,0003 bd3 ba2.4k sqft1415 Lakeshore Dr S, Goreville, IL 62939For SaleMLS ID #PA1266850, Kaitlynn Morgan, HOUSE 2 HOME REALTY. RMLS Alliance as distributed by MLS GRID
- $559,0003 bd2 ba2.1k sqft1535 Howard Rd, Marion, IL 62959For SaleMLS ID #PA1267204, Lisa A Tomazzoli, House 2 Home Realty Anna. RMLS Alliance as distributed by MLS GRID
- $399,0003 bd2 ba2.2k sqft50 Shaw Rd, Creal Springs, IL 62922For SaleMLS ID #PA1264941, Michelle Merrill, RIVER 2 RIVER REALTY, INC.. RMLS Alliance as distributed by MLS GRID
