Experience waterfront living at Lake of Egypt in this beautifully designed custom-built home offering 3 bedrooms, 3 bathrooms, and stunning lake views throughout. Inside, you’ll find 10’ ceilings, luxury vinyl plank flooring, remote-controlled blinds, and an open-concept layout filled with natural light from expansive lakeside windows. The kitchen features stainless steel appliances, a gas range, farmhouse sink, oversized island, and abundant cabinetry. The spacious primary suite includes private access to a covered lakeside balcony with drop-down shades for year-round enjoyment. The finished walkout lower level offers two large bedrooms, a Jack-and-Jill bath with tiled walk-in shower, oversized walk-in closet, and a large family room leading to the lakeside patio. Outside, enjoy low-maintenance living with Trex decking, concrete walkways, stone landscaping, a golf cart path to the water, and a private dock. A finished lakeside building provides additional flexible space perfect for guests, a mother-in-law suite, bunkhouse, or entertaining area. Additional features include a 34’ x 36’ pole barn with electric, concrete floors, oversized door, and a large concrete driveway with plenty of parking for guests and lake toys.
For sale
$569,000
1415 Lakeshore Dr S, Goreville, IL 62939
3beds
2,400sqft
Single Family Residence, Residential
Built in 2017
2.2 Acres Lot
$-- Zestimate®
$237/sqft
$-- HOA
What's special
Farmhouse sinkStone landscapingTwo large bedroomsOversized islandGas rangeRemote-controlled blindsExpansive lakeside windows
- 87 days |
- 329 |
- 17 |
Zillow last checked:
Listing updated:
Listed by:
Kaitlynn Morgan Mobile:618-969-0100,
HOUSE 2 HOME REALTY
Source: RMLS Alliance as distributed by MLS GRID,MLS#: PA1266850 Originating MLS: Peoria Area Association of Realtors
Originating MLS: Peoria Area Association of Realtors
Facts & features
Interior
Bedrooms & bathrooms
- Bedrooms: 3
- Bathrooms: 3
- Full bathrooms: 3
Bedroom 1
- Level: Main
- Dimensions: 14ft 3in x 14ft 8in
Bedroom 2
- Level: Basement
- Dimensions: 14ft 1in x 13ft 1in
Bedroom 3
- Level: Basement
- Dimensions: 11ft 6in x 10ft 7in
Other
- Level: Main
- Dimensions: 12ft 6in x 10ft 4in
Other
- Area: 1200
Kitchen
- Level: Main
- Dimensions: 19ft 5in x 16ft 4in
Laundry
- Level: Basement
- Dimensions: 10ft 7in x 10ft 6in
Living room
- Level: Main
- Dimensions: 19ft 1in x 21ft 1in
Main level
- Area: 1200
Heating
- Forced Air
Cooling
- Central Air
Appliances
- Included: Dishwasher, Microwave, Range, Refrigerator, Tankless Water Heater
Features
- Ceiling Fan(s)
- Basement: Finished,Full
Interior area
- Total structure area: 1,200
- Total interior livable area: 2,400 sqft
Property
Parking
- Total spaces: 2
- Parking features: Detached, Parking Pad, Paved
- Garage spaces: 2
- Has uncovered spaces: Yes
- Details: Number Of Garage Remotes: 0
Features
- Patio & porch: Deck
- Exterior features: Dock
- Has view: Yes
- View description: Lake
- Has water view: Yes
- Water view: Lake
- Waterfront features: Pond/Lake
Lot
- Size: 2.2 Acres
- Dimensions: 137 x 351 x 147 x 144 x 124 x 159 x 1
- Features: Extra Lot, Sloped
Details
- Additional structures: Outbuilding
- Additional parcels included: 0101422005, 0101422003, 0101422001, 0101422006
- Parcel number: 0101422004
Construction
Type & style
- Home type: SingleFamily
- Architectural style: Ranch
- Property subtype: Single Family Residence, Residential
Materials
- Frame, Vinyl Siding
- Roof: Metal
Condition
- New construction: No
- Year built: 2017
Utilities & green energy
- Sewer: Public Sewer
- Water: Public
Community & HOA
Community
- Subdivision: Eagle Point Bay
Location
- Region: Goreville
Financial & listing details
- Price per square foot: $237/sqft
- Tax assessed value: $331,680
- Annual tax amount: $7,704
- Date on market: 5/27/2026
Estimated market value
Not available
Estimated sales range
Not available
Not available
Price history
| Date | Event | Price |
|---|---|---|
| 5/27/2026 | Listed for sale | $569,000-5%$237/sqft |
Source:  RMLS Alliance as distributed by MLS GRID #PA1266850 Report a problem RMLS Alliance as distributed by MLS GRID #PA1266850 Report a problem | ||
| 5/25/2026 | Listing removed | $599,000$250/sqft |
Source:  MRED as distributed by MLS GRID #EB460567 Report a problem MRED as distributed by MLS GRID #EB460567 Report a problem | ||
| 5/23/2026 | Price change | $599,000+3.5%$250/sqft |
Source: MRED as distributed by MLS GRID #EB460567 Report a problem | ||
| 4/6/2026 | Price change | $579,000-3.3%$241/sqft |
Source: MRED as distributed by MLS GRID #EB460567 Report a problem | ||
| 1/5/2026 | Price change | $599,000-6.3%$250/sqft |
Source: MRED as distributed by MLS GRID #EB460567 Report a problem | ||
| 11/24/2025 | Listed for sale | $639,000+106.1%$266/sqft |
Source: RMLS Alliance as distributed by MLS GRID #EB460567 Report a problem | ||
| 2/1/2021 | Sold | $310,000-8.8%$129/sqft |
Source: MRED as distributed by MLS GRID #EB425267 Report a problem | ||
| 12/28/2020 | Pending sale | $339,900$142/sqft |
Source: RMLS Alliance as distributed by MLS GRID #EB425267 Report a problem | ||
| 10/1/2020 | Listing removed | $339,900$142/sqft |
Source: C21 House of Realty Inc #20036450 Report a problem | ||
| 7/6/2020 | Listed for sale | $339,900-2.9%$142/sqft |
Source: C21 House of Realty Inc #20036450 Report a problem | ||
| 5/13/2020 | Listing removed | $349,900$146/sqft |
Source: CENTURY 21 House of Realty, Inc. #425267 Report a problem | ||
| 2/7/2020 | Listed for sale | $349,900$146/sqft |
Source: CENTURY 21 House of Realty, Inc. #425267 Report a problem | ||
| 11/22/2019 | Listing removed | $349,900$146/sqft |
Source: C21 House of Realty C #EB425267 Report a problem | ||
| 11/20/2019 | Listed for sale | $349,900$146/sqft |
Source: C21 House of Realty C #EB425267 Report a problem | ||
Public tax history
| Year | Property taxes | Tax assessment |
|---|---|---|
| 2024 | $7,256 +2.2% | $110,560 +8.6% |
| 2023 | $7,099 -2.5% | $101,767 |
| 2022 | $7,278 +65.6% | $101,767 +76.1% |
| 2021 | $4,394 +23.4% | $57,794 |
| 2020 | $3,559 -0.8% | $57,794 |
| 2019 | $3,587 -1.5% | $57,794 |
| 2018 | $3,641 +24.9% | $57,794 +57.5% |
| 2017 | $2,916 +0.5% | $36,687 |
| 2016 | $2,900 +12.8% | $36,687 +12% |
| 2015 | $2,571 +0.6% | $32,757 |
| 2014 | $2,557 +1235% | $32,757 +1260.9% |
| 2013 | $192 +934.6% | $2,407 -4% |
| 2012 | $19 | $2,507 |
Find assessor info on the county website
Monthly payment
Est. payment
Payment breakdown
Explore the cost of this home by adjusting the details. Changes won't be saved.Climate risks
Neighborhood: 62939
Nearby schools
GreatSchools rating
- 4/10Goreville Elementary SchoolGrades: PK-8Distance: 3.3 mi
- 5/10Goreville High SchoolGrades: 9-12Distance: 3.3 mi
Schools provided by the listing agent
- High: Goreville
Source: RMLS Alliance as distributed by MLS GRID. This data may not be complete. We recommend contacting the local school district to confirm school assignments for this home.
- $9,999-- bd-- ba-- sqft1415 Lakeshore Dr S, Goreville, IL 62939Off Market
- $107,5003 bd2 ba1.6k sqft1430 Lake Shore Dr S, Goreville, IL 62939Off Market

- $600,6003 bd3 ba2.4k sqft1415 Lake Shore Dr S, Goreville, IL 62939Off Market
- $5,433-- bd-- ba-- sqft45 Bay Ridge Dr, Goreville, IL 62939Off Market
- $286,5930.49 acres1495 Lake Shore Dr S, Goreville, IL 62939Off Market
- $216,000-- bd-- ba-- sqft1390 Lake Shore Dr S, Goreville, IL 62939Off Market
- $150,0001 bd1 ba896 sqft75 Bay Ridge Dr, Goreville, IL 62939Sold
- $253,500-- bd-- ba-- sqft75 Bay Ridge Dr, Goreville, IL 62939Off Market
A local agent can set up tours, give advice and negotiate with sellers.
A local lender can help you make sure your offer is ready when you are.
Similar homes
- $379,9003 bd2 ba2k sqft956 Auburn Ln, Goreville, IL 62939Active
 MLS ID #12683465, ELAINE MELBY, C21 HOUSE OF REALTY, INC. C. MRED as distributed by MLS GRID
 - $499,9005 bd4 ba2.7k sqft175 Oak Cir, Goreville, IL 62939For Sale

 MLS ID #PA1267462, Melissa A Plant, COLDWELL BANKER J D THOMPSON. RMLS Alliance as distributed by MLS GRID
 - $559,0003 bd2 ba2.1k sqft1535 Howard Rd, Marion, IL 62959For Sale
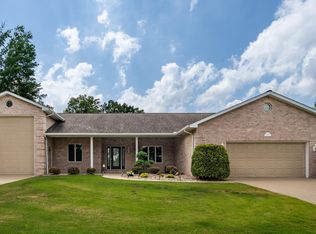 MLS ID #PA1267204, Lisa A Tomazzoli, House 2 Home Realty Anna. RMLS Alliance as distributed by MLS GRID
 - $575,0003 bd3 ba2.1k sqft5537 Wards Mill Rd, Marion, IL 62959For Sale
 MLS ID #PA1269090, Melissa A Plant, COLDWELL BANKER J D THOMPSON. RMLS Alliance as distributed by MLS GRID
 - $485,0003 bd3 ba2k sqft588 Toler Ln, Goreville, IL 62939ActiveMLS ID #12634836, Beth Wilson, PAUL WILSON REALTY. MRED as distributed by MLS GRID
- $550,0003 bd2 ba2.1k sqft448 Clifty Heights Dr, Marion, IL 62959For SaleMLS ID #PA1269000, Melissa A Plant, COLDWELL BANKER J D THOMPSON. RMLS Alliance as distributed by MLS GRID
- $299,0004 bd2 ba2.3k sqft1991 Lakeshore Dr S, Goreville, IL 62939ActiveMLS ID #12579171, Linda Cox, C21 HOUSE OF REALTY, INC. L. MRED as distributed by MLS GRID
- $624,9993 bd2 ba2.7k sqft135 Cut Off Rd, Creal Springs, IL 62922For SaleMLS ID #PA1265624, Michelle Merrill, RIVER 2 RIVER REALTY, INC.. RMLS Alliance as distributed by MLS GRID
- $459,0004 bd2 ba2.2k sqft1195 Lake Shore Dr N, Goreville, IL 62939For SaleMLS ID #PA1267913, Michelle Merrill, RIVER 2 RIVER REALTY, INC.. RMLS Alliance as distributed by MLS GRID
- $559,0003 bd3 ba2.6k sqft2825 Buncombe Rd, Vienna, IL 62995For SaleMLS ID #CA1045554, Chad Wilkinson, Whitetail Properties Real Esta. RMLS Alliance as distributed by MLS GRID
- $519,0002 bd3 ba2.7k sqft1500 Webb Ln, Marion, IL 62959For SaleMLS ID #11870641, Michael (mike) Carruthers, Hunt and Farm Realty, LLC. My State MLS
- $515,0004 bd3 ba3.1k sqft6381 Tyner Ln, Marion, IL 62959For SaleMLS ID #PA1268533, Nikki Rishel, Southern Illinois Realty Experts - Carbondale. RMLS Alliance as distributed by MLS GRID
- $559,9004 bd3 ba3.3k sqft12003 Blue Sky Dr, Marion, IL 62959For SaleMLS ID #PA1267556, Shelly K Cain, COLDWELL BANKER J D THOMPSON. RMLS Alliance as distributed by MLS GRID
- $599,9994 bd3 ba3k sqft12299 Pebble Point Rd, Marion, IL 62959For SaleMLS ID #PA1268890, Michelle Merrill, RIVER 2 RIVER REALTY, INC.. RMLS Alliance as distributed by MLS GRID
- $300,0003 bd2 ba2k sqft70 Vail Dr, Goreville, IL 62939For Sale By Owner
- $650,0004 bd5 ba2.6k sqft12185 Pebble Point Rd, Marion, IL 62959For SaleMLS ID #PA1267435, Michelle Merrill, RIVER 2 RIVER REALTY, INC.. RMLS Alliance as distributed by MLS GRID
- $499,9993 bd2 ba2.2k sqft410 Wagon Creek Loop, Creal Springs, IL 62922For SaleMLS ID #PA1267436, Melissa A Plant, COLDWELL BANKER J D THOMPSON. RMLS Alliance as distributed by MLS GRID
- $425,0003 bd2 ba1.5k sqft155 Oak Cir, Goreville, IL 62939For Sale By Owner
- $448,0003 bd3 ba2.5k sqft1615 Posey St, Marion, IL 62959For SaleMLS ID #PA1265143, Kaitlynn Morgan, HOUSE 2 HOME REALTY. RMLS Alliance as distributed by MLS GRID
- $350,0004 bd2 ba2.5k sqft1603 S Eugene Ln, Marion, IL 62959For SaleMLS ID #PA1269453, Rayna Johnson, Indigo Realty LLC. RMLS Alliance as distributed by MLS GRID
