Experience true lake living in this beautifully maintained waterfront home on the Lake of Egypt, currently operating as a successful short-term rental and ready for its next chapter. With three finished levels and multiple outdoor living spaces, this property offers flexibility, comfort, and unbeatable water access. The main level features an inviting eat-in kitchen, comfortable living room, convenient laundry area, and a bedroom with full bath - perfect for easy main-floor living. Upstairs, you'll find a private bedroom and bathroom retreat, ideal for owners or guests seeking additional privacy. The walk-out basement expands your living space with a recreation area and an additional room currently used as a bedroom, making it perfect for entertaining or accommodating extra guests. Outdoor living is where this home truly shines. All three levels offer access to the outdoors, including screened-in porches on the main and lower levels and a balcony off the second floor - providing peaceful lake views from every angle. Down at the water, enjoy a private dock with swim platform and approximately 10 feet of water depth, making it ideal for swimming, boating, and soaking up everything lake life has to offer. Since November 2021, the property has seen numerous updates, including a new metal roof, mini-split systems, updated electric panel, added greenhouse, Helitech waterproofed basement, new driveway, tree removal, and dock improvements - giving you peace of mind and move-in-ready
For sale
Price cut: $10K (7/21)
$499,999
410 Wagon Creek Loop, Creal Springs, IL 62922
3beds
2,230sqft
:
Get pre-qualified$3,454/mo
Single Family Residence, Residential
Built in 1977
0.36 Acres Lot
$479,600 Zestimate®
$224/sqft
$-- HOA
What's special
- 55 days |
- 432 |
- 13 |
Zillow last checked:
Listing updated:
Listed by:
Melissa A Plant mplant618@gmail.com,
COLDWELL BANKER J D THOMPSON
Source: RMLS Alliance as distributed by MLS GRID,MLS#: PA1267436 Originating MLS: Peoria Area Association of Realtors
Originating MLS: Peoria Area Association of Realtors
Facts & features
Interior
Bedrooms & bathrooms
- Bedrooms: 3
- Bathrooms: 2
- Full bathrooms: 2
Bedroom 1
- Level: Main
- Dimensions: 19ft 0in x 11ft 0in
Bedroom 2
- Level: Main
- Dimensions: 12ft 0in x 11ft 0in
Bedroom 3
- Level: Basement
- Dimensions: 22ft 0in x 19ft 0in
Other
- Area: 864
Kitchen
- Level: Main
- Dimensions: 15ft 0in x 15ft 0in
Laundry
- Level: Main
- Dimensions: 12ft 0in x 10ft 0in
Living room
- Level: Main
- Dimensions: 19ft 0in x 11ft 0in
Main level
- Area: 864
Upper level
- Area: 502
Heating
- Electric
Features
- Basement: Finished,Full
- Number of fireplaces: 1
Interior area
- Total structure area: 1,366
- Total interior livable area: 2,230 sqft
Property
Parking
- Parking features: Gravel
Features
- On waterfront: Yes
- Frontage length: Water Frontage: 158
Lot
- Size: 0.36 Acres
- Dimensions: 158 x 150 x 101 x 102
Details
- Parcel number: 0204404002
Construction
Type & style
- Home type: SingleFamily
- Property subtype: Single Family Residence, Residential
Materials
- Vinyl Siding
- Roof: Metal
Condition
- New construction: No
- Year built: 1977
Utilities & green energy
- Sewer: Public Sewer
- Water: Public
Community & HOA
Community
- Subdivision: Wagon Creek Loop
Location
- Region: Creal Springs
Financial & listing details
- Price per square foot: $224/sqft
- Tax assessed value: $276,033
- Annual tax amount: $6,166
- Date on market: 6/12/2026
- Cumulative days on market: 178 days
Estimated market value
$479,600
$456,000 - $504,000
$1,820/mo
Price history
| Date | Event | Price |
|---|---|---|
| 7/21/2026 | Price change | $499,999-2%$224/sqft |
Source:  RMLS Alliance as distributed by MLS GRID #PA1267436 Report a problem RMLS Alliance as distributed by MLS GRID #PA1267436 Report a problem | ||
| 6/22/2026 | Price change | $510,000-1%$229/sqft |
Source: RMLS Alliance as distributed by MLS GRID #PA1267436 Report a problem | ||
| 4/18/2026 | Price change | $515,000-1.9%$231/sqft |
Source:  MRED as distributed by MLS GRID #12574506 Report a problem MRED as distributed by MLS GRID #12574506 Report a problem | ||
| 2/24/2026 | Listed for sale | $525,000+52.2%$235/sqft |
Source: MRED as distributed by MLS GRID #12574506 Report a problem | ||
| 10/11/2022 | Sold | $345,000-1.4%$155/sqft |
Source: MRED as distributed by MLS GRID #EB444944 Report a problem | ||
| 8/21/2022 | Contingent | $349,999$157/sqft |
Source: RMLS Alliance as distributed by MLS GRID #EB444944 Report a problem | ||
| 8/11/2022 | Price change | $349,999-5.9%$157/sqft |
Source: RMLS Alliance as distributed by MLS GRID #EB444944 Report a problem | ||
| 6/30/2022 | Price change | $371,999-3.4%$167/sqft |
Source: RMLS Alliance as distributed by MLS GRID #EB444944 Report a problem | ||
| 6/16/2022 | Listed for sale | $385,000+158.4%$173/sqft |
Source: RMLS Alliance as distributed by MLS GRID #EB444944 Report a problem | ||
| 10/25/2021 | Sold | $149,000$67/sqft |
Source: Public Record Report a problem | ||
Public tax history
| Year | Property taxes | Tax assessment |
|---|---|---|
| 2023 | $6,000 | $92,011 +115.5% |
| 2022 | -- | $42,705 |
| 2021 | -- | $42,705 |
| 2020 | -- | $42,705 -15% |
| 2019 | -- | $50,241 -8% |
| 2018 | -- | $54,633 |
| 2017 | -- | $54,633 +22.4% |
| 2016 | -- | $44,633 |
| 2015 | $3,504 +1.3% | $44,633 +0.7% |
| 2014 | $3,459 +13.5% | $44,317 |
| 2013 | $3,048 +2.8% | $44,317 -4% |
| 2012 | $2,966 +21.8% | $46,164 +5.8% |
| 2009 | $2,435 | $43,636 |
Find assessor info on the county website
Monthly payment
Est. payment
Payment breakdown
Explore the cost of this home by adjusting the details. Changes won't be saved.Climate risks
Neighborhood: 62922
Nearby schools
GreatSchools rating
- 4/10Goreville Elementary SchoolGrades: PK-8Distance: 6.1 mi
- 5/10Goreville High SchoolGrades: 9-12Distance: 6.1 mi
Schools provided by the listing agent
- Elementary: Goreville
- Middle: Goreville
- High: Goreville
Source: RMLS Alliance as distributed by MLS GRID. This data may not be complete. We recommend contacting the local school district to confirm school assignments for this home.
- $243,0002 bd1 ba1k sqft390 Wagon Creek Loop, Creal Springs, IL 62922Off Market
- $332,6003 bd2 ba1.5k sqft370 Wagon Creek Loop, Creal Springs, IL 62922Off Market

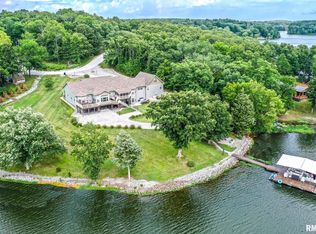
- $1,299,9996 bd6 ba6.4k sqft430 Wagon Creek Loop, Creal Springs, IL 62922For Sale
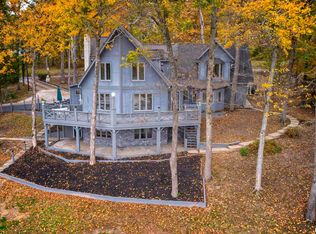
- $495,0003 bd3 ba3.7k sqft350 Wagon Creek Loop, Creal Springs, IL 62922Sold
- $338,1003 bd3 ba1.8k sqft485 Wagon Creek Loop, Creal Springs, IL 62922Off Market
- $361,800-- bd-- ba-- sqft50 Point St, Creal Springs, IL 62922Off Market
- $10,863-- bd-- ba-- sqft50 Point St, Creal Springs, IL 62922Off Market
- $30,417-- bd-- ba-- sqft50 Point St, Creal Springs, IL 62922Off Market
A local agent can set up tours, give advice and negotiate with sellers.
A local lender can help you make sure your offer is ready when you are.
Similar homes
- $479,0004 bd3 ba2.3k sqft3030 Egyptian Hills Dr, Creal Springs, IL 62922For Sale

 MLS ID #PA1265462, Vicki L Williams, Indigo Realty LLC. RMLS Alliance as distributed by MLS GRID
 - $499,0003 bd2 ba1.6k sqft13481 S Egypt Shores Dr, Creal Springs, IL 62922For Sale
 MLS ID #PA1268865, Rhiannon Sandefur, Selling SI Realty. RMLS Alliance as distributed by MLS GRID
 - $649,9993 bd2 ba2.7k sqft135 Cut Off Rd, Creal Springs, IL 62922For Sale
 MLS ID #PA1265624, Michelle Merrill, RIVER 2 RIVER REALTY, INC.. RMLS Alliance as distributed by MLS GRID
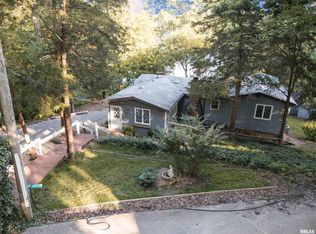
 - $295,0003 bd3 ba1.6k sqft2860 Egyptian Hills Dr, Creal Springs, IL 62922For Sale
 MLS ID #PA1267298, Kristen Anastasi, HOUSE 2 HOME REALTY. RMLS Alliance as distributed by MLS GRID
 - $550,0003 bd3 ba2.1k sqft12705 N Egypt Shores Dr, Creal Springs, IL 62922For SaleMLS ID #PA1264842, Michelle Merrill, RIVER 2 RIVER REALTY, INC.. RMLS Alliance as distributed by MLS GRID
- $499,0004 bd3 ba2.3k sqft12415 Bahama Dr, Marion, IL 62959For SaleMLS ID #PA1267202, Kristen Stegle, House 2 Home Realty Anna. RMLS Alliance as distributed by MLS GRID
- $550,0003 bd2 ba2.1k sqft448 Clifty Heights Dr, Marion, IL 62959For SaleMLS ID #PA1269000, Melissa A Plant, COLDWELL BANKER J D THOMPSON. RMLS Alliance as distributed by MLS GRID
- $315,0003 bd2 ba1.4k sqft1340-1350 Egyptian Hills Dr, Creal Springs, IL 62922For SaleMLS ID #PA1268152, Valerie Bethel, Valerie Bethel Designated Managing Broker. RMLS Alliance as distributed by MLS GRID
- $529,0005 bd4 ba2.7k sqft175 Oak Cir, Goreville, IL 62939For SaleMLS ID #PA1267462, Melissa A Plant, COLDWELL BANKER J D THOMPSON. RMLS Alliance as distributed by MLS GRID
- $515,0004 bd3 ba3.1k sqft6381 Tyner Ln, Marion, IL 62959For SaleMLS ID #PA1268533, Nikki Rishel, Southern Illinois Realty Experts - Carbondale. RMLS Alliance as distributed by MLS GRID
- $459,0004 bd2 ba2.2k sqft1195 Lake Shore Dr N, Goreville, IL 62939For SaleMLS ID #PA1267913, Michelle Merrill, RIVER 2 RIVER REALTY, INC.. RMLS Alliance as distributed by MLS GRID
- $419,0003 bd2 ba2.2k sqft50 Shaw Rd, Creal Springs, IL 62922For SaleMLS ID #PA1264941, Michelle Merrill, RIVER 2 RIVER REALTY, INC.. RMLS Alliance as distributed by MLS GRID
- $379,9003 bd2 ba2k sqft180 State Highway 37, Goreville, IL 62939For SaleMLS ID #PA1269006, Tanya Bundren, REALTY 618 LLC. RMLS Alliance as distributed by MLS GRID
- $474,9003 bd1 ba2.3k sqft690 Ganntown Ln, Vienna, IL 62943NewMLS ID #12722975, Seth Parks, Farmer & Co. Real Estate. MRED as distributed by MLS GRID
- $285,0003 bd2 ba1.5k sqft6687 Route 166, Creal Springs, IL 62922ActiveMLS ID #12646422, Daniel Harshbarger, KELLER WILLIAMS PINNACLE. MRED as distributed by MLS GRID
- $539,0002 bd3 ba2.7k sqft1500 Webb Ln, Marion, IL 62959For SaleMLS ID #11870641, Michael (mike) Carruthers, Hunt and Farm Realty, LLC. My State MLS
- $569,0003 bd3 ba2.4k sqft1415 Lakeshore Dr S, Goreville, IL 62939For SaleMLS ID #PA1266850, Kaitlynn Morgan, HOUSE 2 HOME REALTY. RMLS Alliance as distributed by MLS GRID
- $425,0003 bd2 ba1.6k sqft565 Lake Shore Dr N, Goreville, IL 62939ActiveMLS ID #12572862, LINDA HOLT, C21 HOUSE OF REALTY, INC. CD. MRED as distributed by MLS GRID
- $485,0003 bd3 ba2k sqft588 Toler Ln, Goreville, IL 62939Price ChangeMLS ID #12634836, Daniel Henderson, PAUL WILSON REALTY. MRED as distributed by MLS GRID
- $535,0003 bd3 ba3k sqft4175 State Route 146 E, Vienna, IL 62995For SaleMLS ID #11683909, Tonya Hughes, Hunt and Farm Realty, LLC. My State MLS
