Do not overlook this one!! Whether you are looking for your private home at Lake of Egypt or whether you want to share it as a short-term rental, this one is solid and beautiful! There is not a place in this home that you do not have a water view with Shawnee National Forest in the background. (That means there will not be a home across the lake from you!) There is no HOA and no restrictions on this property and there is a total of 3 lots here...2 are waterfront. If you are a serious investor...build a cabin or two on the second lot and increase your renting capabilities. If you have a friend or family member you want as a neighbor, sell them the lot to build on. The lots are currently wooded, with a natural path that an ATV can take from the driveway to the dock. You can see a second dock, but there is not another home in sight. You will not find many properties at the lake that have this privacy! While there are stairs, there are THREE separate deck levels (freshly stained) for entertaining and making the stairs very friendly. Inside, there are 3 bedrooms. This home can easily sleep 12. The photos are amazing, but seeing these floors gleaming in person will sell you! And if you think the lake is beautiful in the summer...you should see it in the winter!! Cocoa, a fire in the fireplace, and looking out these picture windows will definitely chase away the winter blues. Schedule your showing, see Fall's beauty, and call it yours for the holidays!
For sale
$615,000
135 Cut Off Rd, Creal Springs, IL 62922
3beds
2,704sqft
Single Family Residence, Residential
Built in 2016
0.83 Acres Lot
$597,000 Zestimate®
$227/sqft
$-- HOA
What's special
- 2 days
- 1,289
- 24
Likely to sell faster than
Zillow last checked:
Listing updated:
Listed by:
Angela Horn 618-924-2285,
REALTY 618 LLC
Source: RMLS Alliance as distributed by MLS GRID,MLS#: PA1271747 Originating MLS: Peoria Area Association of Realtors
Facts & features
Interior
Bedrooms & bathrooms
- Bedrooms: 3
- Bathrooms: 2
- Full bathrooms: 2
Bedroom 1
- Level: Lower
- Dimensions: 25ft 9in x 14ft 3in
Bedroom 2
- Level: Lower
- Dimensions: 17ft 4in x 15ft 3in
Bedroom 3
- Level: Upper
- Dimensions: 15ft 0in x 13ft 0in
Other
- Level: Main
- Dimensions: 19ft 5in x 14ft 3in
Other
- Area: 0
Kitchen
- Level: Main
- Dimensions: 12ft 8in x 14ft 3in
Living room
- Level: Main
- Dimensions: 32ft 0in x 15ft 3in
Lower level
- Area: 1120
Main level
- Area: 1120
Upper level
- Area: 464
Heating
- Electric, Heat Pump
Cooling
- Central Air, Heat Pump
Appliances
- Included: Dishwasher, Microwave, Range, Refrigerator
Features
- Ceiling Fan(s), Solid Surface Counter
- Windows: Skylight(s)
- Basement: Finished
- Number of fireplaces: 1
- Fireplace features: Gas Log
Interior area
- Total structure area: 2,704
- Total interior livable area: 2,704 sqft
Property
Parking
- Parking features: Gravel
Features
- Patio & porch: Deck
- Exterior features: Dock, Boat Lift
- Spa features: Bath
- On waterfront: Yes
- Waterfront features: Pond/Lake
- Frontage length: Water Frontage: 131
Lot
- Size: 0.83 Acres
- Dimensions: 44 x 220 x 140 x 131 x 227
- Features: Extra Lot, Sloped, Wooded
Details
- Parcel number: 0203310024
Construction
Type & style
- Home type: SingleFamily
- Architectural style: Other
- Property subtype: Single Family Residence, Residential
Materials
- Frame, Cedar
- Foundation: Concrete Perimeter
- Roof: Shingle
Condition
- New construction: No
- Year built: 2016
Utilities & green energy
- Sewer: Public Sewer
- Water: Public
Community & HOA
Community
- Subdivision: Wagon Creek Original
Location
- Region: Creal Springs
Financial & listing details
- Price per square foot: $227/sqft
- Tax assessed value: $367,140
- Annual tax amount: $8,012
- Date on market: 11/11/2026
- Cumulative days on market: 204 days
Estimated market value
$597,000
$567,000 - $627,000
$3,323/mo
Price history
| Date | Event | Price |
|---|---|---|
| 11/11/2026 | Listed for sale | $615,000-1.6%$227/sqft |
Source:  RMLS Alliance as distributed by MLS GRID #PA1271747 Report a problem | ||
| 11/2/2026 | Listing removed | $624,999$231/sqft |
Source: RMLS Alliance as distributed by MLS GRID #PA1265624 Report a problem | ||
| 8/19/2026 | Price change | $624,999-3.8%$231/sqft |
Source: RMLS Alliance as distributed by MLS GRID #PA1265624 Report a problem | ||
| 7/31/2026 | Price change | $649,999-3.7%$240/sqft |
Source: RMLS Alliance as distributed by MLS GRID #PA1265624 Report a problem | ||
| 7/1/2026 | Price change | $675,000-3.4%$250/sqft |
Source: RMLS Alliance as distributed by MLS GRID #PA1265624 Report a problem | ||
| 4/15/2026 | Listed for sale | $699,000+125.5%$259/sqft |
Source: RMLS Alliance as distributed by MLS GRID #PA1265624 Report a problem | ||
| 4/1/2016 | Sold | $310,000+3.3%$115/sqft |
Source: Public Record Report a problem | ||
| 7/29/2013 | Sold | $300,000$111/sqft |
Source:  MRED as distributed by MLS GRID #EB316911 Report a problem | ||
Public tax history
| Year | Property taxes | Tax assessment |
|---|---|---|
| 2024 | $7,649 +2.6% | $122,380 +8.6% |
| 2023 | $7,453 +17.8% | $112,648 +25.2% |
| 2022 | $6,328 +0.6% | $89,972 |
| 2021 | $6,293 +1.6% | $89,972 +0.5% |
| 2020 | $6,191 -19.1% | $89,552 -15.4% |
| 2019 | $7,655 +3.5% | $105,849 +3.6% |
| 2018 | $7,397 -1.1% | $102,162 |
| 2017 | $7,481 +0.4% | $102,162 +0.4% |
| 2016 | $7,454 -7.7% | $101,742 |
| 2015 | $8,077 +3.6% | $101,742 -1.1% |
| 2014 | $7,795 -1.5% | $102,860 |
| 2013 | $7,915 -1.4% | $102,860 -6.5% |
| 2012 | $8,030 +12.4% | $109,965 +12.8% |
| 2009 | $7,146 | $97,459 |
Find assessor info on the county website
Monthly payment
Est. payment
Payment breakdown
Explore the cost of this home by adjusting the details. Changes won't be saved.Climate risks
Neighborhood: 62922
Nearby schools
Schools provided by the listing agent
- Elementary: New Simpson Hill
- High: Vienna
Source: RMLS Alliance as distributed by MLS GRID. This data may not be complete. We recommend contacting the local school district to confirm school assignments for this home.
Similar homes
- $569,0003 bd2 ba2.7k sqft15027 Jalee Ln, Marion, IL 62959For Sale

 MLS ID #PA1271354, Vicki L Williams, Indigo Realty LLC. RMLS Alliance as distributed by MLS GRID
- $599,9994 bd3 ba3k sqft12299 Pebble Point Rd, Marion, IL 62959For Sale
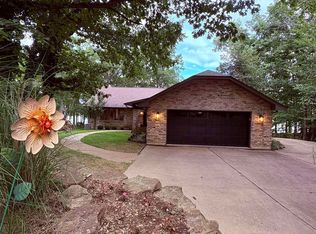 MLS ID #PA1268890, Michelle Merrill, RIVER 2 RIVER REALTY, INC.. RMLS Alliance as distributed by MLS GRID
- $410,0004 bd2 ba2k sqft1802 Roye Ln, Marion, IL 62959For Sale By Owner
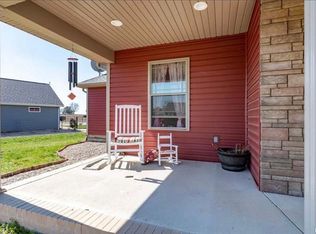
- $550,0003 bd3 ba2.1k sqft5537 Wards Mill Rd, Marion, IL 62959For Sale
 MLS ID #PA1269090, Melissa A Plant, COLDWELL BANKER J D THOMPSON. RMLS Alliance as distributed by MLS GRID
- $474,9003 bd2 ba1.6k sqft13481 S Egypt Shores Dr, Creal Springs, IL 62922For SaleMLS ID #PA1268865, Rhiannon Sandefur, Selling SI Realty. RMLS Alliance as distributed by MLS GRID
- $599,0004 bd3 ba3k sqft12901 Leslie Ct, Marion, IL 62959New ConstructionMLS ID #PA1270507, Stevie Rae, HOUSE 2 HOME REALTY. RMLS Alliance as distributed by MLS GRID
- $650,0004 bd5 ba2.6k sqft12185 Pebble Point Rd, Marion, IL 62959For SaleMLS ID #PA1267435, Michelle Merrill, RIVER 2 RIVER REALTY, INC.. RMLS Alliance as distributed by MLS GRID
- $449,0004 bd3 ba2.3k sqft12415 Bahama Dr, Marion, IL 62959For SaleMLS ID #PA1267202, Kristen Stegle, House 2 Home Realty Anna. RMLS Alliance as distributed by MLS GRID
- $499,9003 bd2 ba1.6k sqft1122 S Wolf Creek Rd, Carbondale, IL 62902For SaleMLS ID #PA1270261, Robi Kieszkowski, Southern Illinois Realty Experts - Carbondale. RMLS Alliance as distributed by MLS GRID
- $399,0003 bd2 ba1.9k sqft525 Lakeshore Dr S, Goreville, IL 62939For SaleMLS ID #PA1269848, Melissa A Plant, COLDWELL BANKER J D THOMPSON. RMLS Alliance as distributed by MLS GRID
- $370,0003 bd3 ba2.4k sqft12335 Bermuda Dr, Marion, IL 62959For SaleMLS ID #PA1270168, Brittany R Grove, REALTY 618 LLC. RMLS Alliance as distributed by MLS GRID
- $449,0003 bd2 ba1.9k sqft725 Lakeshore Dr S, Goreville, IL 62939For SaleMLS ID #PA1270703, Rebecca Zacharias, HOUSE 2 HOME REALTY. RMLS Alliance as distributed by MLS GRID
- $425,0004 bd4 ba3.1k sqft14573 Remington Rd, Marion, IL 62959For SaleMLS ID #PA1271330, Monica J McGinley, HOUSE 2 HOME REALTY. RMLS Alliance as distributed by MLS GRID
- $539,0004 bd3 ba3.3k sqft12003 Blue Sky Dr, Marion, IL 62959For SaleMLS ID #PA1267556, Shelly K Cain, COLDWELL BANKER J D THOMPSON. RMLS Alliance as distributed by MLS GRID
- $389,0004 bd3 ba2.9k sqft7435 Koester Rd, Marion, IL 62959For SaleMLS ID #PA1269545, Stevie Rae, HOUSE 2 HOME REALTY. RMLS Alliance as distributed by MLS GRID
