This breathtaking six-bedroom waterfront retreat sits on 1.66 acres with 537 feet of shoreline on Lake of Egypt and panoramic views of the Shawnee National Forest. Offering 6,400 square feet of thoughtfully designed living space, this property blends luxury, function, and investment potential. Inside, you’ll find three private master suites, three additional bedrooms, and six full bathrooms. The spacious main-level kitchen features a large island and flows seamlessly into the dining area, sunroom, and screened-in deck. Perfect for gathering and entertaining. Each master suite is positioned to capture stunning lake and forest views through expansive windows. The fully finished walkout basement adds incredible flexibility with a second full kitchen complete with a 10-foot island, additional living and dining spaces, and ample room for hosting large groups. A gentle slope leads to the private dock with swim platform and boat lift, while the lakeside firepit creates the perfect setting for relaxing evenings. Additional highlights include geothermal HVAC, composite decking, two full laundry rooms with three washers and three dryers, two safe rooms, hot tub, whole-house generator, abundant storage, and an unfinished bonus area above the garage ready for additional living space. The property offers generous parking and enough acreage to build another home or add cabins. Currently operating as a high-performing vacation rental, this property generated over $130,000 in 2025.
For sale
Price cut: $75K (5/22)
$1,299,999
430 Wagon Creek Loop, Creal Springs, IL 62922
6beds
6,412sqft
:
Get pre-qualified$8,816/mo
Single Family Residence, Residential
Built in 2016
1.66 Acres Lot
$1,220,000 Zestimate®
$203/sqft
$-- HOA
What's special
Six-bedroom waterfront retreatHot tubThree private master suitesTwo safe roomsGenerous parkingAbundant storageFully finished walkout basement
- 142 days |
- 783 |
- 18 |
Zillow last checked:
Listing updated:
Listed by:
Michelle Merrill Mobile:618-771-0281,
RIVER 2 RIVER REALTY, INC.
Source: RMLS Alliance as distributed by MLS GRID,MLS#: PA1264622 Originating MLS: Peoria Area Association of Realtors
Originating MLS: Peoria Area Association of Realtors
Facts & features
Interior
Bedrooms & bathrooms
- Bedrooms: 6
- Bathrooms: 6
- Full bathrooms: 6
Bedroom 1
- Level: Main
- Dimensions: 19ft 0in x 18ft 0in
Bedroom 2
- Level: Main
- Dimensions: 15ft 0in x 11ft 0in
Bedroom 3
- Level: Main
- Dimensions: 15ft 0in x 14ft 0in
Bedroom 4
- Level: Basement
- Dimensions: 22ft 0in x 16ft 0in
Bedroom 5
- Level: Basement
- Dimensions: 21ft 0in x 13ft 0in
Other
- Dimensions: 12ft 0in x 11ft 0in
Other
- Area: 3110
Additional room
- Description: 6th bedroom
- Level: Main
- Dimensions: 14ft 0in x 12ft 0in
Additional room 2
- Description: basement kitchen
- Level: Basement
- Dimensions: 23ft 0in x 16ft 0in
Family room
- Level: Main
- Dimensions: 18ft 0in x 13ft 0in
Kitchen
- Level: Main
- Dimensions: 24ft 0in x 22ft 0in
Laundry
- Level: Main
- Dimensions: 16ft 0in x 16ft 0in
Living room
- Level: Main
- Dimensions: 19ft 0in x 17ft 0in
Main level
- Area: 3302
Recreation room
- Level: Basement
- Dimensions: 40ft 0in x 36ft 0in
Heating
- Geothermal
Appliances
- Included: Dishwasher, Range, Refrigerator
Features
- Basement: Daylight,Finished,Full
- Has fireplace: Yes
- Fireplace features: Gas Log
Interior area
- Total structure area: 3,302
- Total interior livable area: 6,412 sqft
Property
Parking
- Total spaces: 2
- Parking features: Attached
- Attached garage spaces: 2
- Details: Number Of Garage Remotes: 2
Features
- Patio & porch: Deck
- Exterior features: Dock, Boat Lift
- On waterfront: Yes
- Frontage length: Water Frontage: 537
Lot
- Size: 1.66 Acres
- Dimensions: 537 x 150 x 300 x 150
- Features: Level
Details
- Parcel number: 0204403004
Construction
Type & style
- Home type: SingleFamily
- Architectural style: Ranch
- Property subtype: Single Family Residence, Residential
Materials
- Frame, Vinyl Siding
- Foundation: Concrete Perimeter
- Roof: Shingle
Condition
- New construction: No
- Year built: 2016
Utilities & green energy
- Sewer: Public Sewer
- Water: Public
Community & HOA
Community
- Subdivision: Wagon Creek Loop
HOA
- Has HOA: Yes
- Services included: Lake Rights
Location
- Region: Creal Springs
Financial & listing details
- Price per square foot: $203/sqft
- Tax assessed value: $764,925
- Annual tax amount: $16,732
- Date on market: 3/5/2026
- Cumulative days on market: 143 days
- Road surface type: Paved
Estimated market value
$1,220,000
$1.16M - $1.28M
$3,402/mo
Price history
| Date | Event | Price |
|---|---|---|
| 5/22/2026 | Price change | $1,299,999-5.5%$203/sqft |
Source:  RMLS Alliance as distributed by MLS GRID #PA1264622 Report a problem RMLS Alliance as distributed by MLS GRID #PA1264622 Report a problem | ||
| 3/5/2026 | Listed for sale | $1,375,000-14.1%$214/sqft |
Source: RMLS Alliance as distributed by MLS GRID #PA1264622 Report a problem | ||
| 9/20/2025 | Listing removed | $1,600,000$250/sqft |
Source: RMLS Alliance as distributed by MLS GRID #EB457182 Report a problem | ||
| 3/19/2025 | Listed for sale | $1,600,000+106.5%$250/sqft |
Source: RMLS Alliance as distributed by MLS GRID #EB457182 Report a problem | ||
| 9/30/2022 | Sold | $775,000$121/sqft |
Source:  MRED as distributed by MLS GRID #QC4235615 Report a problem MRED as distributed by MLS GRID #QC4235615 Report a problem | ||
| 8/1/2022 | Contingent | $775,000$121/sqft |
Source: RMLS Alliance as distributed by MLS GRID #QC4235615 Report a problem | ||
| 7/30/2022 | Listed for sale | $775,000$121/sqft |
Source: RMLS Alliance as distributed by MLS GRID #QC4235615 Report a problem | ||
Public tax history
| Year | Property taxes | Tax assessment |
|---|---|---|
| 2024 | $16,733 +2.2% | $254,975 +8.6% |
| 2023 | $16,372 | $234,697 +14.2% |
| 2022 | -- | $205,505 |
| 2021 | -- | $205,505 |
| 2020 | -- | $205,505 -17.1% |
| 2019 | -- | $247,888 +4.5% |
| 2018 | -- | $237,156 |
| 2017 | -- | $237,156 |
| 2016 | -- | $237,156 +284.6% |
| 2015 | $4,841 +48.9% | $61,667 +48% |
| 2014 | $3,252 -7.4% | $41,667 -5.6% |
| 2013 | $3,513 +3.4% | $44,160 -4% |
| 2012 | $3,397 | $46,000 |
Find assessor info on the county website
Monthly payment
Est. payment
Payment breakdown
Explore the cost of this home by adjusting the details. Changes won't be saved.Climate risks
Neighborhood: 62922
Nearby schools
GreatSchools rating
- 4/10Goreville Elementary SchoolGrades: PK-8Distance: 6.1 mi
- 5/10Goreville High SchoolGrades: 9-12Distance: 6.1 mi
Schools provided by the listing agent
- Elementary: Goreville
- Middle: Goreville
- High: Goreville
Source: RMLS Alliance as distributed by MLS GRID. This data may not be complete. We recommend contacting the local school district to confirm school assignments for this home.
- $499,9993 bd2 ba2.2k sqft410 Wagon Creek Loop, Creal Springs, IL 62922For Sale
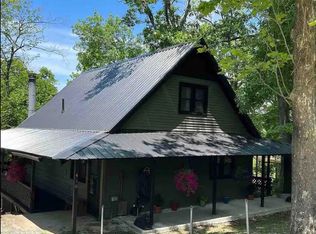
- $242,2002 bd1 ba1k sqft390 Wagon Creek Loop, Creal Springs, IL 62922Off Market
- $820,000-- bd-- ba-- sqft460 Wagon Creek Loop, Creal Springs, IL 62922Sold
- $329,3003 bd2 ba1.5k sqft370 Wagon Creek Loop, Creal Springs, IL 62922Off Market

- $372,400-- bd-- ba-- sqft50 Point St, Creal Springs, IL 62922Off Market
- $10,863-- bd-- ba-- sqft50 Point St, Creal Springs, IL 62922Off Market
- $30,417-- bd-- ba-- sqft50 Point St, Creal Springs, IL 62922Off Market
- $338,8003 bd3 ba1.8k sqft485 Wagon Creek Loop, Creal Springs, IL 62922Off Market
A local agent can set up tours, give advice and negotiate with sellers.
A local lender can help you make sure your offer is ready when you are.
Similar homes
- $679,9005 bd4 ba5k sqft622 Dongola Ct, Creal Springs, IL 62922For Sale
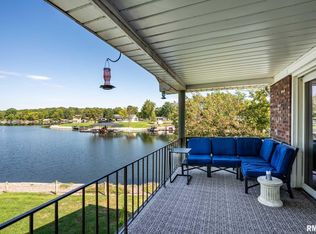
 MLS ID #PA1266993, Shawnna L Donovan, Southern Illinois Realty Experts - Herrin. RMLS Alliance as distributed by MLS GRID
 - $1,250,0007 bd7 ba9k sqft15866 Moellers Rd, Marion, IL 62959Active
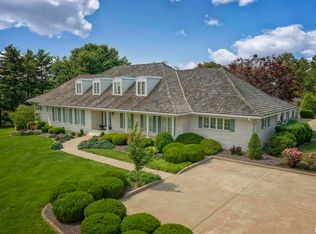 MLS ID #EB459406, Dave Thompson, C21 HOUSE OF REALTY, INC.. MRED as distributed by MLS GRID
 - $1,800,0003 bd3 ba3.7k sqft455 Webb Town Ln, Ozark, IL 62972For Sale
 MLS ID #PA1267425, Melissa A Plant, COLDWELL BANKER J D THOMPSON. RMLS Alliance as distributed by MLS GRID
 - $799,0004 bd3 ba3.5k sqft213 Clifty Creek Dr, Marion, IL 62959For Sale
 MLS ID #PA1267524, Michelle Merrill, RIVER 2 RIVER REALTY, INC.. RMLS Alliance as distributed by MLS GRID
 - $774,0008 bd4 ba7.5k sqft965 Goreville Rd #1-6, Goreville, IL 62939For SaleMLS ID #PA1264001, Amy Graves, REALTY 618 LLC. RMLS Alliance as distributed by MLS GRID
- $749,9003 bd4 ba3.6k sqft1115 Hilltop Ln, Simpson, IL 62985ActiveMLS ID #EB460029, TRACEY MILLER, Vylla Home. MRED as distributed by MLS GRID
- $1,500,0003 bd3 ba3.4k sqft13602 N Greenbriar Rd, Carterville, IL 62918ActiveMLS ID #12669179, Douglas Williams, Coldwell Banker Preferred. MRED as distributed by MLS GRID
- $670,0005 bd4 ba4.2k sqft1354 Hickory Trl, Carbondale, IL 62902ActiveMLS ID #12632662, RAE HANNA, Coldwell Banker DHH Realty. MRED as distributed by MLS GRID
- $700,0006 bd8 ba6.3k sqft6399 Pelican Ln, Carbondale, IL 62902For SaleMLS ID #CA1041820, Chad Wilkinson, Whitetail Properties Real Esta. RMLS Alliance as distributed by MLS GRID
- $950,0003 bd4 ba3.7k sqft2145 Lick Creek Rd, Anna, IL 62906ActiveMLS ID #EB460317, DAWN JOHNSON, H2 REALTY GROUP, LLC. MRED as distributed by MLS GRID
- $680,0005 bd4 ba4k sqft606 David Livingstone Dr, Carterville, IL 62918For Sale
 MLS ID #26041649, Robert J Breyley, MORE, REALTORS. MARIS
