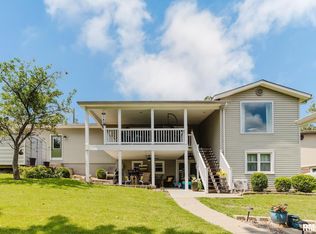
Experience lake living at its finest in this beautifully remodeled 3500 sqft, 4-bedroom, 3-bath, 2 Kitchen home on 1.5 private acres located in a protected cove. Enjoy breathtaking sunset lake views, deep water access, and the privacy of having no subdivision restrictions. A rare advantage of this property is that the home sits just off the waterfront, allowing for lower property taxes while still including aprox 155 feet of waterfront and a beautiful two-slip dock in deep water. Recent upgrades include extensive interior renovations, New composite deck, custom wood accents, fireplace and ceiling updates, new siding, concrete work, professional landscaping, and a large deck with hot tub. The property also features an attached two-car garage, additional parking, and a spacious pole barn large enough for both a boat and RV. Whether you’re looking for a full-time residence, vacation getaway, or investment opportunity, this move-in-ready retreat has a proven track record as a successful short-term rental and offers the very best of lake living.
Under contract
Price cut: $49K (8/4)
$749,999
213 Clifty Creek Dr, Marion, IL 62959
4beds
3,500sqft
Single Family Residence, Residential
Built in 1971
1.5 Acres Lot
$703,600 Zestimate®
$214/sqft
$-- HOA
What's special
Fireplace and ceiling updatesProfessional landscapingAttached two-car garageExtensive interior renovationsNew composite deckBreathtaking sunset lake viewsAdditional parking
- 65 days |
- 585 |
- 24 |
Zillow last checked:
Listing updated:
Listed by:
Michelle Merrill Mobile:618-771-0281,
RIVER 2 RIVER REALTY, INC.
Source: RMLS Alliance as distributed by MLS GRID,MLS#: PA1267524 Originating MLS: Peoria Area Association of Realtors
Originating MLS: Peoria Area Association of Realtors
Facts & features
Interior
Bedrooms & bathrooms
- Bedrooms: 4
- Bathrooms: 3
- Full bathrooms: 3
Bedroom 1
- Level: Main
- Dimensions: 18ft 7in x 7ft 3in
Bedroom 2
- Level: Main
- Dimensions: 18ft 7in x 18ft 3in
Bedroom 3
- Level: Basement
- Dimensions: 16ft 1in x 11ft 6in
Bedroom 4
- Level: Basement
- Dimensions: 14ft 5in x 12ft 7in
Other
- Area: 1750
Additional room
- Description: 2nd - Kitchen
- Level: Basement
- Dimensions: 32ft 2in x 18ft 3in
Family room
- Level: Basement
- Dimensions: 44ft 0in x 14ft 5in
Kitchen
- Level: Main
- Dimensions: 33ft 6in x 14ft 1in
Laundry
- Level: Main
- Dimensions: 13ft 6in x 7ft 3in
Living room
- Level: Main
- Dimensions: 29ft 1in x 16ft 0in
Main level
- Area: 1750
Cooling
- Central Air
Appliances
- Included: Dishwasher, Microwave, Range, Refrigerator
Features
- Ceiling Fan(s)
- Windows: Blinds
- Basement: Daylight,Egress Window(s),Finished,Full
- Number of fireplaces: 2
- Fireplace features: Gas Log
Interior area
- Total structure area: 1,750
- Total interior livable area: 3,500 sqft
Property
Parking
- Total spaces: 2
- Parking features: Attached, Detached
- Attached garage spaces: 2
- Details: Number Of Garage Remotes: 1
Features
- Patio & porch: Deck
- Exterior features: Dock, Boat Lift
- Has view: Yes
- View description: Lake
- Has water view: Yes
- Water view: Lake
- Waterfront features: Pond/Lake
- Frontage length: Water Frontage: 44
Lot
- Size: 1.5 Acres
- Dimensions: 183 x 96 x 350 x 111 x 44 x 514
- Features: Dead End Street, Sloped
Details
- Additional structures: Pole Barn
- Parcel number: 1036300049
Construction
Type & style
- Home type: SingleFamily
- Architectural style: Ranch
- Property subtype: Single Family Residence, Residential
Materials
- Frame, Vinyl Siding
- Foundation: Concrete Perimeter
- Roof: Shingle
Condition
- New construction: No
- Year built: 1971
Utilities & green energy
- Sewer: Public Sewer
- Water: Public
Community & HOA
Community
- Subdivision: Clifty Creek
Location
- Region: Marion
Financial & listing details
- Price per square foot: $214/sqft
- Tax assessed value: $224,430
- Annual tax amount: $6,086
- Date on market: 6/16/2026
- Cumulative days on market: 64 days
- Road surface type: Paved
Estimated market value
$703,600
$668,000 - $739,000
$3,225/mo
Price history
| Date | Event | Price |
|---|---|---|
| 8/12/2026 | Contingent | $749,999$214/sqft |
Source:  RMLS Alliance as distributed by MLS GRID #PA1267524 Report a problem RMLS Alliance as distributed by MLS GRID #PA1267524 Report a problem | ||
| 8/4/2026 | Price change | $749,999-6.1%$214/sqft |
Source: RMLS Alliance as distributed by MLS GRID #PA1267524 Report a problem | ||
| 7/16/2026 | Price change | $799,000-3.2%$228/sqft |
Source: RMLS Alliance as distributed by MLS GRID #PA1267524 Report a problem | ||
| 6/16/2026 | Listed for sale | $825,000+323.1%$236/sqft |
Source: RMLS Alliance as distributed by MLS GRID #PA1267524 Report a problem | ||
| 10/16/2019 | Sold | $195,000-5.8%$56/sqft |
Source:  MRED as distributed by MLS GRID #EB427277 Report a problem MRED as distributed by MLS GRID #EB427277 Report a problem | ||
| 8/28/2019 | Price change | $207,000-3.7%$59/sqft |
Source: Coldwell Banker Preferred Realty #427277 Report a problem | ||
| 4/22/2019 | Listed for sale | $214,900-4.5%$61/sqft |
Source: Coldwell Banker Preferred, Inc. #427277 Report a problem | ||
| 9/4/2018 | Listing removed | $225,000$64/sqft |
Source: Coldwell Banker Preferred Realty #419532 Report a problem | ||
| 6/30/2018 | Listed for sale | $225,000+55.2%$64/sqft |
Source: Coldwell Banker Preferred, Inc. #419532 Report a problem | ||
| 7/31/2002 | Sold | $145,000$41/sqft |
Source: Agent Provided Report a problem | ||
Public tax history
| Year | Property taxes | Tax assessment |
|---|---|---|
| 2024 | $6,086 +12.6% | $74,810 +13.4% |
| 2023 | $5,407 +4.1% | $65,990 -15% |
| 2022 | $5,196 +12.5% | $77,630 +8.9% |
| 2021 | $4,620 +1.9% | $71,260 +5.8% |
| 2020 | $4,535 -17.2% | $67,330 -6.2% |
| 2019 | $5,478 +19.8% | $71,750 |
| 2018 | $4,574 +1.7% | $71,750 |
| 2017 | $4,497 | $71,750 +5.6% |
| 2015 | $4,497 +2.5% | $67,960 |
| 2013 | $4,387 +13.8% | $67,960 |
| 2012 | $3,854 | $67,960 |
| 2011 | -- | $67,960 |
| 2010 | -- | $67,960 |
| 2009 | -- | $67,960 |
| 2007 | -- | $67,960 +15.8% |
| 2006 | -- | $58,690 |
Find assessor info on the county website
Monthly payment
Est. payment
Payment breakdown
Explore the cost of this home by adjusting the details. Changes won't be saved.Climate risks
Neighborhood: 62959
Nearby schools
GreatSchools rating
- 8/10Washington Elementary SchoolGrades: K-5Distance: 9.3 mi
- 4/10Marion Jr High SchoolGrades: 6-8Distance: 9.1 mi
- 4/10Marion High SchoolGrades: 9-12Distance: 8.2 mi
Schools provided by the listing agent
- High: Marion
Source: RMLS Alliance as distributed by MLS GRID. This data may not be complete. We recommend contacting the local school district to confirm school assignments for this home.
- $29,250-- bd-- ba-- sqftClifty Heights Dr, Carbondale, IL 62959Off Market
- $395,6003 bd2 ba1.7k sqft11532 Beth Ln, Marion, IL 62959Off Market

- $609,400-- bd-- ba2.1k sqft11560 Beth Ln, Marion, IL 62959Off Market
- $673,9003 bd4 ba5k sqft11511 Beth Ln, Marion, IL 62959Off Market
- $43,950-- bd-- ba-- sqftPower Plant Rd, Carbondale, IL 62959Off Market
- $53,280-- bd-- ba-- sqftBeth Ln, Marion, IL 62959Off Market
- $413,4003 bd2 ba1.9k sqft289 Clifty Heights Dr, Marion, IL 62959Off Market
- $263,800-- bd-- ba-- sqft271 Power Plant Rd, Marion, IL 62959Off Market
A local agent can set up tours, give advice and negotiate with sellers.
A local lender can help you make sure your offer is ready when you are.
Similar homes
- $550,0003 bd2 ba2.1k sqft448 Clifty Heights Dr, Marion, IL 62959For Sale
 MLS ID #PA1269000, Melissa A Plant, COLDWELL BANKER J D THOMPSON. RMLS Alliance as distributed by MLS GRID
 - $639,0004 bd3 ba3k sqft12299 Pebble Point Rd, Marion, IL 62959For Sale
 MLS ID #PA1268890, Michelle Merrill, RIVER 2 RIVER REALTY, INC.. RMLS Alliance as distributed by MLS GRID
 - $650,0004 bd5 ba2.6k sqft12185 Pebble Point Rd, Marion, IL 62959For Sale
 MLS ID #PA1267435, Michelle Merrill, RIVER 2 RIVER REALTY, INC.. RMLS Alliance as distributed by MLS GRID
 - $779,0003 bd3 ba2.4k sqft7485 Chandler Dr, Marion, IL 62959For Sale
 MLS ID #PA1268252, Shelly K Cain, COLDWELL BANKER J D THOMPSON. RMLS Alliance as distributed by MLS GRID
 - $499,0004 bd3 ba2.3k sqft12415 Bahama Dr, Marion, IL 62959For SaleMLS ID #PA1267202, Kristen Stegle, House 2 Home Realty Anna. RMLS Alliance as distributed by MLS GRID
- $515,0004 bd3 ba3.1k sqft6381 Tyner Ln, Marion, IL 62959For SaleMLS ID #PA1268533, Nikki Rishel, Southern Illinois Realty Experts - Carbondale. RMLS Alliance as distributed by MLS GRID
- $629,0003 bd2 ba2.1k sqft1535 Howard Rd, Marion, IL 62959For SaleMLS ID #PA1267204, Lisa A Tomazzoli, House 2 Home Realty Anna. RMLS Alliance as distributed by MLS GRID
- $499,9004 bd4 ba3.5k sqft1000 N Pentecost Dr, Marion, IL 62959For SaleMLS ID #PA1269124, Shawnna L Donovan, Southern Illinois Realty Experts - Herrin. RMLS Alliance as distributed by MLS GRID
- $575,0003 bd3 ba2.1k sqft5537 Wards Mill Rd, Marion, IL 62959For SaleMLS ID #PA1269090, Melissa A Plant, COLDWELL BANKER J D THOMPSON. RMLS Alliance as distributed by MLS GRID
- $379,0003 bd2 ba2.5k sqft10388 Teal Lake Rd, Marion, IL 62959For SaleMLS ID #PA1267684, Aaron Coon, HOUSE 2 HOME REALTY. RMLS Alliance as distributed by MLS GRID
- $565,0004 bd3 ba3.8k sqft15434 Orient Mine Rd, Marion, IL 62959For SaleMLS ID #PA1269001, Joy Mewes, RIVER 2 RIVER REALTY, INC.. RMLS Alliance as distributed by MLS GRID
- $559,9004 bd3 ba3.3k sqft12003 Blue Sky Dr, Marion, IL 62959For SaleMLS ID #PA1267556, Shelly K Cain, COLDWELL BANKER J D THOMPSON. RMLS Alliance as distributed by MLS GRID
- $399,0004 bd3 ba2.8k sqft6241 Wards Mill Rd, Marion, IL 62959ActiveMLS ID #12651607, Jean Nagrodski, C21 HOUSE OF REALTY, INC. C. MRED as distributed by MLS GRID
- $485,0004 bd3 ba4.3k sqft1800 Wren Dr, Marion, IL 62959For SaleMLS ID #PA1269169, Kaitlynn Morgan, HOUSE 2 HOME REALTY. RMLS Alliance as distributed by MLS GRID
- $379,9004 bd3 ba3.3k sqft1813 Wolff Dr, Marion, IL 62959ActiveMLS ID #12703201, Rita Blissenbach, HOME SWEET HOME REAL ESTATE. MRED as distributed by MLS GRID
- $799,0004 bd2 ba3k sqft1807 E Main St, Marion, IL 62959For SaleMLS ID #PA1266538, Alysa Bunting, Indigo Realty LLC. RMLS Alliance as distributed by MLS GRID
- $375,0004 bd3 ba2.5k sqft1502 Nagel Dr, Marion, IL 62959For SaleMLS ID #PA1267634, Maya Massetto, COLDWELL BANKER J D THOMPSON. RMLS Alliance as distributed by MLS GRID
- $624,9993 bd2 ba2.7k sqft135 Cut Off Rd, Creal Springs, IL 62922For SaleMLS ID #PA1265624, Michelle Merrill, RIVER 2 RIVER REALTY, INC.. RMLS Alliance as distributed by MLS GRID
- $379,9004 bd4 ba3.9k sqft1808 Testa Dr, Marion, IL 62959For SaleMLS ID #PA1266242, Alysa Bunting, Indigo Realty LLC. RMLS Alliance as distributed by MLS GRID
- $569,0003 bd3 ba2.4k sqft1415 Lakeshore Dr S, Goreville, IL 62939For SaleMLS ID #PA1266850, Kaitlynn Morgan, HOUSE 2 HOME REALTY. RMLS Alliance as distributed by MLS GRID
