Stunning 2-story colonial on a beautifully landscaped lot! This move-in-ready home features a covered front porch, 2-car garage, and gleaming hardwood floors throughout the main level. Open kitchen boasts white cabinetry, granite counters, stainless steel appliances & double oven — perfect for entertaining. Spacious living room. Upstairs offers multiple generous bedrooms incl. a primary suite w/ updated en-suite bath, walk-in tile shower, & walk-in closet. Vaulted bonus/loft room and dedicated home office add flexible living space. Additional full & half baths throughout. Enjoy outdoor living on the screened-in porch and expansive deck overlooking a large backyard — ideal for relaxing or hosting. Aerial views confirm an impressive lot size in a peaceful, established neighborhood. Updates, space, and charm throughout — don't miss this one! Won't last long!
For sale
$290,000
509 W Royal St, Goreville, IL 62939
3beds
1,726sqft
:
Get pre-qualified$1,987/mo
Single Family Residence, Residential
Built in 1993
-- sqft lot
$277,200 Zestimate®
$168/sqft
$-- HOA
What's special
Multiple generous bedroomsBeautifully landscaped lotDedicated home officeDouble ovenOpen kitchenCovered front porchWhite cabinetry
- 2 days |
- 454 |
- 37 |
Zillow last checked:
Listing updated:
Listed by:
Rob Underwood 618-889-2456,
Southern Illinois Realty Experts - Marion
Source: RMLS Alliance as distributed by MLS GRID,MLS#: PA1268718 Originating MLS: Peoria Area Association of Realtors
Originating MLS: Peoria Area Association of Realtors
Facts & features
Interior
Bedrooms & bathrooms
- Bedrooms: 3
- Bathrooms: 3
- Full bathrooms: 2
- 1/2 bathrooms: 1
Bedroom 1
- Level: Upper
- Dimensions: 13ft 8in x 12ft 0in
Bedroom 2
- Level: Upper
- Dimensions: 10ft 2in x 12ft 0in
Bedroom 3
- Level: Upper
- Dimensions: 11ft 7in x 12ft 0in
Other
- Level: Main
- Dimensions: 9ft 7in x 11ft 9in
Family room
- Level: Upper
- Dimensions: 24ft 0in x 12ft 11in
Kitchen
- Level: Main
- Dimensions: 15ft 8in x 11ft 9in
Living room
- Level: Main
- Dimensions: 14ft 0in x 15ft 9in
Main level
- Area: 699
Upper level
- Area: 1027
Heating
- Electric, Forced Air
Cooling
- Central Air
Appliances
- Included: Dishwasher, Range Hood, Microwave, Range, Refrigerator
Features
- Solid Surface Counter, Ceiling Fan(s)
- Windows: Blinds
- Basement: Crawl Space
- Attic: Storage
Interior area
- Total structure area: 1,726
- Total interior livable area: 1,726 sqft
Property
Parking
- Total spaces: 2
- Parking features: Attached, Detached, Paved
- Attached garage spaces: 2
- Details: Number Of Garage Remotes: 1
Features
- Levels: Two
- Patio & porch: Deck, Porch, Screened
Lot
- Dimensions: 75 x 167 x 55 x 8 x 20 x 175
- Features: Level
Details
- Additional structures: Shed(s)
- Parcel number: 0122103009
Construction
Type & style
- Home type: SingleFamily
- Property subtype: Single Family Residence, Residential
Materials
- Frame, Vinyl Siding
- Foundation: Block
- Roof: Shingle
Condition
- New construction: No
- Year built: 1993
Utilities & green energy
- Sewer: Public Sewer
- Water: Public
Community & HOA
Community
- Subdivision: Mulberry Hills
Location
- Region: Goreville
Financial & listing details
- Price per square foot: $168/sqft
- Tax assessed value: $179,280
- Annual tax amount: $3,955
- Date on market: 7/28/2026
- Cumulative days on market: 3 days
- Road surface type: Paved
Estimated market value
$277,200
$263,000 - $291,000
$1,528/mo
Price history
| Date | Event | Price |
|---|---|---|
| 7/28/2026 | Listed for sale | $290,000$168/sqft |
Source:  RMLS Alliance as distributed by MLS GRID #PA1268718 Report a problem RMLS Alliance as distributed by MLS GRID #PA1268718 Report a problem | ||
Public tax history
| Year | Property taxes | Tax assessment |
|---|---|---|
| 2024 | $3,627 +3.6% | $59,760 +8.6% |
| 2023 | $3,500 -2.2% | $55,008 |
| 2022 | $3,580 +9.1% | $55,008 +13.5% |
| 2021 | $3,280 +0.4% | $48,466 |
| 2020 | $3,267 -0.7% | $48,466 |
| 2019 | $3,291 -1.5% | $48,466 |
| 2018 | $3,341 +10.2% | $48,466 +10.7% |
| 2017 | $3,032 +0.8% | $43,789 |
| 2016 | $3,007 +0.8% | $43,789 |
| 2015 | $2,983 +0.5% | $43,789 |
| 2014 | $2,967 +8.3% | $43,789 +8.9% |
| 2013 | $2,740 +931% | $40,225 -4% |
| 2012 | $266 -89.2% | $41,901 +7.1% |
| 2009 | $2,462 | $39,110 |
Find assessor info on the county website
Monthly payment
Est. payment
Payment breakdown
Explore the cost of this home by adjusting the details. Changes won't be saved.Climate risks
Neighborhood: 62939
Nearby schools
GreatSchools rating
- 4/10Goreville Elementary SchoolGrades: PK-8Distance: 0.1 mi
- 5/10Goreville High SchoolGrades: 9-12Distance: 0.1 mi
Schools provided by the listing agent
- High: Goreville
Source: RMLS Alliance as distributed by MLS GRID. This data may not be complete. We recommend contacting the local school district to confirm school assignments for this home.
- $181,900-- bd-- ba-- sqft505 W Royal St, Goreville, IL 62939Off Market
- $191,200-- bd-- ba-- sqft517 W Royal St, Goreville, IL 62939Off Market
- $--2 bd2 ba-- sqft521 S Park Dr, Goreville, IL 62939Off Market
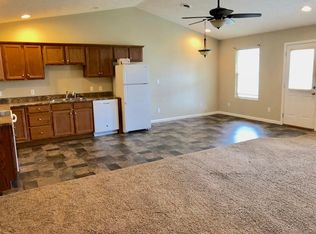
- $163,400-- bd-- ba-- sqft420 S Royal St, Goreville, IL 62939Off Market
- $--2 bd2 ba1.2k sqft521 S Park Dr #521, Goreville, IL 62939Off Market
- $181,800-- bd-- ba-- sqft500 S Park Dr, Goreville, IL 62939Off Market
- $152,800-- bd-- ba-- sqft508 S Park Dr, Goreville, IL 62939Off Market
- $185,500-- bd-- ba-- sqft421 S Royal St, Goreville, IL 62939Off Market
A local agent can set up tours, give advice and negotiate with sellers.
A local lender can help you make sure your offer is ready when you are.
Similar homes
- $325,0003 bd2 ba2k sqft70 Vail Dr, Goreville, IL 62939For Sale By Owner
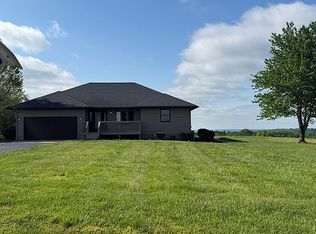
- $395,0003 bd2 ba2k sqft956 Auburn Ln, Goreville, IL 62939Active
 MLS ID #12683465, ELAINE MELBY, C21 HOUSE OF REALTY, INC. C. MRED as distributed by MLS GRID
 - $295,0003 bd3 ba1.6k sqft2860 Egyptian Hills Dr, Creal Springs, IL 62922For Sale
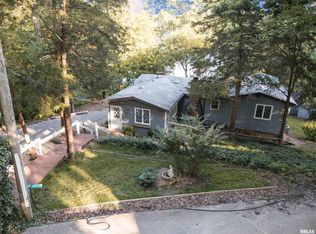
 MLS ID #PA1267298, Kristen Anastasi, HOUSE 2 HOME REALTY. RMLS Alliance as distributed by MLS GRID
 - $319,0003 bd3 ba2.3k sqft1706 Castleberry Dr, Marion, IL 62959For Sale
 MLS ID #PA1268773, Amy Graves, REALTY 618 LLC. RMLS Alliance as distributed by MLS GRID
 - $240,0003 bd2 ba1k sqft2035 Mount Hebron Rd, Makanda, IL 62958ActiveMLS ID #12687686, Debi Snyder, RE/MAX INTEGRITY. MRED as distributed by MLS GRID
- $259,0002 bd2 ba2.5k sqft1515 Lake Shore Dr S, Goreville, IL 62939For SaleMLS ID #PA1264966, Rhiannon Sandefur, Selling SI Realty. RMLS Alliance as distributed by MLS GRID
- $425,0003 bd2 ba1.6k sqft565 Lake Shore Dr N, Goreville, IL 62939ActiveMLS ID #12572862, LINDA HOLT, C21 HOUSE OF REALTY, INC. CD. MRED as distributed by MLS GRID
- $315,0003 bd2 ba1.4k sqft1340-1350 Egyptian Hills Dr, Creal Springs, IL 62922For SaleMLS ID #PA1268152, Valerie Bethel, Valerie Bethel Designated Managing Broker. RMLS Alliance as distributed by MLS GRID
- $285,0003 bd2 ba1.5k sqft6687 Route 166, Creal Springs, IL 62922Price ChangeMLS ID #12646422, Daniel Harshbarger, KELLER WILLIAMS PINNACLE. MRED as distributed by MLS GRID
- $289,0003 bd2 ba2k sqft2803 Hickory Ln, Marion, IL 62959For SaleMLS ID #PA1267749, Kim Baldwin, HOUSE 2 HOME REALTY. RMLS Alliance as distributed by MLS GRID
- $210,0003 bd2 ba1.2k sqft12313 Bahama Dr, Marion, IL 62959NewMLS ID #12718753, Linda Cox, C21 HOUSE OF REALTY, INC. L. MRED as distributed by MLS GRID
- $312,0003 bd2 ba2k sqft2504 Saddle Ln, Marion, IL 62959Price ChangeMLS ID #12688489, Teresa Camarato, CRS,e-PRO,GRI,SFR, PROPERTY WITH TLC, LLC. MRED as distributed by MLS GRID
- $279,0003 bd3 ba2.1k sqft1403 N Magnolia Dr, Marion, IL 62959For SaleMLS ID #PA1268037, Maya Massetto, COLDWELL BANKER J D THOMPSON. RMLS Alliance as distributed by MLS GRID
- $425,0003 bd2 ba1.5k sqft155 Oak Cir, Goreville, IL 62939For Sale By Owner
- $299,0004 bd3 ba2.3k sqft1437 Dogwood Rd, Carbondale, IL 62902ActiveMLS ID #12652201, Cree Glanz, RE/MAX REALTY CENTRAL. MRED as distributed by MLS GRID
- $--3 bd2 ba1.8k sqft807 N Main St, Anna, IL 62906AuctionAuction.com 2
- $270,0003 bd2 ba1.7k sqft406 Bhrett Dr, Energy, IL 62933ActiveMLS ID #12710267, Kimberly Dixon, ABR, C21 HOUSE OF REALTY, INC. C. MRED as distributed by MLS GRID
- $299,9002 bd1 ba884 sqft136-140 Weatherford Ln, Carbondale, IL 62902For SaleMLS ID #PA1268248, Sarah Rakers, HOUSE 2 HOME REALTY. RMLS Alliance as distributed by MLS GRID
- $260,0004 bd3 ba2.4k sqft18 Sawmill Rd, Carbondale, IL 62902ActiveMLS ID #12604948, JAMES STEINBACH, FIVE STAR REALTY. MRED as distributed by MLS GRID
- $219,9002 bd2 ba980 sqft9997 Whitecotton Rd, Marion, IL 62959For SaleMLS ID #PA1267789, Joanna Ferrell, HOUSE 2 HOME REALTY. RMLS Alliance as distributed by MLS GRID
