LAKE OF EGYPT, Off water 3 bedroom, 2 bathroom home with attached garage and 24' x 24' detached garage. Nice corner lot, very well maintained home. New HVAC in 2023, new hot water heater in 2024. All appliances and washer and dryer stay with home. Just down the road from Mack's Marina, you do have lake rights with this home. HOA fee is $80 a year. Ask your agent for boat dock information they can find in private description. This has been a one owner home and made the perfect retirement home for them. Come take a look!
Contingent
$210,000
12313 Bahama Dr, Marion, IL 62959
3beds
1,248sqft
:
Get pre-qualified$1,494/mo
Single Family Residence
Built in 1995
-- sqft lot
$-- Zestimate®
$168/sqft
$-- HOA
What's special
Attached garageVery well maintained homeCorner lot
- 3 days |
- 939 |
- 54 |
Zillow last checked:
Listing updated:
Listed by:
Linda Cox 618-751-2808,
C21 HOUSE OF REALTY, INC. L
Source: MRED as distributed by MLS GRID,MLS#: 12718753
Facts & features
Interior
Bedrooms & bathrooms
- Bedrooms: 3
- Bathrooms: 2
- Full bathrooms: 2
Rooms
- Room types: No additional rooms
Primary bedroom
- Features: Flooring (Carpet), Bathroom (Full)
- Level: Main
- Area: 143 Square Feet
- Dimensions: 13X11
Bedroom 2
- Features: Flooring (Carpet)
- Level: Main
- Area: 154 Square Feet
- Dimensions: 14X11
Bedroom 3
- Features: Flooring (Carpet)
- Level: Main
- Area: 108 Square Feet
- Dimensions: 12X9
Kitchen
- Features: Kitchen (Eating Area-Table Space), Flooring (Ceramic Tile)
- Level: Main
- Area: 171 Square Feet
- Dimensions: 19X9
Laundry
- Features: Flooring (Ceramic Tile)
- Level: Main
- Area: 14 Square Feet
- Dimensions: 7X2
Living room
- Features: Flooring (Carpet)
- Level: Main
- Area: 247 Square Feet
- Dimensions: 19X13
Heating
- Electric, Forced Air, Heat Pump
Cooling
- Central Air
Appliances
- Included: Range, Microwave, Dishwasher, Refrigerator, Washer, Dryer
- Laundry: Electric Dryer Hookup, Laundry Closet
Features
- Walk-In Closet(s)
- Basement: None
Interior area
- Total structure area: 0
- Total interior livable area: 1,248 sqft
Property
Parking
- Total spaces: 4
- Parking features: Concrete, Garage Door Opener, Garage, Yes, Garage Owned, Attached, Detached
- Attached garage spaces: 4
- Has uncovered spaces: Yes
Features
- Stories: 1
- Patio & porch: Patio
- Waterfront features: Lake Privileges
Lot
- Dimensions: 72x124x72x124 71x124x49x124
- Features: Common Grounds, Corner Lot, Water Rights, Level
Details
- Additional structures: Workshop, Garage(s)
- Parcel number: 1025477005
- Special conditions: None
Construction
Type & style
- Home type: SingleFamily
- Architectural style: Ranch
- Property subtype: Single Family Residence
Materials
- Vinyl Siding
- Foundation: Concrete Perimeter
- Roof: Shake
Condition
- New construction: No
- Year built: 1995
Utilities & green energy
- Sewer: Public Sewer
- Water: Public
Community & HOA
Community
- Features: Lake, Water Rights
HOA
- Services included: None
Location
- Region: Marion
Financial & listing details
- Price per square foot: $168/sqft
- Annual tax amount: $954
- Date on market: 7/29/2026
- Ownership: Fee Simple
- Has irrigation water rights: Yes
Estimated market value
Not available
Estimated sales range
Not available
Not available
Price history
| Date | Event | Price |
|---|---|---|
| 7/31/2026 | Contingent | $210,000$168/sqft |
Source:  MRED as distributed by MLS GRID #12718753 Report a problem MRED as distributed by MLS GRID #12718753 Report a problem | ||
| 7/29/2026 | Listed for sale | $210,000$168/sqft |
Source: MRED as distributed by MLS GRID #12718753 Report a problem | ||
Public tax history
Tax history is unavailable.
Monthly payment
Est. payment
Payment breakdown
Explore the cost of this home by adjusting the details. Changes won't be saved.Climate risks
Neighborhood: 62959
Nearby schools
GreatSchools rating
- 8/10Washington Elementary SchoolGrades: K-5Distance: 8.1 mi
- 4/10Marion Jr High SchoolGrades: 6-8Distance: 8 mi
- 4/10Marion High SchoolGrades: 9-12Distance: 7.1 mi
Schools provided by the listing agent
- District: 2
Source: MRED as distributed by MLS GRID. This data may not be complete. We recommend contacting the local school district to confirm school assignments for this home.
- $208,900-- bd-- ba1.2k sqft123189 Bahama Dr, Marion, IL 62959Off Market
- $232,400-- bd-- ba1.4k sqft12283 Bermuda Dr, Marion, IL 62959Off Market
- $11,190-- bd-- ba-- sqft12283 Bermuda Dr, Marion, IL 62959Off Market
- $2,370-- bd-- ba-- sqft12335 Bermuda Dr, Marion, IL 62959Off Market
- $301,700-- bd-- ba2.2k sqft12335 Bermuda Dr, Marion, IL 62959Off Market
- $169,300-- bd-- ba1.5k sqft12157 Bahama Dr, Marion, IL 62959Off Market
- $18,900-- bd-- ba1 sqft12157 Bahama Dr, Marion, IL 62959Off Market
- $358,000-- bd-- ba1.5k sqft12264 Bermuda Dr, Marion, IL 62959Off Market
A local agent can set up tours, give advice and negotiate with sellers.
A local lender can help you make sure your offer is ready when you are.
Similar homes
- $219,9002 bd2 ba980 sqft9997 Whitecotton Rd, Marion, IL 62959For Sale

 MLS ID #PA1267789, Joanna Ferrell, HOUSE 2 HOME REALTY. RMLS Alliance as distributed by MLS GRID
 - $--3 bd2 ba1.3k sqft1703 W Cherry St, Marion, IL 62959Auction
 Auction.com 2
 - $199,9993 bd3 ba1.8k sqft14228 Lake Of Egypt Rd, Marion, IL 62959For Sale
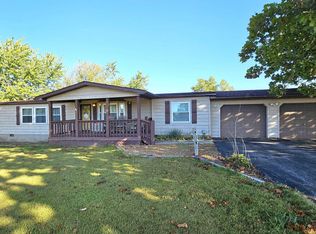 MLS ID #PA1263640, Alysa Bunting, Indigo Realty LLC. RMLS Alliance as distributed by MLS GRID
 - $215,0003 bd2 ba1.7k sqft905 N Granite St, Marion, IL 62959For Sale
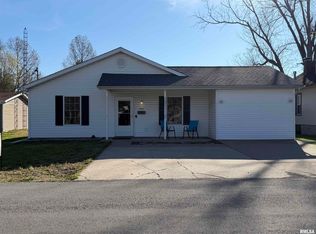 MLS ID #PA1265071, Brytney Bundren, HOUSE 2 HOME REALTY. RMLS Alliance as distributed by MLS GRID
 - $197,5003 bd2 ba1.4k sqft1416 Julianne Dr, Marion, IL 62959ActiveMLS ID #12678274, Fortune Brayfield, C21 HOUSE OF REALTY, INC. C. MRED as distributed by MLS GRID
- $157,0002 bd2 ba1.2k sqft11747 Ridgewood Dr, Marion, IL 62959For SaleMLS ID #PA1268198, Melissa A Plant, COLDWELL BANKER J D THOMPSON. RMLS Alliance as distributed by MLS GRID
- $297,2493 bd2 ba1.7k sqft311 Gateway Rd, Marion, IL 62959For Sale By Owner
- $199,9003 bd2 ba1.3k sqft906 N Johnson St, Marion, IL 62959For SaleMLS ID #PA1266049, T.J. Martin, Indigo Realty LLC. RMLS Alliance as distributed by MLS GRID
- $215,0003 bd2 ba1k sqft306 N White St, Creal Springs, IL 62922ActiveMLS ID #12608438, MARY JO GILMORE, C21 HOUSE OF REALTY, INC. L. MRED as distributed by MLS GRID
- $165,0003 bd2 ba1.4k sqft108 Linck St, Marion, IL 62959ActiveMLS ID #12678226, Dave Thompson, C21 HOUSE OF REALTY, INC.. MRED as distributed by MLS GRID
- $195,0001 bd1 ba864 sqft526 Power Plant Rd, Marion, IL 62959ActiveMLS ID #12571758, Linda Cox, C21 HOUSE OF REALTY, INC. L. MRED as distributed by MLS GRID
- $249,0003 bd2 ba1.5k sqft804 E Marshall St, Marion, IL 62959For SaleMLS ID #PA1266920, Amy Eckert, Gideon Realty. RMLS Alliance as distributed by MLS GRID
- $147,9003 bd2 ba1k sqft1412 W Walnut St, Marion, IL 62959For SaleMLS ID #PA1268585, Presley Barnett, COLDWELL BANKER J D THOMPSON. RMLS Alliance as distributed by MLS GRID
- $240,0003 bd2 ba1k sqft2035 Mount Hebron Rd, Makanda, IL 62958ActiveMLS ID #12687686, Debi Snyder, RE/MAX INTEGRITY. MRED as distributed by MLS GRID
- $199,9993 bd2 ba1.4k sqft1108 Midway Ct, Marion, IL 62959ActiveMLS ID #12651473, Beth Wilson, PAUL WILSON REALTY. MRED as distributed by MLS GRID
- $150,0003 bd2 ba1.5k sqft806 E Boulevard St, Marion, IL 62959ActiveMLS ID #12686862, Beth Wilson, PAUL WILSON REALTY. MRED as distributed by MLS GRID
- $159,9004 bd2 ba1.6k sqft604 S Future St, Marion, IL 62959For SaleMLS ID #PA1266937, Lisa A Tomazzoli, House 2 Home Realty Anna. RMLS Alliance as distributed by MLS GRID
- $225,0002 bd2 ba1.6k sqft3206 Cherokee Dr, Marion, IL 62959For SaleMLS ID #PA1267636, Maya Massetto, COLDWELL BANKER J D THOMPSON. RMLS Alliance as distributed by MLS GRID
- $199,9003 bd2 ba1.5k sqft615 E Grand Ave, Carterville, IL 62918For SaleMLS ID #PA1268583, Shawnna L Donovan, Southern Illinois Realty Experts - Herrin. RMLS Alliance as distributed by MLS GRID
- $119,9003 bd2 ba1.3k sqft106 E Finucane St, Marion, IL 62959For SaleMLS ID #PA1266175, Shawnna L Donovan, Southern Illinois Realty Experts - Herrin. RMLS Alliance as distributed by MLS GRID
