Brand new construction featuring an open concept floor plan with 3 bedrooms and 2 full bathrooms. This home features a beautiful kitchen, including all appliances with large island and pantry closet. There is also an attached garage, and nice utility room! This home was built by the Marion Unit 2 Building trades program in partnership with the City of Marion. This home is part of the neighborhood revitalization program, combining quality new homes with community focused development!
Active
Price cut: $11.1K (8/22)
$188,900
1108 Midway Ct, Marion, IL 62959
3beds
1,450sqft
Single Family Residence
Built in 2026
9,900 Square Feet Lot
$188,700 Zestimate®
$130/sqft
$-- HOA
What's special
Large islandAttached garageBeautiful kitchenOpen concept floor planAll appliancesNice utility roomPantry closet
- 141 days
- 1,269
- 116
Zillow last checked:
Listing updated:
Listed by:
Beth Wilson 618-889-5653,
PAUL WILSON REALTY
Source: MRED as distributed by MLS GRID,MLS#: 12651473
Facts & features
Interior
Bedrooms & bathrooms
- Bedrooms: 3
- Bathrooms: 2
- Full bathrooms: 2
Rooms
- Room types: No additional rooms
Primary bedroom
- Features: Flooring (Luxury Vinyl), Bathroom (Full)
- Level: Main
- Area: 168 Square Feet
- Dimensions: 14X12
Bedroom 2
- Features: Flooring (Luxury Vinyl)
- Level: Main
- Area: 120 Square Feet
- Dimensions: 12X10
Bedroom 3
- Features: Flooring (Luxury Vinyl)
- Level: Main
- Area: 120 Square Feet
- Dimensions: 12X10
Dining room
- Features: Flooring (Luxury Vinyl)
- Level: Main
- Area: 156 Square Feet
- Dimensions: 12X13
Kitchen
- Features: Flooring (Luxury Vinyl)
- Level: Main
- Area: 130 Square Feet
- Dimensions: 13X10
Laundry
- Features: Flooring (Luxury Vinyl)
- Level: Main
- Area: 80 Square Feet
- Dimensions: 16X5
Living room
- Features: Flooring (Luxury Vinyl)
- Level: Main
- Area: 322 Square Feet
- Dimensions: 23X14
Heating
- Electric
Cooling
- Central Air
Features
- Basement: None
Interior area
- Total structure area: 1,450
- Total interior livable area: 1,450 sqft
Property
Parking
- Total spaces: 1.5
- Parking features: Yes, Attached, Garage
- Attached garage spaces: 1.5
Accessibility
- Accessibility features: No Disability Access
Lot
- Size: 9,900 Square Feet
- Dimensions: 75x132
Details
- Additional parcels included: 0524327012
- Parcel number: 06243327011
- Special conditions: None
Construction
Type & style
- Home type: SingleFamily
- Property subtype: Single Family Residence
Materials
- Vinyl Siding
- Foundation: Concrete Perimeter
- Roof: Asphalt
Condition
- New Construction
- New construction: Yes
- Year built: 2026
Utilities & green energy
- Sewer: Public Sewer
- Water: Public
Community & HOA
HOA
- Services included: None
Location
- Region: Marion
Financial & listing details
- Price per square foot: $130/sqft
- Tax assessed value: $36,870
- Date on market: 5/18/2026
- Ownership: Fee Simple
Estimated market value
$188,700
$179,000 - $198,000
$1,871/mo
Price history
| Date | Event | Price |
|---|---|---|
| 8/22/2026 | Price change | $188,900-5.5%$130/sqft |
Source: MRED as distributed by MLS GRID #12651473 Report a problem | ||
| 5/18/2026 | Listed for sale | $199,999$138/sqft |
Source:  MRED as distributed by MLS GRID #12651473 Report a problem MRED as distributed by MLS GRID #12651473 Report a problem | ||
Public tax history
| Year | Property taxes | Tax assessment |
|---|---|---|
| 2024 | -- | $12,290 +13.4% |
| 2023 | -- | $10,840 -5% |
| 2022 | $845 +5.9% | $11,410 +3.7% |
| 2021 | $798 +132.4% | $11,000 +5.8% |
| 2020 | $343 +9.4% | $10,400 |
| 2019 | $314 -6.1% | $10,400 |
| 2018 | $334 +1.8% | $10,400 |
| 2017 | $328 | $10,400 +5.6% |
| 2015 | $328 +5.6% | $9,850 |
| 2013 | $311 | $9,850 |
| 2012 | -- | $9,850 |
| 2011 | -- | $9,850 |
| 2010 | -- | $9,850 |
| 2009 | -- | $9,850 |
| 2007 | -- | $9,850 +15.7% |
| 2006 | -- | $8,510 |
Find assessor info on the county website
Monthly payment
Est. payment
Payment breakdown
Explore the cost of this home by adjusting the details. Changes won't be saved.Climate risks
Neighborhood: 62959
Nearby schools
Schools provided by the listing agent
- District: 2
Source: MRED as distributed by MLS GRID. This data may not be complete. We recommend contacting the local school district to confirm school assignments for this home.
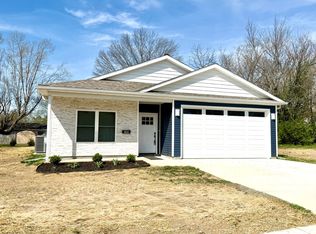
Similar homes
- $169,9003 bd2 ba1.8k sqft1405 Morgan Ave, Marion, IL 62959For Sale

 MLS ID #PA1269954, Sabrina Harmon, REALTY 618 LLC. RMLS Alliance as distributed by MLS GRID
 - $219,0003 bd2 ba1.3k sqft1101 E Boyton St, Marion, IL 62959New Construction
 MLS ID #PA1268477, Stephanie Lawrence, REALTY 618 LLC. RMLS Alliance as distributed by MLS GRID
 - $145,0003 bd2 ba1.5k sqft806 E Boulevard St, Marion, IL 62959Active
 MLS ID #12686862, Beth Wilson, PAUL WILSON REALTY. MRED as distributed by MLS GRID
 - $226,0003 bd2 ba1.3k sqft1400 E Parham St, Marion, IL 62959New Construction
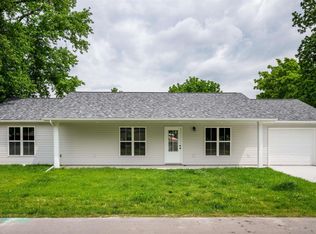 MLS ID #PA1266658, Kaitlynn Morgan, HOUSE 2 HOME REALTY. RMLS Alliance as distributed by MLS GRID
 - $105,0003 bd2 ba1.6k sqft415 S Bentley St, Marion, IL 62959For SaleMLS ID #PA1269727, Shawnna L Donovan, Southern Illinois Realty Experts - Herrin. RMLS Alliance as distributed by MLS GRID
- $220,0004 bd2 ba1.6k sqft11888 Trolley Line Rd, Marion, IL 62959For SaleMLS ID #PA1269700, Shawnna L Donovan, Southern Illinois Realty Experts - Herrin. RMLS Alliance as distributed by MLS GRID
- $205,0002 bd2 ba1.6k sqft3206 Cherokee Dr, Marion, IL 62959For SaleMLS ID #PA1267636, Maya Massetto, COLDWELL BANKER J D THOMPSON. RMLS Alliance as distributed by MLS GRID
- $120,0002 bd1 ba1k sqft705 W College St, Marion, IL 62959For SaleMLS ID #PA1270771, Robert Owsley, Southern Illinois Realty Experts - Herrin. RMLS Alliance as distributed by MLS GRID
- $129,9002 bd1 ba1.1k sqft1607 S Carbon St, Marion, IL 62959For SaleMLS ID #PA1269134, Sarah J Francis, HOUSE 2 HOME REALTY. RMLS Alliance as distributed by MLS GRID
- $219,9002 bd2 ba980 sqft9997 Whitecotton Rd, Marion, IL 62959For SaleMLS ID #PA1267789, Joanna Ferrell, HOUSE 2 HOME REALTY. RMLS Alliance as distributed by MLS GRID
- $169,9003 bd2 ba1.2k sqft402 Habitat Way, Herrin, IL 62948For SaleMLS ID #PA1270837, Rhiannon Sandefur, Selling SI Realty. RMLS Alliance as distributed by MLS GRID
- $122,0003 bd2 ba1.8k sqft410 E Allen Ave, Marion, IL 62959For SaleMLS ID #PA1268636, Melissa A Plant, COLDWELL BANKER J D THOMPSON. RMLS Alliance as distributed by MLS GRID
- $189,9003 bd2 ba1.4k sqft1303 N Maple St, Cambria, IL 62915For SaleMLS ID #PA1269507, Shawnna L Donovan, Southern Illinois Realty Experts - Herrin. RMLS Alliance as distributed by MLS GRID
