Don't Miss This Move-In Ready Gem - It Won't Last Long! Act quickly to see this beautifully remodeled 3-bedroom, 2 full-bath home offering the perfect blend of modern updates, comfort, and convenience. Featuring a desirable semi-open, flexible floor plan, this home is designed to fit today's lifestyle with spacious living areas all on one level. You'll love the luxury vinyl flooring, stunning modern ceiling fans, elegant crown molding, and beautiful woodwork throughout. The bright white kitchen showcases sparkling white cabinetry and a fresh, contemporary feel that's perfect for everyday living and entertaining. Major improvements completed within the last two years provide peace of mind for years to come, including replacement windows and vinyl siding, roof and decking, electric furnace and central air, water heater, and fresh interior paint throughout. Conveniently located close to schools, shopping, and everyday amenities. Everything has been done for you-just move right in and start enjoying your new home. Opportunities like this don't come along often. Schedule your showing today before someone else calls it home!
Active
$197,500
1416 Julianne Dr, Marion, IL 62959
3beds
1,476sqft
:
Get pre-qualified$1,392/mo
Single Family Residence
Built in 1960
10,454 Square Feet Lot
$-- Zestimate®
$134/sqft
$-- HOA
What's special
Stunning modern ceiling fansFresh interior paint throughoutBright white kitchenSparkling white cabinetryBeautiful woodwork throughoutReplacement windowsVinyl siding
- 59 days |
- 620 |
- 46 |
Zillow last checked:
Listing updated:
Listed by:
Fortune Brayfield 618-889-7773,
C21 HOUSE OF REALTY, INC. C,
ELAINE MELBY 618-525-3060,
C21 HOUSE OF REALTY, INC. C
Source: MRED as distributed by MLS GRID,MLS#: 12678274
Facts & features
Interior
Bedrooms & bathrooms
- Bedrooms: 3
- Bathrooms: 2
- Full bathrooms: 2
Rooms
- Room types: Breakfast Room
Primary bedroom
- Features: Bathroom (Full)
- Level: Main
- Area: 132 Square Feet
- Dimensions: 11X12
Bedroom 2
- Level: Main
- Area: 110 Square Feet
- Dimensions: 10X11
Bedroom 3
- Level: Main
- Area: 121 Square Feet
- Dimensions: 11X11
Breakfast room
- Level: Main
- Area: 132 Square Feet
- Dimensions: 11X12
Dining room
- Level: Main
- Area: 168 Square Feet
- Dimensions: 12X14
Kitchen
- Features: Kitchen (Breakfast Room)
- Level: Main
- Area: 288 Square Feet
- Dimensions: 24X12
Laundry
- Level: Main
- Area: 60 Square Feet
- Dimensions: 6X10
Living room
- Level: Main
- Area: 264 Square Feet
- Dimensions: 24X11
Heating
- Electric
Cooling
- Central Air
Appliances
- Included: Range, Dishwasher, Refrigerator, Disposal, Range Hood
- Laundry: Main Level, Electric Dryer Hookup
Features
- 1st Floor Bedroom, 1st Floor Full Bath
- Doors: Sliding Glass Door(s)
- Windows: Screens
- Basement: None
Interior area
- Total structure area: 1,476
- Total interior livable area: 1,476 sqft
Property
Parking
- Total spaces: 1
- Parking features: Concrete, Yes, Attached, Garage
- Attached garage spaces: 1
Accessibility
- Accessibility features: No Disability Access
Features
- Stories: 1
- Patio & porch: Patio
Lot
- Size: 10,454 Square Feet
- Dimensions: 70x150
Details
- Parcel number: 0624306001
- Special conditions: None
Construction
Type & style
- Home type: SingleFamily
- Architectural style: Ranch
- Property subtype: Single Family Residence
Materials
- Vinyl Siding, Brick
- Foundation: Concrete Perimeter
- Roof: Asphalt
Condition
- New construction: No
- Year built: 1960
Utilities & green energy
- Sewer: Public Sewer
- Water: Public
Community & HOA
HOA
- Services included: None
Location
- Region: Marion
Financial & listing details
- Price per square foot: $134/sqft
- Tax assessed value: $94,800
- Annual tax amount: $2,444
- Date on market: 6/15/2026
- Ownership: Fee Simple
Estimated market value
Not available
Estimated sales range
Not available
Not available
Price history
| Date | Event | Price |
|---|---|---|
| 7/8/2026 | Listed for sale | $197,500$134/sqft |
Source:  MRED as distributed by MLS GRID #12678274 Report a problem MRED as distributed by MLS GRID #12678274 Report a problem | ||
| 6/26/2026 | Contingent | $197,500$134/sqft |
Source: MRED as distributed by MLS GRID #12678274 Report a problem | ||
| 6/15/2026 | Listed for sale | $197,500$134/sqft |
Source: MRED as distributed by MLS GRID #12678274 Report a problem | ||
| 7/6/2017 | Listing removed | $1,050$1/sqft |
Source: Zillow Rental Network Report a problem | ||
| 6/1/2017 | Price change | $1,050-12.5%$1/sqft |
Source: Zillow Rental Network Report a problem | ||
| 5/3/2017 | Listed for rent | $1,200$1/sqft |
Source: Zillow Rental Network Report a problem | ||
Public tax history
| Year | Property taxes | Tax assessment |
|---|---|---|
| 2024 | $2,444 +13.2% | $31,600 +13.4% |
| 2023 | $2,160 -0.5% | $27,870 -5% |
| 2022 | $2,172 +6% | $29,330 +3.7% |
| 2021 | $2,050 +2.6% | $28,270 +5.8% |
| 2020 | $1,999 +5% | $26,710 |
| 2019 | $1,904 -6.1% | $26,710 |
| 2018 | $2,027 +1.8% | $26,710 |
| 2017 | $1,991 | $26,710 +5.6% |
| 2015 | $1,991 +3.2% | $25,300 |
| 2013 | $1,929 +17.7% | $25,300 |
| 2012 | $1,639 | $25,300 |
| 2011 | -- | $25,300 |
| 2010 | -- | $25,300 |
| 2009 | -- | $25,300 |
| 2007 | -- | $25,300 +15.8% |
| 2006 | -- | $21,850 |
Find assessor info on the county website
Monthly payment
Est. payment
Payment breakdown
Explore the cost of this home by adjusting the details. Changes won't be saved.Climate risks
Neighborhood: 62959
Nearby schools
GreatSchools rating
- 8/10Longfellow Elementary SchoolGrades: K-5Distance: 0.1 mi
- 4/10Marion Jr High SchoolGrades: 6-8Distance: 0.6 mi
- 4/10Marion High SchoolGrades: 9-12Distance: 0.4 mi
Schools provided by the listing agent
- District: 2
Source: MRED as distributed by MLS GRID. This data may not be complete. We recommend contacting the local school district to confirm school assignments for this home.
- $179,8003 bd2 ba1.6k sqft1414 Julianne Dr, Marion, IL 62959Off Market
- $140,0003 bd2 ba1.9k sqft1403 W Hendrickson St, Marion, IL 62959Sold
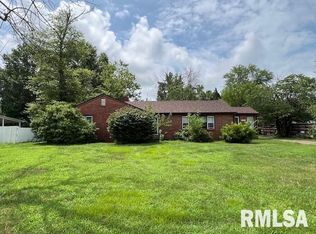
- $179,700-- bd-- ba1.9k sqft1412 Julianne Dr, Marion, IL 62959Off Market
- $173,100-- bd-- ba1.7k sqft1405 W Hendrickson St, Marion, IL 62959Off Market
- $126,000-- bd-- ba1.4k sqft1413 Julianne Dr, Marion, IL 62959Off Market
- $125,300-- bd-- ba1.1k sqft1407 W Hendrickson St, Marion, IL 62959Off Market
- $187,6003 bd2 ba1.8k sqft1417 Julianne Dr, Marion, IL 62959Off Market
- $192,7004 bd3 ba2.5k sqft1401 W Hendrickson St, Marion, IL 62959Off Market
A local agent can set up tours, give advice and negotiate with sellers.
A local lender can help you make sure your offer is ready when you are.
Similar homes
- $--3 bd2 ba1.3k sqft1703 W Cherry St, Marion, IL 62959Auction
 Auction.com 2
 - $199,9993 bd2 ba1.4k sqft1108 Midway Ct, Marion, IL 62959Active
 MLS ID #12651473, Beth Wilson, PAUL WILSON REALTY. MRED as distributed by MLS GRID
 - $199,9003 bd2 ba1.7k sqft905 N Granite St, Marion, IL 62959For Sale
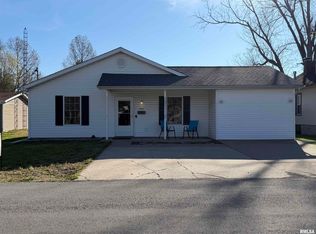
 MLS ID #PA1265071, Brytney Bundren, HOUSE 2 HOME REALTY. RMLS Alliance as distributed by MLS GRID
 - $199,9003 bd2 ba1.3k sqft906 N Johnson St, Marion, IL 62959For Sale
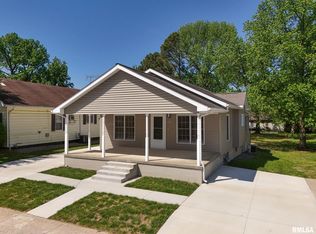 MLS ID #PA1266049, T.J. Martin, Indigo Realty LLC. RMLS Alliance as distributed by MLS GRID
 - $190,0004 bd3 ba2k sqft1706 W Chestnut St, Marion, IL 62959For SaleMLS ID #PA1268458, Leah Heintz, HOUSE 2 HOME REALTY. RMLS Alliance as distributed by MLS GRID
- $209,5003 bd2 ba1.9k sqft707 E Boulevard St, Marion, IL 62959ActiveMLS ID #12575991, Dave Thompson, C21 HOUSE OF REALTY, INC.. MRED as distributed by MLS GRID
- $159,9004 bd2 ba1.6k sqft604 S Future St, Marion, IL 62959For SaleMLS ID #PA1266937, Lisa A Tomazzoli, House 2 Home Realty Anna. RMLS Alliance as distributed by MLS GRID
- $152,5002 bd2 ba1.4k sqft206 W White St, Marion, IL 62959NewMLS ID #12727434, Fortune Brayfield, C21 HOUSE OF REALTY, INC. C. MRED as distributed by MLS GRID
- $129,9002 bd1 ba1.1k sqft1607 S Carbon St, Marion, IL 62959For SaleMLS ID #PA1269134, Sarah J Francis, HOUSE 2 HOME REALTY. RMLS Alliance as distributed by MLS GRID
- $150,0003 bd2 ba1.5k sqft806 E Boulevard St, Marion, IL 62959ActiveMLS ID #12686862, Beth Wilson, PAUL WILSON REALTY. MRED as distributed by MLS GRID
- $245,0004 bd2 ba1.9k sqft1406 N Glendale St, Marion, IL 62959ActiveMLS ID #12692718, JASON MUELLER, EXIT REALTY NEW BEGINNINGZ. MRED as distributed by MLS GRID
- $129,0002 bd2 ba1.5k sqft1804 W Copeland St, Marion, IL 62959ActiveMLS ID #12587065, Kenneth Wiggs, C21 HOUSE OF REALTY, INC.. MRED as distributed by MLS GRID
- $159,9003 bd1 ba1.1k sqft1815 Bridge St, Marion, IL 62959For SaleMLS ID #PA1267575, Presley Barnett, COLDWELL BANKER J D THOMPSON. RMLS Alliance as distributed by MLS GRID
- $279,9003 bd2 ba1.8k sqft1904 Spring Garden Rd, Marion, IL 62959NewMLS ID #12726776, Kathy Patterson, Legacy Land & Homes of Illinoi. MRED as distributed by MLS GRID
- $219,9002 bd2 ba980 sqft9997 Whitecotton Rd, Marion, IL 62959For SaleMLS ID #PA1267789, Joanna Ferrell, HOUSE 2 HOME REALTY. RMLS Alliance as distributed by MLS GRID
- $225,0002 bd2 ba1.6k sqft3206 Cherokee Dr, Marion, IL 62959For SaleMLS ID #PA1267636, Maya Massetto, COLDWELL BANKER J D THOMPSON. RMLS Alliance as distributed by MLS GRID
- $229,0003 bd2 ba1.3k sqft1400 E Parham St, Marion, IL 62959New ConstructionMLS ID #PA1266658, Kaitlynn Morgan, HOUSE 2 HOME REALTY. RMLS Alliance as distributed by MLS GRID
- $104,9003 bd3 ba1.5k sqft1103 N Monroe St, Marion, IL 62959For SaleMLS ID #PA1268183, Joanna Ferrell, HOUSE 2 HOME REALTY. RMLS Alliance as distributed by MLS GRID
- $130,0003 bd2 ba2.1k sqft811 N Market St, Marion, IL 62959ActiveMLS ID #12574275, Beth Wilson, PAUL WILSON REALTY. MRED as distributed by MLS GRID
- $135,0004 bd3 ba1k sqft1311 N Van Buren St, Marion, IL 62959For SaleMLS ID #PA1266185, Stevie Rae, HOUSE 2 HOME REALTY. RMLS Alliance as distributed by MLS GRID
