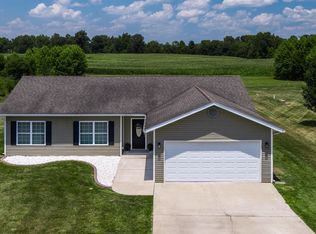
Welcome to Weatherford Lane in Carbondale! Tucked away on 1.05 acres just outside of town, this well-maintained 2-bedroom, 1-bath home offers the perfect combination of comfortable living and exceptional workspace. The attached 2-car garage provides everyday convenience, while the impressive detached shop opens the door to countless possibilities. Immaculate landscaping surrounds the property, and an ornamental pond creates a picturesque backyard setting. The residence, located at 136 Weatherford Lane, has received major mechanical improvements to provide added peace of mind, including a new HVAC system and septic system, both completed in 2026. Inside, the home has been updated with fresh paint, flooring replaced within the last three years, and a new privacy fence is being installed to enhance the outdoor space. Located at 140 Weatherford Lane, the 2,000+ square ft detached shop is one of the property’s standout features. Previously used as a motorcycle shop and tattoo studio, the building features extensive electrical wiring already in place and is well-equipped for a variety of hobbies, projects, or business uses. If you’re looking for a property that combines a well-cared-for home, beautiful acreage, and a multi-purpose building, this is one you won’t want to miss.
For sale
$299,900
136-140 Weatherford Ln, Carbondale, IL 62902
2beds
884sqft
Single Family Residence, Residential
Built in 1989
1.05 Acres Lot
$302,600 Zestimate®
$339/sqft
$-- HOA
What's special
Multi-purpose buildingImmaculate landscapingBeautiful acreageFresh paintImpressive detached shopNew hvac system
- 12 days |
- 307 |
- 15 |
Zillow last checked:
Listing updated:
Listed by:
Sarah Rakers Mobile:618-218-4804,
HOUSE 2 HOME REALTY
Source: RMLS Alliance as distributed by MLS GRID,MLS#: PA1268248 Originating MLS: Peoria Area Association of Realtors
Originating MLS: Peoria Area Association of Realtors
Facts & features
Interior
Bedrooms & bathrooms
- Bedrooms: 2
- Bathrooms: 1
- Full bathrooms: 1
Bedroom 1
- Level: Main
- Dimensions: 12ft 2in x 11ft 6in
Bedroom 2
- Level: Main
- Dimensions: 9ft 7in x 10ft 9in
Other
- Level: Main
- Dimensions: 11ft 6in x 6ft 11in
Kitchen
- Level: Main
- Dimensions: 11ft 6in x 8ft 11in
Laundry
- Level: Main
- Dimensions: 11ft 6in x 4ft 6in
Living room
- Level: Main
- Dimensions: 16ft 1in x 12ft 1in
Main level
- Area: 884
Heating
- Electric
Appliances
- Included: Electric Water Heater
Features
- Basement: None
Interior area
- Total structure area: 884
- Total interior livable area: 884 sqft
Property
Parking
- Total spaces: 2
- Parking features: Attached
- Attached garage spaces: 2
- Details: Number Of Garage Remotes: 1
Lot
- Size: 1.05 Acres
- Dimensions: 1.05 acres
- Features: Level
Details
- Parcel number: 1902476016
Construction
Type & style
- Home type: SingleFamily
- Architectural style: Ranch
- Property subtype: Single Family Residence, Residential
Materials
- Cedar
- Roof: Metal
Condition
- New construction: No
- Year built: 1989
Utilities & green energy
- Sewer: Septic Tank
- Water: Public
Community & HOA
Community
- Subdivision: None
Location
- Region: Carbondale
Financial & listing details
- Price per square foot: $339/sqft
- Annual tax amount: $4,044
- Date on market: 7/10/2026
- Cumulative days on market: 12 days
Estimated market value
$302,600
$287,000 - $318,000
Not available
Price history
| Date | Event | Price |
|---|---|---|
| 7/10/2026 | Listed for sale | $299,900$339/sqft |
Source:  RMLS Alliance as distributed by MLS GRID #PA1268248 Report a problem RMLS Alliance as distributed by MLS GRID #PA1268248 Report a problem | ||
Public tax history
Tax history is unavailable.
Monthly payment
Est. payment
Payment breakdown
Explore the cost of this home by adjusting the details. Changes won't be saved.Climate risks
Neighborhood: 62902
Nearby schools
GreatSchools rating
- 7/10Giant City Elementary SchoolGrades: PK-8Distance: 0.3 mi
- 5/10Carbondale Community High SchoolGrades: 9-12Distance: 3.5 mi
Schools provided by the listing agent
- Elementary: Giant City Consolidated
- Middle: Unity Point
- High: Carbondale HS
Source: RMLS Alliance as distributed by MLS GRID. This data may not be complete. We recommend contacting the local school district to confirm school assignments for this home.
- $157,300-- bd-- ba-- sqft140 Weatherford Ln, Carbondale, IL 62902Off Market
- $252,500-- bd1 ba-- sqft231 Waters Edge Ln, Carbondale, IL 62902Off Market
- $28,512-- bd-- ba-- sqft21 Long Acre Ln, Carbondale, IL 62902Off Market
- $43,530-- bd-- ba-- sqft212 Weatherford Ln, Carbondale, IL 62902Off Market
- $100,800-- bd-- ba-- sqft6367 Giant City Rd, Carbondale, IL 62902Off Market
- $160,100-- bd-- ba-- sqft29 Weatherford Ln, Carbondale, IL 62902Off Market
- $36,477-- bd-- ba-- sqft6385 Giant City Rd, Carbondale, IL 62902Off Market
- $64,359-- bd-- ba-- sqft1143 Boskydell Rd, Carbondale, IL 62902Off Market
A local agent can set up tours, give advice and negotiate with sellers.
Similar homes
- $238,8002 bd2 ba1.2k sqft1045 Gurley Loop, Buncombe, IL 62912For Sale

 MLS ID #PA1268476, Jaime Watkins, SHAWNEE HILLS REAL ESTATE, LLC. RMLS Alliance as distributed by MLS GRID
 - $235,0003 bd2 ba1.3k sqft187 Lavern Rd, De Soto, IL 62924For Sale
 MLS ID #PA1268107, Aaron Coon, HOUSE 2 HOME REALTY. RMLS Alliance as distributed by MLS GRID
 - $240,0003 bd2 ba1k sqft2035 Mount Hebron Rd, Makanda, IL 62958Active
 MLS ID #12687686, Debi Snyder, RE/MAX INTEGRITY. MRED as distributed by MLS GRID
 - $275,0003 bd2 ba1.2k sqft8184 Knox Rd, West Frankfort, IL 62896Active
 MLS ID #12691382, DALTON ROBERTSON, C21 HOUSE OF REALTY, INC.. MRED as distributed by MLS GRID
 - $--5 bd-- ba992 sqft1624 Spruce St, Murphysboro, IL 62966AuctionAuction.com 2
- $--3 bd1 ba1.2k sqft200 Perry St, Energy, IL 62933AuctionAuction.com 1
- $285,0003 bd2 ba1k sqft11177 Stotlar Rd, Johnston City, IL 62951For SaleMLS ID #CA1042494, Chad Wilkinson, Whitetail Properties Real Esta. RMLS Alliance as distributed by MLS GRID
- $219,9002 bd2 ba980 sqft9997 Whitecotton Rd, Marion, IL 62959For SaleMLS ID #PA1267789, Joanna Ferrell, HOUSE 2 HOME REALTY. RMLS Alliance as distributed by MLS GRID
- $205,0003 bd2 ba1.2k sqft7567 Norris Dr, Marion, IL 62959ActiveMLS ID #12702765, Lori-Anna Walker, PAUL WILSON REALTY. MRED as distributed by MLS GRID
- $349,9001 bd1 ba900 sqft880 S Rocky Comfort Rd, Makanda, IL 62958For SaleMLS ID #PA1263575, Nikki Rishel, Southern Illinois Realty Experts - Carbondale. RMLS Alliance as distributed by MLS GRID
- $215,0003 bd2 ba1k sqft306 N White St, Creal Springs, IL 62922ActiveMLS ID #12608438, MARY JO GILMORE, C21 HOUSE OF REALTY, INC. L. MRED as distributed by MLS GRID
- $229,5003 bd2 ba1.2k sqft300 Noah Ln, Carterville, IL 62918ActiveMLS ID #12698764, RON JONES, Homefinders Realty. MRED as distributed by MLS GRID
- $180,0001 bd1 ba640 sqft3470 Friendship Loop, Goreville, IL 62939For SaleMLS ID #PA1267461, Melissa A Plant, COLDWELL BANKER J D THOMPSON. RMLS Alliance as distributed by MLS GRID
- $219,0003 bd2 ba1.3k sqft1101 E Boyton St, Marion, IL 62959New ConstructionMLS ID #PA1268477, Stephanie Lawrence, REALTY 618 LLC. RMLS Alliance as distributed by MLS GRID
- $154,0002 bd1 ba1.1k sqft7280 Buncombe Road, Buncombe, IL 62912For SaleMLS ID #PA1266156, Melanie Harp, Southern Illinois Realty Experts - Herrin. RMLS Alliance as distributed by MLS GRID
- $195,0001 bd1 ba864 sqft526 Power Plant Rd, Marion, IL 62959ActiveMLS ID #12571758, Linda Cox, C21 HOUSE OF REALTY, INC. L. MRED as distributed by MLS GRID
- $199,9003 bd2 ba1.3k sqft906 N Johnson St, Marion, IL 62959For SaleMLS ID #PA1266049, T.J. Martin, Indigo Realty LLC. RMLS Alliance as distributed by MLS GRID
- $239,5003 bd2 ba1.3k sqft1801 N Holmes Dr, Marion, IL 62959New ConstructionMLS ID #PA1267563, Kara McNeely, COLDWELL BANKER J D THOMPSON. RMLS Alliance as distributed by MLS GRID
- $155,0003 bd3 ba1.2k sqft1925 Hamilton St, Murphysboro, IL 62966Re-activatedMLS ID #12614796, Tamara Walker, Landmark Realty Group Mboro. MRED as distributed by MLS GRID
- $155,0002 bd1 ba576 sqft3495 Friendship Loop, Goreville, IL 62939ActiveMLS ID #12666604, Teresa Camarato, CRS,e-PRO,GRI,SFR, PROPERTY WITH TLC, LLC. MRED as distributed by MLS GRID
