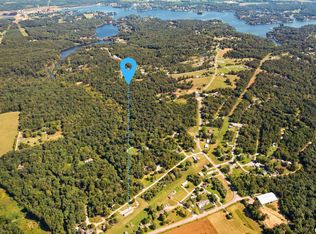
Beautifully updated and move in ready! 3 Bedroom 2 Bathroom home. Some of the updated features include new hardwood and carpet flooring, new cabinets, new HVAC system, and a new roof for worry free living. Enjoy the peaceful pond on approximately 1.75 acres. The property also included a 18 x 24 pole barn. Schedule your showing today!
Active
$207,000
290 Friendship Loop, Goreville, IL 62939
3beds
1,848sqft
Single Family Residence
Built in 1999
1.72 Acres Lot
$-- Zestimate®
$112/sqft
$-- HOA
What's special
New hvac systemNew cabinets
- --
- 589
- views
- 49
- saves
Zillow last checked:
Listing updated:
Listed by:
Kenneth Wiggs 618-771-2775,
C21 HOUSE OF REALTY, INC.
Source: MRED as distributed by MLS GRID,MLS#: 12722587
Facts & features
Interior
Bedrooms & bathrooms
- Bedrooms: 3
- Bathrooms: 2
- Full bathrooms: 2
Rooms
- Room types: Den
Primary bedroom
- Features: Flooring (Carpet), Bathroom (Full)
- Level: Main
- Area: 168 Square Feet
- Dimensions: 12X14
Bedroom 2
- Features: Flooring (Carpet)
- Level: Main
- Area: 132 Square Feet
- Dimensions: 11X12
Bedroom 3
- Features: Flooring (Carpet)
- Level: Main
- Area: 144 Square Feet
- Dimensions: 12X12
Den
- Features: Flooring (Hardwood)
- Level: Main
- Area: 273 Square Feet
- Dimensions: 13X21
Dining room
- Features: Flooring (Hardwood)
- Level: Main
- Area: 143 Square Feet
- Dimensions: 11X13
Family room
- Features: Flooring (Hardwood)
- Level: Main
- Area: 252 Square Feet
- Dimensions: 18X14
Kitchen
- Features: Kitchen (Eating Area-Breakfast Bar, Pantry-Closet, Updated Kitchen), Flooring (Hardwood)
- Level: Main
- Area: 169 Square Feet
- Dimensions: 13X13
Laundry
- Features: Flooring (Hardwood)
- Level: Main
- Area: 49 Square Feet
- Dimensions: 7X7
Living room
- Features: Flooring (Hardwood)
- Level: Main
- Area: 231 Square Feet
- Dimensions: 21X11
Heating
- Solar
Cooling
- Central Air
Appliances
- Included: Range, Microwave, Dishwasher, Refrigerator
Features
- Basement: None
Interior area
- Total structure area: 1,848
- Total interior livable area: 1,848 sqft
Property
Parking
- Total spaces: 1
- Parking features: Yes, Detached, Garage
- Garage spaces: 1
Features
- Stories: 1
- Patio & porch: Deck, Porch
Lot
- Size: 1.72 Acres
- Dimensions: 265.27x283x275.16x287.5
- Features: Sloped
Details
- Additional structures: Garage(s)
- Parcel number: 0115101016
- Special conditions: None
Construction
Type & style
- Home type: SingleFamily
- Architectural style: Ranch
- Property subtype: Single Family Residence
Materials
- Vinyl Siding
- Foundation: Block
- Roof: Asphalt
Condition
- New construction: No
- Year built: 1999
Utilities & green energy
- Sewer: Aerobic Septic
- Water: Public
Community & HOA
HOA
- Services included: None
Location
- Region: Goreville
Financial & listing details
- Price per square foot: $112/sqft
- Tax assessed value: $108,150
- Annual tax amount: $2,221
- Date on market: 8/3/2026
- Ownership: Fee Simple
Estimated market value
Not available
Estimated sales range
Not available
Not available
Price history
| Date | Event | Price |
|---|---|---|
| 5/2/2019 | Listing removed | $179,900$97/sqft |
Source: RE/MAX Above & Beyond #423785 Report a problem | ||
| 9/13/2018 | Price change | $179,900-2.7%$97/sqft |
Source: RE/MAX Realty Professionals #420990 Report a problem | ||
| 6/8/2018 | Listed for sale | $184,900+8.8%$100/sqft |
Source: RE/MAX Realty Professionals #420990 Report a problem | ||
| 11/17/2017 | Sold | $170,000+188.1%$92/sqft |
Source: Agent Provided Report a problem | ||
| 9/29/2017 | Sold | $59,000-66.3%$32/sqft |
Source:  MRED as distributed by MLS GRID #EB415512 Report a problem MRED as distributed by MLS GRID #EB415512 Report a problem | ||
| 8/24/2017 | Listed for sale | $174,900$95/sqft |
Source: House 2 Home Realty L #415511 Report a problem | ||
Public tax history
| Year | Property taxes | Tax assessment |
|---|---|---|
| 2024 | $2,028 +4.4% | $36,050 +8.6% |
| 2023 | $1,942 -2.2% | $33,183 |
| 2022 | $1,986 +86.5% | $33,183 +67.7% |
| 2021 | $1,065 +0.4% | $19,785 |
| 2020 | $1,061 -0.7% | $19,785 |
| 2019 | $1,068 -1.5% | $19,785 |
| 2018 | $1,085 +13257.4% | $19,785 +260.8% |
| 2017 | $8 -89.9% | $5,483 |
| 2016 | $81 +0.8% | $5,483 |
| 2015 | $80 +0.6% | $5,483 |
| 2014 | $79 | $5,483 +11.6% |
| 2013 | -- | $4,912 -4% |
| 2012 | $75 -0.4% | $5,117 +38.3% |
| 2009 | $75 | $3,700 |
Find assessor info on the county website
Monthly payment
Est. payment
Payment breakdown
Explore the cost of this home by adjusting the details. Changes won't be saved.Climate risks
Neighborhood: 62939
Nearby schools
Schools provided by the listing agent
- Elementary: Goreville Elementary School
- Middle: Goreville Elementary School
- High: Goreville High School
- District: 1
Source: MRED as distributed by MLS GRID. This data may not be complete. We recommend contacting the local school district to confirm school assignments for this home.
Similar homes
- $219,9002 bd2 ba980 sqft9997 Whitecotton Rd, Marion, IL 62959For Sale

 MLS ID #PA1267789, Joanna Ferrell, HOUSE 2 HOME REALTY. RMLS Alliance as distributed by MLS GRID
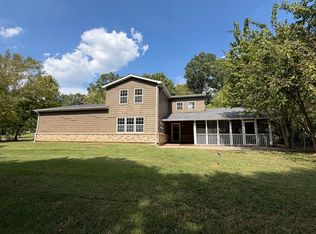
 - $129,9003 bd2 ba1.2k sqft145 Cherokee Dr, Goreville, IL 62939For Sale
 MLS ID #PA1269897, Brittany R Grove, REALTY 618 LLC. RMLS Alliance as distributed by MLS GRID
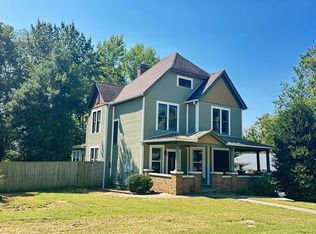
 - $274,9003 bd4 ba1.9k sqft1591 N Reed Station Rd, Carbondale, IL 62901New
 MLS ID #12762305, Justin Zurlinden, Landmark Realty Group. MRED as distributed by MLS GRID
 - $189,0004 bd2 ba2.1k sqft112 Willards Ferry Rd, Jonesboro, IL 62952For Sale
 MLS ID #PA1270173, Lisa A Tomazzoli, House 2 Home Realty Anna. RMLS Alliance as distributed by MLS GRID
 - $269,9003 bd2 ba1.5k sqft996 Forest Ave, Marion, IL 62959For SaleMLS ID #PA1270134, Presley Barnett, COLDWELL BANKER J D THOMPSON. RMLS Alliance as distributed by MLS GRID
- $209,0005 bd2 ba2.6k sqft39 Apple Orchard Rd, Carbondale, IL 62903For SaleMLS ID #PA1268697, Nikki Rishel, Southern Illinois Realty Experts - Carbondale. RMLS Alliance as distributed by MLS GRID
- $250,0003 bd2 ba2.3k sqft111 Stork St, Anna, IL 62906For SaleMLS ID #PA1267193, Nancy Watkins, SHAWNEE HILLS REAL ESTATE, LLC. RMLS Alliance as distributed by MLS GRID
- $189,9003 bd2 ba1.4k sqft1303 N Maple St, Cambria, IL 62915For SaleMLS ID #PA1269507, Shawnna L Donovan, Southern Illinois Realty Experts - Herrin. RMLS Alliance as distributed by MLS GRID
- $169,9003 bd2 ba1.8k sqft1405 Morgan Ave, Marion, IL 62959For SaleMLS ID #PA1269954, Sabrina Harmon, REALTY 618 LLC. RMLS Alliance as distributed by MLS GRID
- $199,0003 bd2 ba1.9k sqft404 Howerton St, Carterville, IL 62918For SaleMLS ID #PA1266399, Mikala Tregoning, HOUSE 2 HOME REALTY. RMLS Alliance as distributed by MLS GRID
- $179,9003 bd1 ba1.4k sqft815 S Division St, Carterville, IL 62918For SaleMLS ID #PA1267117, Josh Jeralds, HOUSE 2 HOME REALTY. RMLS Alliance as distributed by MLS GRID
- $239,9004 bd2 ba2.1k sqft600 S 29th St, Herrin, IL 62948For SaleMLS ID #PA1269858, Grayson Short, REALTY 618 LLC. RMLS Alliance as distributed by MLS GRID
