Secluded 10-Acre Retreat with a Move-In-Ready Home! Enjoy privacy, space, and the beauty of nature with this beautifully updated 2-bedroom, 1-bath home nestled on 10 secluded acres. The property offers a large pond, wooded acreage ideal for hunting, and plenty of room to create hiking or ATV trails. Inside, the home is truly move-in ready with numerous recent updates. New luxury vinyl plank flooring has been installed throughout most of the home, along with new 2” window blinds, ceiling fans, and can lighting. The completely remodeled bathroom/laundry room includes a washer and dryer for added convenience. The kitchen has been thoughtfully updated with new countertops, sink and faucet, a Samsung refrigerator valued at approximately $3,000, dishwasher, over-the-range microwave, and a range with convection oven. Additional updates include a new septic motor installed in 2026, with the septic system currently under a maintenance contract with Goreville Concrete. The central heat and air was installed in 2012. Outside, enjoy the peaceful setting, large pond, wooded acreage, and endless opportunities to enjoy the outdoors. Whether you’re looking for a private home, hunting property, recreational retreat, or simply a place to escape the hustle and bustle, this property is ready for you to make it home!
For sale
$239,000
880 State Route 166, Creal Springs, IL 62922
2beds
1,120sqft
Single Family Residence, Residential
Built in 1990
10 Acres Lot
$196,100 Zestimate®
$213/sqft
$-- HOA
What's special
Large pondCan lightingWooded acreageCeiling fansPeaceful settingSamsung refrigeratorOver-the-range microwave
- 7 hours
- 74
- 5
Zillow last checked:
Listing updated:
Listed by:
Melissa A Plant mplant618@gmail.com,
COLDWELL BANKER J D THOMPSON
Source: RMLS Alliance as distributed by MLS GRID,MLS#: PA1270656 Originating MLS: Peoria Area Association of Realtors
Originating MLS: Peoria Area Association of Realtors
Facts & features
Interior
Bedrooms & bathrooms
- Bedrooms: 2
- Bathrooms: 1
- Full bathrooms: 1
Bedroom 1
- Level: Main
- Dimensions: 18ft 7in x 12ft 0in
Bedroom 2
- Level: Main
- Dimensions: 14ft 3in x 12ft 0in
Kitchen
- Level: Main
- Dimensions: 12ft 0in x 7ft 9in
Laundry
- Level: Main
- Dimensions: 7ft 7in x 7ft 0in
Living room
- Level: Main
- Dimensions: 25ft 0in x 15ft 0in
Main level
- Area: 1120
Heating
- Electric, Heat Pump
Cooling
- Heat Pump
Appliances
- Included: Dishwasher, Microwave, Range, Refrigerator, Washer, Dryer
Features
- Basement: None
Interior area
- Total structure area: 1,120
- Total interior livable area: 1,120 sqft
Property
Parking
- Total spaces: 2
- Parking features: Detached
- Garage spaces: 2
- Details: Number Of Garage Remotes: 0
Features
- Waterfront features: Pond/Lake
Lot
- Size: 10 Acres
- Dimensions: 1334 x 330
- Features: Wooded
Details
- Parcel number: 1233100007
Construction
Type & style
- Home type: SingleFamily
- Architectural style: Ranch
- Property subtype: Single Family Residence, Residential
Materials
- Frame
- Foundation: Slab
- Roof: Metal
Condition
- New construction: No
- Year built: 1990
Utilities & green energy
- Sewer: Septic Tank
- Water: Public
Community & HOA
Community
- Subdivision: None
Location
- Region: Creal Springs
Financial & listing details
- Price per square foot: $213/sqft
- Annual tax amount: $2,165
- Date on market: 10/1/2026
Estimated market value
$196,100
$165,000 - $229,000
$912/mo
Price history
| Date | Event | Price |
|---|---|---|
| 10/1/2026 | Listed for sale | $239,000+6.3%$213/sqft |
Source:  RMLS Alliance as distributed by MLS GRID #PA1270656 Report a problem RMLS Alliance as distributed by MLS GRID #PA1270656 Report a problem | ||
| 1/6/2026 | Listing removed | $224,900$201/sqft |
Source: RMLS Alliance as distributed by MLS GRID #EB458449 Report a problem | ||
| 9/3/2025 | Contingent | $224,900$201/sqft |
Source: RMLS Alliance as distributed by MLS GRID #EB458449 Report a problem | ||
| 8/13/2025 | Price change | $224,900-6.3%$201/sqft |
Source: RMLS Alliance as distributed by MLS GRID #EB458449 Report a problem | ||
| 7/11/2025 | Price change | $239,900-12.7%$214/sqft |
Source: RMLS Alliance as distributed by MLS GRID #EB458449 Report a problem | ||
| 6/19/2025 | Listed for sale | $274,900$245/sqft |
Source: RMLS Alliance as distributed by MLS GRID #EB458449 Report a problem | ||
Public tax history
Tax history is unavailable.
Monthly payment
Est. payment
Payment breakdown
Explore the cost of this home by adjusting the details. Changes won't be saved.Climate risks
Neighborhood: 62922
Nearby schools
Schools provided by the listing agent
- Elementary: Marion
- Middle: Marion
- High: Marion
Source: RMLS Alliance as distributed by MLS GRID. This data may not be complete. We recommend contacting the local school district to confirm school assignments for this home.
Similar homes
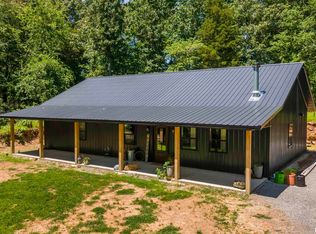
- $215,0003 bd2 ba1k sqft306 N White St, Creal Springs, IL 62922Active
 MLS ID #12608438, MARY JO GILMORE, C21 HOUSE OF REALTY, INC. L. MRED as distributed by MLS GRID
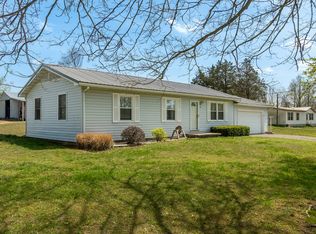
 - $225,0002 bd1 ba980 sqft530 Marina Cir, Creal Springs, IL 62922Active
 MLS ID #12747459, Linda Cox, C21 HOUSE OF REALTY, INC. L. MRED as distributed by MLS GRID
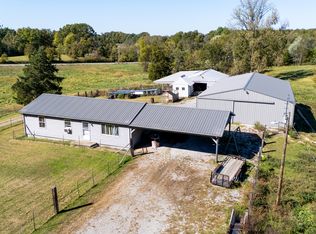
 - $210,0003 bd2 ba1.1k sqft104 E Boundary Rd, Creal Springs, IL 62922Active
 MLS ID #12551441, Brett Videon, RENE, RE/MAX INTEGRITY. MRED as distributed by MLS GRID
 - $259,0003 bd2 ba1.5k sqft996 Forest Ave, Marion, IL 62959For Sale

 MLS ID #PA1270134, Presley Barnett, COLDWELL BANKER J D THOMPSON. RMLS Alliance as distributed by MLS GRID
 - $219,9002 bd2 ba980 sqft9997 Whitecotton Rd, Marion, IL 62959For SaleMLS ID #PA1267789, Joanna Ferrell, HOUSE 2 HOME REALTY. RMLS Alliance as distributed by MLS GRID
- $315,0003 bd2 ba1.4k sqft1340-1350 Egyptian Hills Dr, Creal Springs, IL 62922For SaleMLS ID #PA1268152, Valerie Bethel, Valerie Bethel Designated Managing Broker. RMLS Alliance as distributed by MLS GRID
- $169,0001 bd1 ba576 sqft526 Power Plant Rd, Marion, IL 62959For SaleMLS ID #CA1046862, David M Butler, LandGuys, LLC of Illinois. RMLS Alliance as distributed by MLS GRID
- $310,0002 bd2 ba1.4k sqft29 Bridle Ln, Stonefort, IL 62987For SaleMLS ID #PA1268213, Angela Horn, REALTY 618 LLC. RMLS Alliance as distributed by MLS GRID
- $244,9003 bd2 ba1.2k sqft7468 Norris Dr, Marion, IL 62959For SaleMLS ID #PA1269383, Shelly K Cain, COLDWELL BANKER J D THOMPSON. RMLS Alliance as distributed by MLS GRID
- $224,9004 bd2 ba1.6k sqft11888 Trolley Line Rd, Marion, IL 62959For SaleMLS ID #PA1269700, Shawnna L Donovan, Southern Illinois Realty Experts - Herrin. RMLS Alliance as distributed by MLS GRID
- $205,0002 bd2 ba1.6k sqft3206 Cherokee Dr, Marion, IL 62959For SaleMLS ID #PA1267636, Maya Massetto, COLDWELL BANKER J D THOMPSON. RMLS Alliance as distributed by MLS GRID
- $299,0003 bd3 ba1.5k sqft2 Camp Thirsty Ln, Simpson, IL 62985For SaleMLS ID #PA1264876, Alysa Bunting, Indigo Realty LLC. RMLS Alliance as distributed by MLS GRID
- $296,0003 bd2 ba1.6k sqft1605 Dew Drop Dr, Marion, IL 62959For SaleMLS ID #PA1270152, Melissa A Plant, COLDWELL BANKER J D THOMPSON. RMLS Alliance as distributed by MLS GRID
- $129,9002 bd1 ba1.1k sqft1607 S Carbon St, Marion, IL 62959For SaleMLS ID #PA1269134, Sarah J Francis, HOUSE 2 HOME REALTY. RMLS Alliance as distributed by MLS GRID
- $149,0001 bd1 ba600 sqft1987 Tom Dick Hill Rd, Stonefort, IL 62987For SaleMLS ID #PA1269604, Debra J Case, HOUSE 2 HOME REALTY. RMLS Alliance as distributed by MLS GRID
