One or more photos have been virtually staged.
For sale
Price cut: $5.6K (10/16)
$229,400
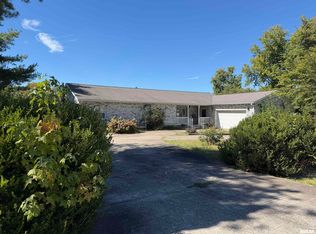
208 Holly Ter, Anna, IL 62906
3beds
2,203sqft
Single Family Residence, Residential
Built in 1976
0.87 Acres Lot
$215,800 Zestimate®
$104/sqft
$-- HOA
What's special
- 136 days
- 209
- 10
Zillow last checked:
Listing updated:
Listed by:
Debby J McKibben Mobile:618-697-1310,
SHAWNEE HILLS REAL ESTATE, LLC
Source: RMLS Alliance as distributed by MLS GRID,MLS#: PA1267088 Originating MLS: Peoria Area Association of Realtors
Originating MLS: Peoria Area Association of Realtors
Facts & features
Interior
Bedrooms & bathrooms
- Bedrooms: 3
- Bathrooms: 2
- Full bathrooms: 2
Bedroom 1
- Level: Main
- Dimensions: 14ft 0in x 15ft 0in
Bedroom 2
- Level: Main
- Dimensions: 12ft 0in x 14ft 0in
Bedroom 3
- Level: Main
- Dimensions: 9ft 0in x 4ft 0in
Other
- Level: Main
Family room
- Level: Main
- Dimensions: 14ft 0in x 17ft 0in
Kitchen
- Level: Main
- Dimensions: 14ft 0in x 16ft 0in
Laundry
- Level: Main
- Dimensions: 6ft 0in x 4ft 0in
Living room
- Level: Main
- Dimensions: 14ft 0in x 28ft 0in
Main level
- Area: 2203
Heating
- Has Heating (Unspecified Type)
Cooling
- Central Air
Features
- Basement: None
- Number of fireplaces: 1
- Fireplace features: Gas Log
Interior area
- Total structure area: 2,203
- Total interior livable area: 2,203 sqft
Property
Parking
- Total spaces: 3
- Parking features: Attached, Detached, Paved
- Attached garage spaces: 3
- Details: Number Of Garage Remotes: 2
Lot
- Size: 0.87 Acres
- Features: Level
Details
- Additional parcels included: 140011988V
- Parcel number: 14001186869
Construction
Type & style
- Home type: SingleFamily
- Architectural style: Ranch
- Property subtype: Single Family Residence, Residential
Materials
- Brick
- Roof: Shingle
Condition
- New construction: No
- Year built: 1976
Utilities & green energy
- Sewer: Public Sewer
- Water: Public
Community & HOA
Community
- Subdivision: Hartline Brothers
Location
- Region: Anna
Financial & listing details
- Price per square foot: $104/sqft
- Tax assessed value: $19,530
- Annual tax amount: $1,409
- Date on market: 6/3/2026
- Cumulative days on market: 81 days
Estimated market value
$215,800
$205,000 - $227,000
$1,778/mo
Price history
| Date | Event | Price |
|---|---|---|
| 10/16/2026 | Price change | $229,400-2.4%$104/sqft |
Source:  RMLS Alliance as distributed by MLS GRID #PA1267088 Report a problem RMLS Alliance as distributed by MLS GRID #PA1267088 Report a problem | ||
| 9/30/2026 | Listed for sale | $235,000$107/sqft |
Source: RMLS Alliance as distributed by MLS GRID #PA1267088 Report a problem | ||
| 9/17/2026 | Contingent | $235,000$107/sqft |
Source: RMLS Alliance as distributed by MLS GRID #PA1267088 Report a problem | ||
| 9/2/2026 | Listed for sale | $235,000$107/sqft |
Source: RMLS Alliance as distributed by MLS GRID #PA1267088 Report a problem | ||
| 7/14/2026 | Contingent | $235,000$107/sqft |
Source: RMLS Alliance as distributed by MLS GRID #PA1267088 Report a problem | ||
| 7/10/2026 | Listed for sale | $235,000$107/sqft |
Source: RMLS Alliance as distributed by MLS GRID #PA1267088 Report a problem | ||
| 6/6/2026 | Contingent | $235,000$107/sqft |
Source: RMLS Alliance as distributed by MLS GRID #PA1267088 Report a problem | ||
| 5/27/2026 | Price change | $235,000-3.9%$107/sqft |
Source:  MRED as distributed by MLS GRID #12623303 Report a problem MRED as distributed by MLS GRID #12623303 Report a problem | ||
| 5/6/2026 | Listed for sale | $244,449$111/sqft |
Source: MRED as distributed by MLS GRID #12623303 Report a problem | ||
| 4/27/2026 | Contingent | $244,449$111/sqft |
Source: MRED as distributed by MLS GRID #12623303 Report a problem | ||
| 4/22/2026 | Listed for sale | $244,449$111/sqft |
Source: MRED as distributed by MLS GRID #12623303 Report a problem | ||
Public tax history
| Year | Property taxes | Tax assessment |
|---|---|---|
| 2024 | $492 +9.9% | $6,510 +8% |
| 2023 | $447 +2.7% | $6,030 +8% |
| 2022 | $435 +1.9% | $5,583 +4.6% |
| 2021 | $427 +0.3% | $5,335 |
| 2020 | $426 +0.7% | $5,335 |
| 2019 | $423 +5.4% | $5,335 +4.6% |
| 2016 | $401 +19.3% | $5,100 |
| 2015 | $336 | $5,100 |
| 2014 | $336 | $5,100 |
| 2013 | $336 -6% | $5,100 |
| 2011 | $358 +6.3% | $5,100 +3.7% |
| 2009 | $336 | $4,920 |
Find assessor info on the county website
Monthly payment
Est. payment
Payment breakdown
Explore the cost of this home by adjusting the details. Changes won't be saved.Climate risks
Neighborhood: 62906
Nearby schools
Schools provided by the listing agent
- Elementary: Lincoln/Anna
- Middle: Anna Jr High
- High: Anna/Jonesboro HS
Source: RMLS Alliance as distributed by MLS GRID. This data may not be complete. We recommend contacting the local school district to confirm school assignments for this home.
Similar homes
- $250,0003 bd2 ba2.3k sqft111 Stork St, Anna, IL 62906For Sale
 MLS ID #PA1270578, Nancy Watkins, SHAWNEE HILLS REAL ESTATE, LLC. RMLS Alliance as distributed by MLS GRID
 - $179,0003 bd1 ba1.2k sqft106 Holly Ter, Anna, IL 62906Active
 MLS ID #12776717, BRIAN LENCE, KELLER WILLIAMS PINNACLE. MRED as distributed by MLS GRID
 - $319,0003 bd2 ba2.3k sqft1560 Lick Creek Rd, Anna, IL 62906For Sale
 MLS ID #PA1264019, Grayson Short, REALTY 618 LLC. RMLS Alliance as distributed by MLS GRID
 - $149,9003 bd2 ba1.7k sqft208 W Lewis St, Anna, IL 62906For Sale
 MLS ID #PA1268514, Lisa A Tomazzoli, House 2 Home Realty Anna. RMLS Alliance as distributed by MLS GRID
 - $129,9003 bd2 ba1.6k sqft514 S Green St, Anna, IL 62906For SaleMLS ID #PA1269044, Jaime Watkins, SHAWNEE HILLS REAL ESTATE, LLC. RMLS Alliance as distributed by MLS GRID
- $199,0003 bd2 ba1.9k sqft5660 Lingle Creek Rd, Jonesboro, IL 62952For SaleMLS ID #PA1266958, Jaime Watkins, SHAWNEE HILLS REAL ESTATE, LLC. RMLS Alliance as distributed by MLS GRID
- $169,0003 bd2 ba1.3k sqft35 Dug Hill Rd, Jonesboro, IL 62952For SaleMLS ID #PA1271023, Jaime Watkins, SHAWNEE HILLS REAL ESTATE, LLC. RMLS Alliance as distributed by MLS GRID
- $315,0005 bd4 ba1.7k sqft135 Ashwood Ln, Anna, IL 62906For SaleMLS ID #PA1270265, Jaime Watkins, SHAWNEE HILLS REAL ESTATE, LLC. RMLS Alliance as distributed by MLS GRID
- $160,0003 bd2 ba1.5k sqft203 Plum St, Anna, IL 62906For SaleMLS ID #PA1263419, Miranda Land-Parrish, HOUSE 2 HOME REALTY. RMLS Alliance as distributed by MLS GRID
- $330,0003 bd3 ba2.2k sqft1500 Cobden School Rd, Cobden, IL 62920For SaleMLS ID #PA1266496, Lisa A Tomazzoli, House 2 Home Realty Anna. RMLS Alliance as distributed by MLS GRID
