Tucked beneath the trees in Midland Hills Country Club, 378 Contentment Rd. offers a peaceful setting that feels like a true Southern Illinois retreat. Midland Hills is a private 300-acre community located along the edge of the Shawnee National Forest, where wooded surroundings, wildlife and lake living are part of everyday life. This home sits just a short walk from the lake and is located in the sought-after Unity Point School District. The 3-bedroom, 2-bath raised ranch offers approximately 2,108 square feet and was designed to bring the outdoors in. Open-beam character, generous living spaces and views of the surrounding trees give the home a warm, relaxed feel. The spacious main-level living room features a wood-burning fireplace, while the formal dining room provides plenty of space for gathering. Step onto the private back deck and enjoy the quiet of the wooded setting, where watching wildlife can easily become part of your morning routine. The walk-out lower level offers a large family room with a second wood-burning fireplace, creating another cozy space to relax, entertain or spread out. Here, you can enjoy the feeling of being tucked away without giving up convenience. The property is near the Shawnee Hills Wine Trail, Southern Illinois University, Makanda and Carbondale, with easy access to everything that makes Southern Illinois such a unique place to call home. And for those traveling from farther away, Southern Illinois is just a short flight from Chicago. Whether you're looking for a full-time home, a weekend escape or simply a place with more nature and a little less noise, 378 Contentment Rd. offers a setting that's hard to replicate. Home is located on Leased Land. Property is located within the Midland Hills community and is subject to membership dues and association rules. Contact your agent for current dues and additional membership information.
Active
$225,000
378 Contentment Rd, Makanda, IL 62958
3beds
2,108sqft
Single Family Residence
Built in 1973
-- sqft lot
$-- Zestimate®
$107/sqft
$42/mo HOA
What's special
Wood-burning fireplaceSecond wood-burning fireplaceWooded surroundingsLarge family roomGenerous living spacesPrivate back deckOpen-beam character
- 38 days
- 1,649
- 195
Zillow last checked:
Listing updated:
Listed by:
Rachel Davenport 618-303-5726,
RE/MAX REALTY CENTRAL
Source: MRED as distributed by MLS GRID,MLS#: 12759759
Facts & features
Interior
Bedrooms & bathrooms
- Bedrooms: 3
- Bathrooms: 2
- Full bathrooms: 2
Rooms
- Room types: No additional rooms
Primary bedroom
- Features: Flooring (Luxury Vinyl), Bathroom (Full)
- Level: Main
- Area: 228 Square Feet
- Dimensions: 12X19
Bedroom 2
- Features: Flooring (Luxury Vinyl)
- Level: Main
- Area: 100 Square Feet
- Dimensions: 10X10
Bedroom 3
- Features: Flooring (Luxury Vinyl)
- Level: Main
- Area: 99 Square Feet
- Dimensions: 9X11
Dining room
- Features: Flooring (Luxury Vinyl)
- Level: Main
- Area: 198 Square Feet
- Dimensions: 11X18
Family room
- Features: Flooring (Luxury Vinyl)
- Level: Lower
- Area: 380 Square Feet
- Dimensions: 20X19
Kitchen
- Features: Kitchen (Updated Kitchen), Flooring (Luxury Vinyl)
- Level: Main
- Area: 132 Square Feet
- Dimensions: 12X11
Living room
- Features: Flooring (Luxury Vinyl)
- Level: Main
- Area: 529 Square Feet
- Dimensions: 23X23
Heating
- Electric, Heat Pump
Cooling
- Central Air
Appliances
- Included: Disposal
Features
- Basement: Partially Finished,Egress Window,Walk-Out Access
- Number of fireplaces: 2
- Fireplace features: Wood Burning, Family Room, Living Room
Interior area
- Total structure area: 0
- Total interior livable area: 2,108 sqft
Property
Parking
- Total spaces: 4
- Parking features: Gravel, Driveway, Yes
- Has uncovered spaces: Yes
Features
- Stories: 1
- Patio & porch: Deck
- Waterfront features: Lake Privileges
Lot
- Dimensions: 758x1367x1375x1363x252x301
- Features: Irregular Lot, Wooded, Sloped
Details
- Parcel number: 1918406009
- Special conditions: Standard
Construction
Type & style
- Home type: SingleFamily
- Architectural style: Raised Ranch
- Property subtype: Single Family Residence
Materials
- Cedar, Frame
- Foundation: Concrete Perimeter
- Roof: Asphalt
Condition
- New construction: No
- Year built: 1973
Utilities & green energy
- Sewer: Aerobic Septic
- Water: Public
Community & HOA
Community
- Features: Clubhouse, Lake
HOA
- Has HOA: Yes
- Services included: Exterior Maintenance, Snow Removal, Other
- HOA fee: $500 annually
Location
- Region: Makanda
Financial & listing details
- Price per square foot: $107/sqft
- Tax assessed value: $6,309
- Annual tax amount: $165
- Date on market: 9/19/2026
- Ownership: Leasehold
Estimated market value
Not available
Estimated sales range
Not available
$1,487/mo
Price history
| Date | Event | Price |
|---|---|---|
| 9/19/2026 | Listed for sale | $225,000$107/sqft |
Source:  MRED as distributed by MLS GRID #12759759 Report a problem | ||
| 9/1/2026 | Listing removed | $225,000$107/sqft |
Source:  RMLS Alliance as distributed by MLS GRID #PA1264159 Report a problem | ||
| 7/28/2026 | Listed for sale | $225,000$107/sqft |
Source: RMLS Alliance as distributed by MLS GRID #PA1264159 Report a problem | ||
| 7/2/2026 | Contingent | $225,000$107/sqft |
Source: RMLS Alliance as distributed by MLS GRID #PA1264159 Report a problem | ||
| 2/14/2026 | Listed for sale | $225,000+350%$107/sqft |
Source: RMLS Alliance as distributed by MLS GRID #PA1264159 Report a problem | ||
| 5/31/2018 | Listing removed | $50,000$24/sqft |
Source: Realty Central, Inc. #417425 Report a problem | ||
| 12/1/2017 | Listed for sale | $50,000-43.8%$24/sqft |
Source: Realty Central, Inc. #417425 Report a problem | ||
| 12/2/2016 | Listing removed | $89,000$42/sqft |
Source: Realty Central, Inc. #406498 Report a problem | ||
| 6/2/2016 | Listed for sale | $89,000+4.7%$42/sqft |
Source: Realty Central, Inc. #406498 Report a problem | ||
| 6/3/2015 | Listing removed | $85,000$40/sqft |
Source: Realty Central Inc. Report a problem | ||
| 4/2/2015 | Listed for sale | $85,000-43.3%$40/sqft |
Source: Realty Central Inc. Report a problem | ||
| 5/30/2014 | Listed for sale | $150,000$71/sqft |
Source: Realty Central Inc. Report a problem | ||
Public tax history
| Year | Property taxes | Tax assessment |
|---|---|---|
| 2025 | $165 | $2,103 +14.6% |
| 2024 | -- | $1,835 -95.9% |
| 2023 | $3,955 -0.1% | $45,218 +4.7% |
| 2022 | $3,960 +6.5% | $43,180 +3.7% |
| 2021 | $3,719 +1% | $41,635 -1.7% |
| 2020 | $3,683 +5.4% | $42,372 +1.8% |
| 2019 | $3,492 +5.5% | $41,635 |
| 2017 | $3,310 | $41,635 +5.1% |
| 2016 | -- | $39,623 |
| 2015 | -- | $39,623 |
| 2014 | -- | $39,623 +4.5% |
| 2012 | -- | $37,902 |
| 2011 | -- | $37,902 -1% |
| 2010 | -- | $38,285 -0.8% |
| 2009 | $2,115 | $38,586 |
Find assessor info on the county website
Monthly payment
Est. payment
Payment breakdown
Explore the cost of this home by adjusting the details. Changes won't be saved.Climate risks
Neighborhood: 62958
Nearby schools
Schools provided by the listing agent
- Elementary: Carbondale Community High School
- Middle: Carbondale Community High School
- High: Unity Point Elementary School
- District: 165
Source: MRED as distributed by MLS GRID. This data may not be complete. We recommend contacting the local school district to confirm school assignments for this home.
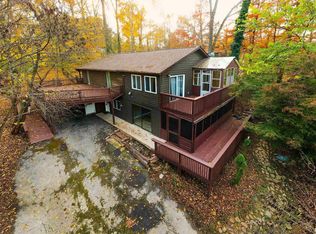
Similar homes
- $130,0003 bd1 ba1k sqft240 Raccoon Valley Rd, Makanda, IL 62958Active
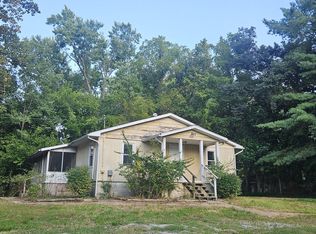 MLS ID #12748972, Catherine Johnson, FIVE STAR REALTY. MRED as distributed by MLS GRID
- $--4 bd3 ba2.8k sqft3000 W Kent Dr, Carbondale, IL 62901Auction
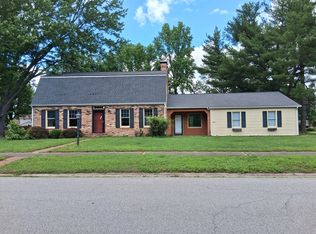 ServiceLink Auction
- $239,0004 bd3 ba2k sqft266 Brush Hill Rd, Carbondale, IL 62901Active
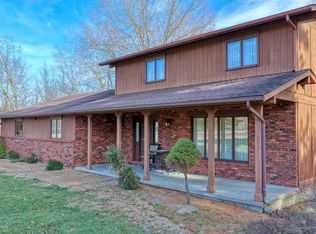 MLS ID #12582518, LINDA HOLT, C21 HOUSE OF REALTY, INC. CD. MRED as distributed by MLS GRID
- $206,9003 bd2 ba1.5k sqft15 Pine Ln, Murphysboro, IL 62966For Sale

 MLS ID #PA1270164, Hunter Rishel, Southern Illinois Realty Experts - Carbondale. RMLS Alliance as distributed by MLS GRID
- $229,4003 bd2 ba2.2k sqft208 Holly Ter, Anna, IL 62906For SaleMLS ID #PA1267088, Debby J McKibben, SHAWNEE HILLS REAL ESTATE, LLC. RMLS Alliance as distributed by MLS GRID
- $239,9993 bd2 ba1.4k sqft1508 Hawkeye Ct, Carterville, IL 62918For SaleMLS ID #PA1271315, Kristen Anastasi, HOUSE 2 HOME REALTY. RMLS Alliance as distributed by MLS GRID
- $250,0003 bd2 ba2.3k sqft111 Stork St, Anna, IL 62906For SaleMLS ID #PA1270578, Nancy Watkins, SHAWNEE HILLS REAL ESTATE, LLC. RMLS Alliance as distributed by MLS GRID
- $219,0003 bd2 ba1.6k sqft89 Dogwood Ln, Murphysboro, IL 62966For SaleMLS ID #PA1268643, Michelle R Bennett, RIVER 2 RIVER REALTY, INC.. RMLS Alliance as distributed by MLS GRID
- $169,9004 bd2 ba1.4k sqft54 Parkwood Rd, Carbondale, IL 62903For SaleMLS ID #PA1269359, Nikki Rishel, Southern Illinois Realty Experts - Carbondale. RMLS Alliance as distributed by MLS GRID
- $239,9003 bd2 ba1.6k sqft710 Creekside Ln, De Soto, IL 62924For SaleMLS ID #PA1270039, Nikki Rishel, Southern Illinois Realty Experts - Carbondale. RMLS Alliance as distributed by MLS GRID
- $199,0003 bd2 ba1.9k sqft5660 Lingle Creek Rd, Jonesboro, IL 62952For SaleMLS ID #PA1266958, Jaime Watkins, SHAWNEE HILLS REAL ESTATE, LLC. RMLS Alliance as distributed by MLS GRID
- $179,9003 bd2 ba2k sqft5500 State Route 127 N, Cobden, IL 62920For SaleMLS ID #PA1271008, Lisa A Tomazzoli, House 2 Home Realty Anna. RMLS Alliance as distributed by MLS GRID
- $234,9004 bd2 ba2.1k sqft418 Charlotte Rd, Marion, IL 62959For SaleMLS ID #PA1271226, Shawnna L Donovan, Southern Illinois Realty Experts - Herrin. RMLS Alliance as distributed by MLS GRID
- $190,0004 bd3 ba1.9k sqft300 S Glenview Dr, Carbondale, IL 62901For SaleMLS ID #PA1264355, Barbara Fritts, HOUSE 2 HOME REALTY. RMLS Alliance as distributed by MLS GRID
