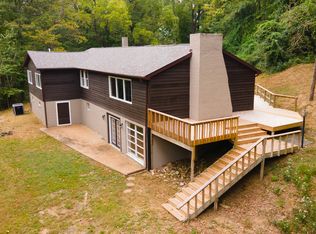
Tucked away on a peaceful one-acre wooded lot, this 4-bedroom, 3.5-bath home offers the perfect blend of privacy, comfort, space, and serene living. Enjoy Cedar Lake access just down the street while coming home to your own private retreat. Inside, a beautifully updated custom kitchen serves as the heart of the home, thoughtfully designed for both everyday living and entertaining. Consistent updated flooring throughout creates a seamless flow, while the spacious living room is filled with natural light, creating a warm and inviting atmosphere and showcasing views of the surrounding landscape. The layout provides excellent separation of living spaces, with three bedrooms located upstairs and a private lower-level suite featuring a bedroom, full bath, family room, and walk-out access-ideal for guests, extended family, or a separate living area. Two attached garages provide plenty of room for vehicles, storage, hobbies, or workshop space. Surrounded by nature and filled with thoughtful updates, this property offers the peaceful lifestyle you've been searching for.
Active
Price cut: $5K (9/3)
$334,000
19 Pump Station Rd, Makanda, IL 62958
4beds
2,012sqft
Single Family Residence
Built in 1998
-- sqft lot
$330,100 Zestimate®
$166/sqft
$-- HOA
What's special
Beautifully updated custom kitchenPeaceful one-acre wooded lotConsistent updated flooring throughoutSurrounded by nature
- 108 days
- 440
- 45
Zillow last checked:
Listing updated:
Listed by:
Camille Dorris 618-303-0273,
RE/MAX REALTY CENTRAL
Source: MRED as distributed by MLS GRID,MLS#: 12683240
Facts & features
Interior
Bedrooms & bathrooms
- Bedrooms: 4
- Bathrooms: 4
- Full bathrooms: 3
- 1/2 bathrooms: 1
Rooms
- Room types: Bonus Room
Primary bedroom
- Features: Flooring (Carpet), Bathroom (Full)
- Level: Second
- Area: 180 Square Feet
- Dimensions: 15X12
Bedroom 2
- Features: Flooring (Carpet)
- Level: Second
- Area: 180 Square Feet
- Dimensions: 12X15
Bedroom 3
- Features: Flooring (Carpet)
- Level: Second
- Area: 120 Square Feet
- Dimensions: 10X12
Bedroom 4
- Features: Flooring (Luxury Vinyl)
- Level: Basement
- Area: 168 Square Feet
- Dimensions: 12X14
Bonus room
- Level: Second
- Area: 300 Square Feet
- Dimensions: 12X25
Family room
- Features: Flooring (Luxury Vinyl)
- Level: Basement
- Area: 375 Square Feet
- Dimensions: 15X25
Kitchen
- Features: Kitchen (Island, Custom Cabinetry, SolidSurfaceCounter, Updated Kitchen), Flooring (Luxury Vinyl)
- Level: Main
- Area: 276 Square Feet
- Dimensions: 12X23
Living room
- Features: Flooring (Luxury Vinyl)
- Level: Main
- Area: 375 Square Feet
- Dimensions: 25X15
Heating
- Electric, Forced Air
Cooling
- Central Air
Appliances
- Included: Range, Microwave, Dishwasher, Refrigerator, Washer, Dryer
Features
- Basement: Finished,Full,Walk-Out Access
Interior area
- Total structure area: 0
- Total interior livable area: 2,012 sqft
Property
Parking
- Total spaces: 3
- Parking features: Yes, Attached, Garage
- Attached garage spaces: 3
Accessibility
- Accessibility features: No Disability Access
Features
- Stories: 2
- Patio & porch: Deck
Lot
- Dimensions: 244.20x300.08x196.04x150.4
- Features: Wooded
Details
- Parcel number: 1907326009
- Special conditions: None
Construction
Type & style
- Home type: SingleFamily
- Property subtype: Single Family Residence
Materials
- Vinyl Siding
- Foundation: Concrete Perimeter
- Roof: Asphalt
Condition
- New construction: No
- Year built: 1998
Utilities & green energy
- Sewer: Aerobic Septic
- Water: Public
Community & HOA
HOA
- Services included: None
Location
- Region: Makanda
Financial & listing details
- Price per square foot: $166/sqft
- Tax assessed value: $285,174
- Annual tax amount: $6,214
- Date on market: 6/21/2026
- Ownership: Fee Simple
Estimated market value
$330,100
$314,000 - $347,000
$2,295/mo
Price history
| Date | Event | Price |
|---|---|---|
| 9/3/2026 | Price change | $334,000-1.5%$166/sqft |
Source:  MRED as distributed by MLS GRID #12683240 Report a problem MRED as distributed by MLS GRID #12683240 Report a problem | ||
| 8/12/2026 | Listed for sale | $339,000-8.1%$168/sqft |
Source: MRED as distributed by MLS GRID #12683240 Report a problem | ||
| 6/26/2026 | Contingent | $369,000$183/sqft |
Source: MRED as distributed by MLS GRID #12683240 Report a problem | ||
| 6/21/2026 | Listed for sale | $369,000+23%$183/sqft |
Source: MRED as distributed by MLS GRID #12683240 Report a problem | ||
| 5/27/2025 | Sold | $300,000+0%$149/sqft |
Source: MRED as distributed by MLS GRID #QC4260373 Report a problem | ||
| 3/12/2025 | Contingent | $299,900$149/sqft |
Source:  RMLS Alliance as distributed by MLS GRID #QC4260373 Report a problem RMLS Alliance as distributed by MLS GRID #QC4260373 Report a problem | ||
| 3/3/2025 | Listed for sale | $299,900+4.1%$149/sqft |
Source: RMLS Alliance as distributed by MLS GRID #QC4260373 Report a problem | ||
| 4/29/2005 | Sold | $288,000$143/sqft |
Source: Public Record Report a problem | ||
Public tax history
| Year | Property taxes | Tax assessment |
|---|---|---|
| 2025 | $6,990 +12.5% | $95,058 +18.4% |
| 2024 | $6,214 +8.1% | $80,277 +12% |
| 2023 | $5,746 +0.1% | $71,696 +4.7% |
| 2022 | $5,740 +6.9% | $68,464 +3.7% |
| 2021 | $5,369 -13.1% | $66,015 -14.3% |
| 2020 | $6,176 +5.6% | $77,062 +1.8% |
| 2019 | $5,848 +5.5% | $75,722 |
| 2017 | $5,544 | $75,722 +3.5% |
| 2016 | -- | $73,184 |
| 2015 | -- | $73,184 |
| 2014 | -- | $73,184 -5.1% |
| 2012 | -- | $77,131 |
| 2011 | -- | $77,131 -1% |
| 2010 | -- | $77,910 -0.8% |
| 2009 | $4,706 | $78,523 |
Find assessor info on the county website
Monthly payment
Est. payment
Payment breakdown
Explore the cost of this home by adjusting the details. Changes won't be saved.Climate risks
Neighborhood: 62958
Nearby schools
Schools provided by the listing agent
- Elementary: Unity Point Elementary School
- Middle: Unity Point Elementary School
- High: Carbondale Community High School
- District: 140
Source: MRED as distributed by MLS GRID. This data may not be complete. We recommend contacting the local school district to confirm school assignments for this home.

Similar homes
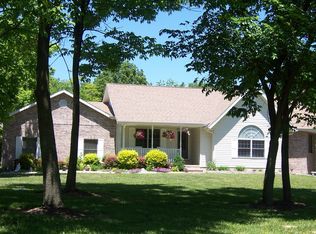

- $335,0004 bd2 ba1.8k sqft8193 Old Highway 13, Murphysboro, IL 62966Active
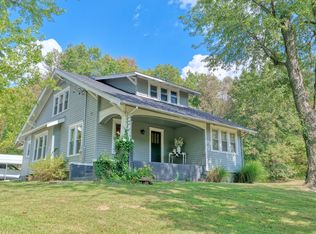 MLS ID #12753116, RAE HANNA, Coldwell Banker DHH Realty. MRED as distributed by MLS GRID
 - $325,0005 bd3 ba2.7k sqft15 Lake Indian Hills Cir, Carbondale, IL 62902Active
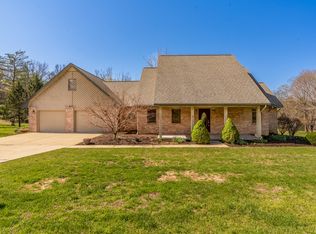 MLS ID #12573377, Robert Davenport, RE/MAX REALTY CENTRAL. MRED as distributed by MLS GRID
 - $--4 bd3 ba2.8k sqft3000 W Kent Dr, Carbondale, IL 62901Auction
 ServiceLink Auction
 - $225,0003 bd2 ba2.1k sqft378 Contentment Rd, Makanda, IL 62958Active
 MLS ID #12759759, Rachel Davenport, RE/MAX REALTY CENTRAL. MRED as distributed by MLS GRID
 - $449,0004 bd2 ba2.4k sqft1319 Union Hill Rd, Carbondale, IL 62903For Sale
 MLS ID #PA1268733, Aaron Coon, HOUSE 2 HOME REALTY. RMLS Alliance as distributed by MLS GRID
 - $330,0003 bd3 ba2.2k sqft1500 Cobden School Rd, Cobden, IL 62920For SaleMLS ID #PA1266496, Lisa A Tomazzoli, House 2 Home Realty Anna. RMLS Alliance as distributed by MLS GRID
- $339,9004 bd2 ba2.1k sqft505 Victor Ln, Carterville, IL 62918For SaleMLS ID #PA1267143, Josh Jeralds, HOUSE 2 HOME REALTY. RMLS Alliance as distributed by MLS GRID
- $300,0003 bd2 ba2.1k sqft35 Douglas Dr, Herrin, IL 62948For SaleMLS ID #PA1270755, Amy Smith, Southern Illinois Realty Experts - Herrin. RMLS Alliance as distributed by MLS GRID
- $209,0005 bd2 ba2.6k sqft39 Apple Orchard Rd, Carbondale, IL 62903For SaleMLS ID #PA1268697, Nikki Rishel, Southern Illinois Realty Experts - Carbondale. RMLS Alliance as distributed by MLS GRID
- $315,0005 bd4 ba1.7k sqft135 Ashwood Ln, Anna, IL 62906For SaleMLS ID #PA1270265, Jaime Watkins, SHAWNEE HILLS REAL ESTATE, LLC. RMLS Alliance as distributed by MLS GRID
- $319,0003 bd2 ba2.3k sqft1560 Lick Creek Rd, Anna, IL 62906For SaleMLS ID #PA1264019, Grayson Short, REALTY 618 LLC. RMLS Alliance as distributed by MLS GRID
- $299,0004 bd2 ba2.5k sqft207 S Maple St, Cambria, IL 62915For SaleMLS ID #PA1267459, Melissa A Plant, COLDWELL BANKER J D THOMPSON. RMLS Alliance as distributed by MLS GRID
