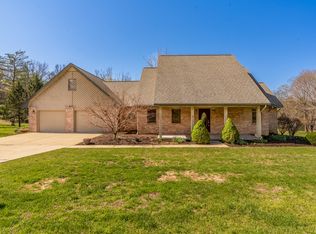
Welcome to this versatile and potentially income-producing property nestled on over 2 scenic acres in a peaceful country setting just minutes from town. The main home features 3 bedrooms and 2 baths and has been thoughtfully updated with vinyl flooring, fresh paint, and interior doors, offering modern comfort and move-in-ready convenience. Also, have peace of mind with a new roof and a new HVAC in the main house. In addition to the primary residence, the property includes two separate 1-bedroom apartments-perfect for generating rental income while you live on-site or maximizing returns by leasing all units. The walk-out basement provides extra living space or the exciting future potential for an additional rentable space, further increasing income opportunities. With four carports and ample storage available for both owner and tenants, this property is as practical as it is charming. Ideally located near the Shawnee Hills Wine Trail, this unique offering combines rural tranquility with investment potential-don't miss your chance to make it yours!
For sale
Price cut: $10K (6/10)
$329,000
135 Ashwood Ln, Anna, IL 62906
5beds
3,211sqft
:
Get pre-qualified$2,289/mo
Single Family Residence, Residential
Built in 1990
2.32 Acres Lot
$-- Zestimate®
$102/sqft
$-- HOA
What's special
- 54 days |
- 794 |
- 63 |
Zillow last checked:
Listing updated:
Listed by:
Jaime Watkins Mobile:618-614-2849,
SHAWNEE HILLS REAL ESTATE, LLC
Source: RMLS Alliance as distributed by MLS GRID,MLS#: PA1267246 Originating MLS: Peoria Area Association of Realtors
Originating MLS: Peoria Area Association of Realtors
Facts & features
Interior
Bedrooms & bathrooms
- Bedrooms: 5
- Bathrooms: 2
- Full bathrooms: 2
Bedroom 1
- Level: Main
- Dimensions: 17ft 0in x 14ft 0in
Bedroom 2
- Level: Main
- Dimensions: 13ft 0in x 11ft 0in
Bedroom 3
- Level: Main
- Dimensions: 13ft 0in x 11ft 0in
Bedroom 4
- Level: Main
- Dimensions: 11ft 0in x 11ft 0in
Bedroom 5
- Level: Lower
- Dimensions: 11ft 0in x 11ft 0in
Other
- Area: 1419
Family room
- Level: Basement
- Dimensions: 32ft 0in x 25ft 0in
Kitchen
- Level: Main
- Dimensions: 22ft 0in x 14ft 0in
Laundry
- Level: Basement
Living room
- Level: Main
- Dimensions: 38ft 0in x 15ft 0in
Main level
- Area: 1792
Heating
- Electric
Cooling
- Central Air
Features
- Basement: Finished,Partial
- Number of fireplaces: 1
Interior area
- Total structure area: 1,792
- Total interior livable area: 3,211 sqft
Property
Parking
- Parking features: Carport
- Has carport: Yes
Lot
- Size: 2.32 Acres
- Dimensions: 125 x 85
- Features: Dead End Street
Details
- Parcel number: 051603245B1
Construction
Type & style
- Home type: SingleFamily
- Architectural style: Other
- Property subtype: Single Family Residence, Residential
Materials
- Vinyl Siding
- Roof: Shingle
Condition
- New construction: No
- Year built: 1990
Utilities & green energy
- Sewer: Septic Tank
- Water: Private
Community & HOA
Community
- Subdivision: None
Location
- Region: Anna
Financial & listing details
- Price per square foot: $102/sqft
- Tax assessed value: $220,920
- Annual tax amount: $4,966
- Date on market: 6/8/2026
- Cumulative days on market: 118 days
Estimated market value
Not available
Estimated sales range
Not available
Not available
Price history
| Date | Event | Price |
|---|---|---|
| 6/10/2026 | Price change | $329,000-2.9%$102/sqft |
Source:  RMLS Alliance as distributed by MLS GRID #PA1267246 Report a problem RMLS Alliance as distributed by MLS GRID #PA1267246 Report a problem | ||
| 4/8/2026 | Listed for sale | $339,000$106/sqft |
Source:  MRED as distributed by MLS GRID #12611262 Report a problem MRED as distributed by MLS GRID #12611262 Report a problem | ||
Public tax history
| Year | Property taxes | Tax assessment |
|---|---|---|
| 2024 | $4,967 +11.9% | $73,640 +8% |
| 2023 | $4,440 +2.2% | $68,180 +8% |
| 2022 | $4,344 +2.6% | $63,128 +4.6% |
| 2021 | $4,235 -13.4% | $60,323 -13.5% |
| 2020 | $4,892 -0.2% | $69,724 -1.3% |
| 2019 | $4,900 +5.5% | $70,654 +5.5% |
| 2016 | $4,645 +20% | $66,940 +0.3% |
| 2015 | $3,870 | $66,770 +0.1% |
| 2014 | $3,870 | $66,670 |
Find assessor info on the county website
Monthly payment
Est. payment
Payment breakdown
Explore the cost of this home by adjusting the details. Changes won't be saved.Climate risks
Neighborhood: 62906
Nearby schools
GreatSchools rating
- NALincoln Elementary SchoolGrades: PK-2Distance: 1.9 mi
- 7/10Anna Junior High SchoolGrades: 5-8Distance: 2.2 mi
- 2/10Anna-Jonesboro High SchoolGrades: 9-12Distance: 2.6 mi
Schools provided by the listing agent
- Elementary: Lincoln/Anna
- Middle: Anna Jr High
- High: Anna/Jonesboro HS
Source: RMLS Alliance as distributed by MLS GRID. This data may not be complete. We recommend contacting the local school district to confirm school assignments for this home.
- $223,200-- bd-- ba-- sqft107 Old Saratoga Rd, Anna, IL 62906Off Market
- $210,300-- bd-- ba-- sqft215 Old Saratoga Rd, Anna, IL 62906Off Market
- $236,1003 bd1 ba3.1k sqft675 Lick Creek Rd, Anna, IL 62906Off Market
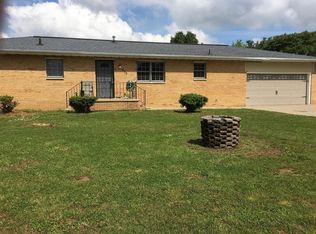
- $222,800-- bd-- ba-- sqft875 Lick Creek Rd, Anna, IL 62906Off Market
- $18,090-- bd-- ba-- sqft875 Lick Creek Rd, Anna, IL 62906Off Market
- $25,350-- bd-- ba-- sqft875 Lick Creek Rd, Anna, IL 62906Off Market
- $141,2002 bd2 ba980 sqft350 Old Saratoga Rd, Anna, IL 62906Off Market
- $52,350-- bd-- ba-- sqft555 Lick Creek Rd, Anna, IL 62906Off Market
A local agent can set up tours, give advice and negotiate with sellers.
A local lender can help you make sure your offer is ready when you are.
Similar homes
- $339,0003 bd2 ba2.3k sqft1560 Lick Creek Rd, Anna, IL 62906For Sale
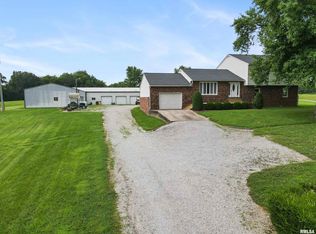
 MLS ID #PA1264019, Grayson Short, REALTY 618 LLC. RMLS Alliance as distributed by MLS GRID
 - $265,0003 bd2 ba2.3k sqft111 Stork St, Anna, IL 62906For Sale
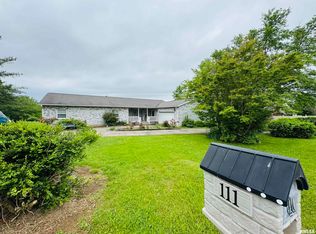 MLS ID #PA1267193, Nancy Watkins, SHAWNEE HILLS REAL ESTATE, LLC. RMLS Alliance as distributed by MLS GRID
 - $178,0804 bd2 ba2k sqft6000 Lick Creek Rd, Anna, IL 62906For Sale
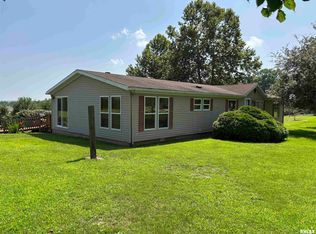 MLS ID #PA1268031, Debby J McKibben, SHAWNEE HILLS REAL ESTATE, LLC. RMLS Alliance as distributed by MLS GRID
 - $360,0005 bd3 ba2.7k sqft15 Lake Indian Hills Cir, Carbondale, IL 62902Active
 MLS ID #12573377, Robert Davenport, RE/MAX REALTY CENTRAL. MRED as distributed by MLS GRID
 - $344,0003 bd3 ba2.2k sqft1500 Cobden School Rd, Cobden, IL 62920For SaleMLS ID #PA1266496, Lisa A Tomazzoli, House 2 Home Realty Anna. RMLS Alliance as distributed by MLS GRID
- $360,0005 bd4 ba3k sqft604 N Beadle Dr, Carbondale, IL 62901Price ChangeMLS ID #12691929, Robert Davenport, RE/MAX REALTY CENTRAL. MRED as distributed by MLS GRID
- $299,0004 bd3 ba2.3k sqft1437 Dogwood Rd, Carbondale, IL 62902ActiveMLS ID #12652201, Cree Glanz, RE/MAX REALTY CENTRAL. MRED as distributed by MLS GRID
- $325,0003 bd2 ba1.7k sqft1110 Grand Oak Dr, Carbondale, IL 62901NewMLS ID #12716335, Justin Zurlinden, Landmark Realty Group. MRED as distributed by MLS GRID
- $237,5003 bd3 ba3.8k sqft100 Belcher Rd, Anna, IL 62906For SaleMLS ID #PA1267190, Nancy Watkins, SHAWNEE HILLS REAL ESTATE, LLC. RMLS Alliance as distributed by MLS GRID
- $389,9004 bd3 ba3k sqft7695 Old Highway 51 N, Cobden, IL 62920ActiveMLS ID #12623110, DOTTIE MORRIS, FIVE STAR REALTY. MRED as distributed by MLS GRID
- $189,9005 bd3 ba3.7k sqft300 W Spring St, Anna, IL 62906For SaleMLS ID #PA1265256, Lisa A Tomazzoli, House 2 Home Realty Anna. RMLS Alliance as distributed by MLS GRID
- $239,9005 bd2 ba2.6k sqft39 Apple Orchard Rd, Carbondale, IL 62903For SaleMLS ID #PA1268697, Nikki Rishel, Southern Illinois Realty Experts - Carbondale. RMLS Alliance as distributed by MLS GRID
- $249,9005 bd3 ba2.6k sqft261 High Forest Dr, Carbondale, IL 62903ActiveMLS ID #12603217, RAE HANNA, Coldwell Banker DHH Realty. MRED as distributed by MLS GRID
- $214,9004 bd2 ba2.6k sqft137 Peachtree Ln, Carbondale, IL 62902ActiveMLS ID #12655885, Cree Glanz, RE/MAX REALTY CENTRAL. MRED as distributed by MLS GRID
- $465,0004 bd2 ba2.4k sqft1319 Union Hill Rd, Carbondale, IL 62903For SaleMLS ID #PA1268733, Aaron Coon, HOUSE 2 HOME REALTY. RMLS Alliance as distributed by MLS GRID
- $449,0005 bd3 ba3.4k sqft1810 Berryville Rd, Jonesboro, IL 62952ActiveMLS ID #12602581, Scott Schroeder, Midwest Land Group. MRED as distributed by MLS GRID
- $325,0003 bd2 ba2k sqft70 Vail Dr, Goreville, IL 62939For Sale By Owner
- $379,0003 bd2 ba2.5k sqft10388 Teal Lake Rd, Marion, IL 62959For SaleMLS ID #PA1267684, Aaron Coon, HOUSE 2 HOME REALTY. RMLS Alliance as distributed by MLS GRID
- $235,0003 bd2 ba1.9k sqft5660 Lingle Creek Rd, Jonesboro, IL 62952For SaleMLS ID #PA1266958, Jaime Watkins, SHAWNEE HILLS REAL ESTATE, LLC. RMLS Alliance as distributed by MLS GRID
- $242,0004 bd3 ba1.6k sqft266 Brush Hill Rd, Carbondale, IL 62901ActiveMLS ID #12582518, LINDA HOLT, C21 HOUSE OF REALTY, INC. CD. MRED as distributed by MLS GRID
