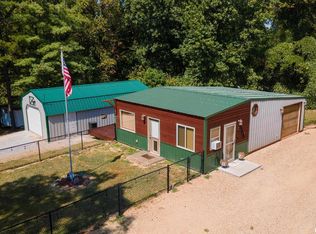
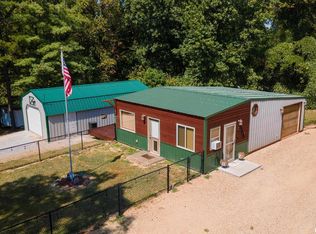
Escape to your own private retreat in the heart of the Shawnee Hills! This unique 5-acre property offers an incredible combination of natural beauty, privacy, history, and convenient access to some of Southern Illinois' most treasured outdoor destinations. Located directly along the Shawnee Hills Wine Trail and bordering an expansive 23,000+ acre block of Shawnee National Forest, this is a rare opportunity to enjoy the best of country living with endless opportunities for hiking, hunting, wildlife watching, and exploring right outside your door. Adding to the property's character is its connection to local history-it sits on the original site of the Pomona Schoolhouse, giving this beautiful setting a story all its own. From the property, take in the vast, wooded landscape stretching toward the Oakwood Bottoms and experience the peace and privacy that only a setting like this can provide. Inside, the home offers a comfortable open-concept layout centered around a beautiful fireplace in the great room, creating the perfect gathering space on cool evenings. The oversized primary bedroom provides plenty of room to unwind, while the screened-in back deck offers an ideal spot to enjoy your morning coffee, relax after a day outdoors, or simply take in the sights and sounds of nature. Surrounded by birds, wildlife, and the beauty of the Shawnee, this property feels like a true getaway while remaining only about 20 minutes from town. Whether you're looking for a full-time residence, weekend retreat, hunting base, or simply a place to slow down and enjoy the outdoors, this property offers a lifestyle that is becoming increasingly hard to find.
Active
$175,000
5697 Hickory Ridge Rd, Pomona, IL 62975
3beds
1,800sqft
Single Family Residence
Built in 2002
5 Acres Lot
$-- Zestimate®
$97/sqft
$-- HOA
What's special
Vast wooded landscapeOversized primary bedroomComfortable open-concept layoutScreened-in back deck
- 27 days
- 438
- 37
Zillow last checked:
Listing updated:
Listed by:
Daniel Harshbarger 618-867-6414,
KELLER WILLIAMS PINNACLE
Source: MRED as distributed by MLS GRID,MLS#: 12777505
Facts & features
Interior
Bedrooms & bathrooms
- Bedrooms: 3
- Bathrooms: 2
- Full bathrooms: 2
Rooms
- Room types: Great Room
Primary bedroom
- Features: Flooring (Carpet), Bathroom (Full)
- Level: Main
- Area: 195 Square Feet
- Dimensions: 13X15
Bedroom 2
- Features: Flooring (Carpet)
- Level: Main
- Area: 143 Square Feet
- Dimensions: 11X13
Bedroom 3
- Features: Flooring (Carpet)
- Level: Main
- Area: 143 Square Feet
- Dimensions: 11X13
Great room
- Features: Flooring (Luxury Vinyl)
- Level: Main
- Area: 252 Square Feet
- Dimensions: 14X18
Kitchen
- Features: Kitchen (Island), Flooring (Vinyl)
- Level: Main
- Area: 234 Square Feet
- Dimensions: 13X18
Laundry
- Features: Flooring (Vinyl)
- Level: Main
- Area: 56 Square Feet
- Dimensions: 8X7
Heating
- Electric, Forced Air
Cooling
- Central Air
Appliances
- Included: Range, Microwave, Dishwasher, Refrigerator
Features
- Basement: None
- Number of fireplaces: 1
- Fireplace features: Wood Burning, Great Room
Interior area
- Total structure area: 1,800
- Total interior livable area: 1,800 sqft
Property
Parking
- Total spaces: 2
- Parking features: Yes, Detached, Garage
- Garage spaces: 2
Features
- Stories: 1
- Patio & porch: Deck
Lot
- Size: 5 Acres
- Features: Wooded
Details
- Parcel number: 1701300016
- Special conditions: Home Warranty
Construction
Type & style
- Home type: SingleFamily
- Architectural style: Ranch
- Property subtype: Single Family Residence
Materials
- Vinyl Siding
- Roof: Metal
Condition
- New construction: No
- Year built: 2002
Details
- Builder model: NTA 114526
- Warranty included: Yes
Utilities & green energy
- Sewer: Aerobic Septic
- Water: Public
Community & HOA
HOA
- Services included: None
Location
- Region: Pomona
Financial & listing details
- Price per square foot: $97/sqft
- Tax assessed value: $147,408
- Annual tax amount: $3,205
- Date on market: 10/9/2026
- Ownership: Fee Simple
Estimated market value
Not available
Estimated sales range
Not available
Not available
Price history
| Date | Event | Price |
|---|---|---|
| 10/9/2026 | Listed for sale | $175,000-5.4%$97/sqft |
Source:  MRED as distributed by MLS GRID #12777505 Report a problem | ||
| 6/10/2026 | Listing removed | -- |
Source: Owner Report a problem | ||
| 3/12/2026 | Listed for sale | $185,000+19.4%$103/sqft |
Source: Owner Report a problem | ||
| 6/16/2022 | Sold | $155,000-8.3%$86/sqft |
Source: MRED as distributed by MLS GRID #EB443536 Report a problem | ||
| 4/26/2022 | Pending sale | $169,000$94/sqft |
Source:  RMLS Alliance as distributed by MLS GRID #EB443536 Report a problem | ||
| 3/18/2022 | Listed for sale | $169,000$94/sqft |
Source: RMLS Alliance as distributed by MLS GRID #EB443536 Report a problem | ||
Public tax history
| Year | Property taxes | Tax assessment |
|---|---|---|
| 2025 | $3,205 +5.8% | $49,136 +9.7% |
| 2024 | $3,031 +10.3% | $44,803 +12.4% |
| 2023 | $2,748 +8552.7% | $39,856 +121.2% |
| 2022 | $32 +17.1% | $18,020 +4.3% |
| 2021 | $27 +16.5% | $17,273 -1.4% |
| 2020 | $23 | $17,515 +2.1% |
| 2019 | -- | $17,162 +0.4% |
| 2017 | $12 | $17,094 |
| 2016 | -- | $17,094 |
| 2015 | -- | $17,094 |
| 2014 | -- | $17,094 |
Find assessor info on the county website
Monthly payment
Est. payment
Payment breakdown
Explore the cost of this home by adjusting the details. Changes won't be saved.Climate risks
Neighborhood: 62975
Nearby schools
Schools provided by the listing agent
- District: 186
Source: MRED as distributed by MLS GRID. This data may not be complete. We recommend contacting the local school district to confirm school assignments for this home.
Similar homes
- $179,9003 bd2 ba2k sqft5500 State Route 127 N, Cobden, IL 62920For Sale

 MLS ID #PA1271008, Lisa A Tomazzoli, House 2 Home Realty Anna. RMLS Alliance as distributed by MLS GRID
- $155,0004 bd2 ba1.4k sqft6952 W Pleasant Hill Rd, Murphysboro, IL 62966For Sale
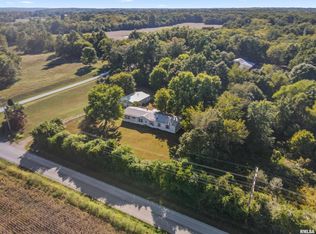 MLS ID #PA1268888, Daesin Bothwell, REALTY 618 LLC. RMLS Alliance as distributed by MLS GRID
- $184,9003 bd2 ba1.3k sqft600 E Heacock St, Jonesboro, IL 62952For Sale
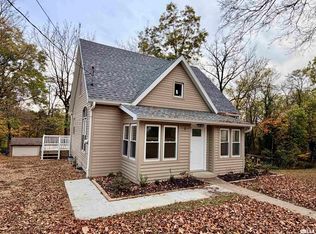 MLS ID #PA1271571, Amy Penninger, House 2 Home Realty Anna. RMLS Alliance as distributed by MLS GRID
- $197,3003 bd3 ba2.4k sqft1014 Marlinda Ave, Murphysboro, IL 62966Active
 MLS ID #12797290, Daniel Harshbarger, KELLER WILLIAMS PINNACLE. MRED as distributed by MLS GRID
- $164,0004 bd2 ba1.4k sqft54 Parkwood Rd, Carbondale, IL 62903For SaleMLS ID #PA1269359, Nikki Rishel, Southern Illinois Realty Experts - Carbondale. RMLS Alliance as distributed by MLS GRID
- $140,0003 bd2 ba1.7k sqft1110 Harmony Ln, Carbondale, IL 62902For SaleMLS ID #PA1268609, Stevie Rae, HOUSE 2 HOME REALTY. RMLS Alliance as distributed by MLS GRID
- $199,0003 bd2 ba1.9k sqft5660 Lingle Creek Rd, Jonesboro, IL 62952For SaleMLS ID #PA1266958, Jaime Watkins, SHAWNEE HILLS REAL ESTATE, LLC. RMLS Alliance as distributed by MLS GRID
- $130,0002 bd1 ba950 sqft1903 Hardy St, Murphysboro, IL 62966For Sale
 MLS ID #26069931, Kimberly A Wesbecher, Golden Key Realty. MARIS
