Escape the ordinary and discover Hickory Ridge Retreat - where adventure, nature, and opportunity come together in one remarkable Southern Illinois property. Tucked into the heart of some of the Shawnee National Forest's most beautiful surroundings and just minutes from the Little Grand Canyon, Hickory Ridge is more than a property - it's a destination. From the moment you arrive, the setting invites you to slow down, explore, and enjoy the outdoors. Existing improvements include multiple cabins, RV hookups, bathroom facilities, a pole barn, carport, and decks, creating a versatile setup for personal use, guests, or continued recreational use. Trails wind through the property, with creeks, waterfalls, rock formations, a small cave, historic rock writings, and abundant wildlife providing something new to discover around every turn. For the outdoor enthusiast, the property offers access to rock-crawling trails and exceptional hunting opportunities, with deer stands and a deer-processing area already in place. Spend the day exploring the trails, riding the rocks, fishing or enjoying the waterfalls, then finish the evening around the fire as the sounds of nature take over. Whether your vision is a private outdoor retreat, family adventure property, hunting destination, campground, or recreational investment, Hickory Ridge offers the space, setting, and existing infrastructure to make that vision a reality.
Active
$285,000
5435 Hickory Ridge Rd, Pomona, IL 62975
2beds
1,368sqft
Single Family Residence
Built in 2018
3.3 Acres Lot
$270,100 Zestimate®
$208/sqft
$-- HOA
What's special
Pole barnRock formationsHistoric rock writingsSmall caveBathroom facilitiesRv hookupsDeer-processing area
- 264 days
- 89
- 9
Zillow last checked:
Listing updated:
Listed by:
JASON MUELLER 618-527-5766,
EXIT REALTY NEW BEGINNINGZ,
TAMIKO MUELLER 618-527-4663,
EXIT NEW BEGINNINGZ M
Source: MRED as distributed by MLS GRID,MLS#: EB459748
Facts & features
Interior
Bedrooms & bathrooms
- Bedrooms: 2
- Bathrooms: 3
- Full bathrooms: 3
Rooms
- Room types: No additional rooms
Primary bedroom
- Features: Flooring (Laminate)
- Level: Main
- Area: 255 Square Feet
- Dimensions: 15X17
Bedroom 2
- Features: Flooring (Laminate)
- Level: Main
- Area: 100 Square Feet
- Dimensions: 10X10
Kitchen
- Features: Flooring (Vinyl)
- Level: Main
- Area: 120 Square Feet
- Dimensions: 10X12
Living room
- Features: Flooring (Luxury Vinyl)
- Level: Main
- Area: 144 Square Feet
- Dimensions: 12X12
Heating
- Electric
Cooling
- Wall Unit(s)
Appliances
- Included: Range, Refrigerator
Features
- Basement: None
Interior area
- Total structure area: 0
- Total interior livable area: 1,368 sqft
Property
Parking
- Total spaces: 2
- Parking features: Garage Door Opener, Yes, Other, Attached, Detached, Garage
- Attached garage spaces: 2
- Has uncovered spaces: Yes
Features
- Stories: 1
Lot
- Size: 3.3 Acres
- Dimensions: 1040x99x122x336
- Features: Other, Sloped, Wooded
Details
- Additional structures: Outbuilding
- Additional parcels included: 1712100002
- Parcel number: 1701300008
- Special conditions: None
Construction
Type & style
- Home type: SingleFamily
- Architectural style: Bungalow
- Property subtype: Single Family Residence
Materials
- Wood Siding, Vinyl Siding, Frame
- Foundation: Block
Condition
- New construction: No
- Year built: 2018
Utilities & green energy
- Electric: 200+ Amp Service
- Sewer: Public Sewer
- Water: Public
Community & HOA
HOA
- Services included: None
Location
- Region: Pomona
Financial & listing details
- Price per square foot: $208/sqft
- Tax assessed value: $76,971
- Annual tax amount: $2,080
- Date on market: 12/30/2025
- Ownership: Fee Simple
Estimated market value
$270,100
$257,000 - $284,000
$1,571/mo
Price history
| Date | Event | Price |
|---|---|---|
| 5/27/2026 | Price change | $285,000-3.4%$208/sqft |
Source:  MRED as distributed by MLS GRID #EB459748 Report a problem MRED as distributed by MLS GRID #EB459748 Report a problem | ||
| 5/23/2026 | Price change | $295,000+3.5%$216/sqft |
Source: MRED as distributed by MLS GRID #EB459748 Report a problem | ||
| 5/1/2026 | Price change | $285,000-3.4%$208/sqft |
Source: MRED as distributed by MLS GRID #EB459748 Report a problem | ||
| 12/30/2025 | Listed for sale | $295,000$216/sqft |
Source: MRED as distributed by MLS GRID #EB459748 Report a problem | ||
| 12/22/2025 | Listing removed | $295,000$216/sqft |
Source: MRED as distributed by MLS GRID #EB459748 Report a problem | ||
| 12/19/2025 | Listed for sale | $295,000$216/sqft |
Source: MRED as distributed by MLS GRID #EB459748 Report a problem | ||
Public tax history
| Year | Property taxes | Tax assessment |
|---|---|---|
| 2025 | $1,456 +1632.2% | $25,657 +262.6% |
| 2024 | $84 +250.8% | $7,076 +12.4% |
| 2023 | $24 | $6,295 +10.3% |
| 2022 | -- | $5,705 +4% |
| 2021 | -- | $5,484 -1.7% |
| 2020 | -- | $5,581 +1.8% |
| 2019 | -- | $5,484 -44.5% |
| 2017 | $300 | $9,881 -8.6% |
| 2016 | -- | $10,814 +93.7% |
| 2015 | -- | $5,582 |
| 2014 | -- | $5,582 |
Find assessor info on the county website
Monthly payment
Est. payment
Payment breakdown
Explore the cost of this home by adjusting the details. Changes won't be saved.Climate risks
Neighborhood: 62975
Nearby schools
Schools provided by the listing agent
- Elementary: General John A Logan Attendance
- Middle: Murphysboro Middle School
- High: Murphysboro High School
- District: 186
Source: MRED as distributed by MLS GRID. This data may not be complete. We recommend contacting the local school district to confirm school assignments for this home.
Similar homes
- $285,0002 bd3 ba1.3k sqft5435 Hickory Ridge Rd, Pomona, IL 62975For Sale
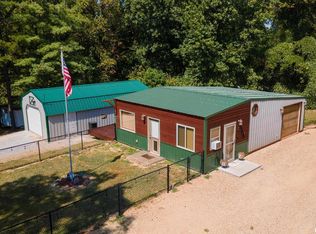 EXIT Realty broker feed
 - $335,0004 bd2 ba1.8k sqft8193 Old Highway 13, Murphysboro, IL 62966Active
 MLS ID #12753116, RAE HANNA, Coldwell Banker DHH Realty. MRED as distributed by MLS GRID
 - $315,0005 bd4 ba1.7k sqft135 Ashwood Ln, Anna, IL 62906For Sale
 MLS ID #PA1270265, Jaime Watkins, SHAWNEE HILLS REAL ESTATE, LLC. RMLS Alliance as distributed by MLS GRID
 - $245,0003 bd2 ba1.6k sqft710 Creekside Ln, De Soto, IL 62924For Sale
 MLS ID #PA1270039, Nikki Rishel, Southern Illinois Realty Experts - Carbondale. RMLS Alliance as distributed by MLS GRID
 - $299,9002 bd1 ba884 sqft136-140 Weatherford Ln, Carbondale, IL 62902For SaleMLS ID #PA1268248, Sarah Rakers, HOUSE 2 HOME REALTY. RMLS Alliance as distributed by MLS GRID
- $155,0004 bd2 ba1.4k sqft6952 W Pleasant Hill Rd, Murphysboro, IL 62966For SaleMLS ID #PA1268888, Daesin Bothwell, REALTY 618 LLC. RMLS Alliance as distributed by MLS GRID
- $209,9003 bd2 ba1.5k sqft15 Pine Ln, Murphysboro, IL 62966For SaleMLS ID #PA1270164, Hunter Rishel, Southern Illinois Realty Experts - Carbondale. RMLS Alliance as distributed by MLS GRID
- $235,0003 bd2 ba1.9k sqft5660 Lingle Creek Rd, Jonesboro, IL 62952For SaleMLS ID #PA1266958, Jaime Watkins, SHAWNEE HILLS REAL ESTATE, LLC. RMLS Alliance as distributed by MLS GRID
- $295,0003 bd2 ba1.7k sqft412 Noah Ln, Carterville, IL 62918For SaleMLS ID #PA1263435, Sarah J Francis, HOUSE 2 HOME REALTY. RMLS Alliance as distributed by MLS GRID
- $219,0003 bd2 ba1.6k sqft89 Dogwood Ln, Murphysboro, IL 62966For SaleMLS ID #PA1268643, Michelle R Bennett, RIVER 2 RIVER REALTY, INC.. RMLS Alliance as distributed by MLS GRID
- $249,9004 bd2 ba1.9k sqft1041 Roberta Dr, Murphysboro, IL 62966For SaleMLS ID #PA1269501, Denise Graff, HOUSE 2 HOME REALTY. RMLS Alliance as distributed by MLS GRID
