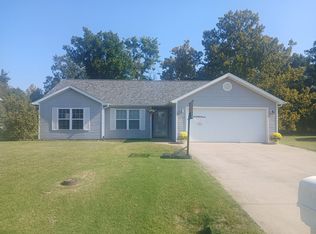
Built in 2019, this 1,425 SF, 3bedroom, 2bath home features an open floor plan with a kitchen island, stainless appliances, and consistent neutral finishes throughout the main living areas. Bedrooms and baths are arranged on one level with modern fixtures and a practical layout on a crawlspace. Exterior features include an oversized 2car garage, covered front entry, privacyfenced backyard, aboveground saltwater pool, and a defined outdoor entertaining area suitable for seating or grilling. The property sits on a level lot with straightforward access to Route 13.
Price change
Price cut: $1.9K (10/8)
$264,000
1304 Main St, Carterville, IL 62918
3beds
1,425sqft
Single Family Residence
Built in 2019
0.3 Acres Lot
$261,000 Zestimate®
$185/sqft
$-- HOA
What's special
Aboveground saltwater poolModern fixturesKitchen islandOpen floor planLevel lotCovered front entryStainless appliances
- 39 days
- 366
- 28
Zillow last checked:
Listing updated:
Listed by:
TYLER PATTON 618-889-4446,
PAUL WILSON REALTY
Source: MRED as distributed by MLS GRID,MLS#: 12747845
Facts & features
Interior
Bedrooms & bathrooms
- Bedrooms: 3
- Bathrooms: 2
- Full bathrooms: 2
Rooms
- Room types: No additional rooms
Primary bedroom
- Features: Bathroom (Full)
- Level: Main
- Area: 195 Square Feet
- Dimensions: 15X13
Bedroom 2
- Level: Main
- Area: 121 Square Feet
- Dimensions: 11X11
Bedroom 3
- Level: Main
- Area: 121 Square Feet
- Dimensions: 11X11
Family room
- Level: Main
- Area: 270 Square Feet
- Dimensions: 15X18
Kitchen
- Level: Main
- Area: 216 Square Feet
- Dimensions: 18X12
Heating
- Electric
Cooling
- Central Air
Features
- Basement: None
Interior area
- Total structure area: 1,425
- Total interior livable area: 1,425 sqft
Property
Parking
- Total spaces: 2
- Parking features: Garage Door Opener, Yes, Attached, Garage
- Attached garage spaces: 2
- Has uncovered spaces: Yes
Features
- Stories: 1
- Patio & porch: Patio
- Pool features: Above Ground
Lot
- Size: 0.3 Acres
- Dimensions: 168x78
Details
- Parcel number: 0511451002
- Special conditions: None
Construction
Type & style
- Home type: SingleFamily
- Architectural style: Ranch
- Property subtype: Single Family Residence
Materials
- Vinyl Siding, Frame
- Foundation: Block
- Roof: Asphalt
Condition
- New construction: No
- Year built: 2019
Utilities & green energy
- Sewer: Public Sewer
- Water: Public
Community & HOA
HOA
- Services included: None
Location
- Region: Carterville
Financial & listing details
- Price per square foot: $185/sqft
- Tax assessed value: $202,710
- Date on market: 9/2/2026
- Ownership: Fee Simple
Estimated market value
$261,000
$248,000 - $274,000
$1,880/mo
Price history
| Date | Event | Price |
|---|---|---|
| 10/8/2026 | Price change | $264,000-0.7%$185/sqft |
Source:  MRED as distributed by MLS GRID #12747845 Report a problem MRED as distributed by MLS GRID #12747845 Report a problem | ||
| 9/27/2026 | Price change | $265,900-1.3%$187/sqft |
Source: MRED as distributed by MLS GRID #12747845 Report a problem | ||
| 9/15/2026 | Price change | $269,500-2%$189/sqft |
Source: MRED as distributed by MLS GRID #12747845 Report a problem | ||
| 9/2/2026 | Listed for sale | $275,000+68.7%$193/sqft |
Source: MRED as distributed by MLS GRID #12747845 Report a problem | ||
| 1/24/2020 | Sold | $163,000-1.2%$114/sqft |
Source: MRED as distributed by MLS GRID #EB431116 Report a problem | ||
| 12/4/2019 | Pending sale | $164,900$116/sqft |
Source: Infinity Realty #EB431116 Report a problem | ||
| 10/22/2019 | Price change | $164,900+1549%$116/sqft |
Source: Infinity Realty #EB431116 Report a problem | ||
| 10/7/2019 | Listed for sale | $10,000-71.6%$7/sqft |
Source: Infinity Realty #430819 Report a problem | ||
| 5/6/2010 | Sold | $35,153-39.4%$25/sqft |
Source: Agent Provided Report a problem | ||
| 10/29/2004 | Sold | $58,000$41/sqft |
Source: Agent Provided Report a problem | ||
Public tax history
| Year | Property taxes | Tax assessment |
|---|---|---|
| 2024 | -- | $67,570 |
| 2023 | -- | $67,570 +18% |
| 2022 | $707 -82.4% | $57,260 +3.8% |
| 2021 | $4,023 +1.7% | $55,190 +5.8% |
| 2020 | $3,956 +2114.7% | $52,140 +2010.9% |
| 2019 | $179 +1.8% | $2,470 |
| 2018 | $175 +1.9% | $2,470 -88% |
| 2017 | $172 | $20,510 +5.6% |
| 2015 | $172 -87.5% | $19,420 -0.5% |
| 2013 | $1,383 +18.7% | $19,510 |
| 2012 | $1,165 | $19,510 |
| 2011 | -- | $19,510 |
| 2010 | -- | $19,510 |
| 2009 | -- | $19,510 |
| 2007 | -- | $19,510 +15.8% |
| 2006 | -- | $16,850 |
Find assessor info on the county website
Monthly payment
Est. payment
Payment breakdown
Explore the cost of this home by adjusting the details. Changes won't be saved.Climate risks
Neighborhood: 62918
Nearby schools
Schools provided by the listing agent
- Middle: Carterville Junior High School
- High: Carterville High School
- District: 5
Source: MRED as distributed by MLS GRID. This data may not be complete. We recommend contacting the local school district to confirm school assignments for this home.
Similar homes
- $242,0004 bd2 ba2k sqft1401 S Thomas St, Carterville, IL 62918For Sale

 MLS ID #PA1269732, Shelly K Cain, COLDWELL BANKER J D THOMPSON. RMLS Alliance as distributed by MLS GRID
 - $240,0003 bd2 ba1.3k sqft1101 California St, Carterville, IL 62918Active
 MLS ID #EB460810, TAMMY KISSING, TKF Realty. MRED as distributed by MLS GRID
 - $245,0003 bd2 ba1.4k sqft1508 Hawkeye Ct, Carterville, IL 62918Active
 MLS ID #12607869, Cynthia Bevis, AHWD,CSC,e-PRO,GRI,SRES,SRS, King City Property Brokers. MRED as distributed by MLS GRID
 - $239,0004 bd2 ba1.6k sqft900 Oregon St, Carterville, IL 62918Active
 MLS ID #12692145, STEFANIE GENTLES, King City Property Brokers. MRED as distributed by MLS GRID
 - $199,0003 bd2 ba1.9k sqft404 Howerton St, Carterville, IL 62918For SaleMLS ID #PA1266399, Mikala Tregoning, HOUSE 2 HOME REALTY. RMLS Alliance as distributed by MLS GRID
- $249,0003 bd2 ba1.7k sqft307 Noah Ln, Carterville, IL 62918For SaleMLS ID #PA1263368, Aaron Coon, HOUSE 2 HOME REALTY. RMLS Alliance as distributed by MLS GRID
- $300,0003 bd2 ba2.1k sqft35 Douglas Dr, Herrin, IL 62948For SaleMLS ID #PA1270755, Amy Smith, Southern Illinois Realty Experts - Herrin. RMLS Alliance as distributed by MLS GRID
- $274,0003 bd2 ba1.6k sqft635 Anderson St, Carterville, IL 62918New ConstructionMLS ID #PA1266978, Aaron Coon, HOUSE 2 HOME REALTY. RMLS Alliance as distributed by MLS GRID
- $245,0003 bd2 ba1.6k sqft710 Creekside Ln, De Soto, IL 62924For SaleMLS ID #PA1270039, Nikki Rishel, Southern Illinois Realty Experts - Carbondale. RMLS Alliance as distributed by MLS GRID
- $296,0003 bd2 ba1.6k sqft1605 Dew Drop Dr, Marion, IL 62959For SaleMLS ID #PA1270152, Melissa A Plant, COLDWELL BANKER J D THOMPSON. RMLS Alliance as distributed by MLS GRID
- $139,9003 bd1 ba1k sqft203 N Maple St, Energy, IL 62933For SaleMLS ID #PA1270769, Maya Massetto, COLDWELL BANKER J D THOMPSON. RMLS Alliance as distributed by MLS GRID
- $289,9003 bd2 ba2k sqft524 S Market St, Marion, IL 62959For SaleMLS ID #PA1268611, Shelly K Cain, COLDWELL BANKER J D THOMPSON. RMLS Alliance as distributed by MLS GRID
- $169,9003 bd2 ba1.2k sqft402 Habitat Way, Herrin, IL 62948For SaleMLS ID #PA1270837, Rhiannon Sandefur, Selling SI Realty. RMLS Alliance as distributed by MLS GRID
