This beautiful home is situated on 1.13 acres. It offers quality finishes, thoughtful updates, and plenty of indoor and outdoor space. The spacious living room features a double tray ceiling and beautiful solid oak hardwood flooring, while the kitchen offers solid oak cabinetry, granite countertops, and a full stainless steel appliance package (seller will replace the current kitchen refrigerator with the matching stainless steel refrigerator currently located in the garage). The primary suite showcases a tray ceiling, and the bathrooms are finished with tile flooring. Bedrooms are carpeted for added comfort. Recent updates include a brand-new roof (2025), a new Rheem water heater (2024), and a brand-new wood deck perfect for entertaining or relaxing. The original Trane HVAC system has been well maintained. Additional features include a two-car attached garage and usable attic storage with blown-in insulation. Outside, you’ll find an impressive pole barn complete with a lean-to and a partially finished man cave. A future bathroom has already been started with plumbing in the floor, and the toilet, vanity, sink, and water heater will remain with the property. Work tables and toolboxes in the pole barn are also included. The property is all electric with fiber internet available through Futiva. A trampoline and playset will remain, making this a great space for outdoor enjoyment.
Under contract
$360,000
11605 Macie Dr, Marion, IL 62959
3beds
1,620sqft
Single Family Residence, Residential
Built in 2009
1.31 Acres Lot
$343,000 Zestimate®
$222/sqft
$-- HOA
What's special
Quality finishesPartially finished man caveTwo-car attached garageDouble tray ceilingGranite countertopsSolid oak cabinetryThoughtful updates
- 27 days |
- 1,071 |
- 60 |
Zillow last checked:
Listing updated:
Listed by:
Rhiannon Sandefur Mobile:618-638-4992,
Selling SI Realty
Source: RMLS Alliance as distributed by MLS GRID,MLS#: PA1268867 Originating MLS: Peoria Area Association of Realtors
Originating MLS: Peoria Area Association of Realtors
Facts & features
Interior
Bedrooms & bathrooms
- Bedrooms: 3
- Bathrooms: 3
- Full bathrooms: 2
- 1/2 bathrooms: 1
Bedroom 1
- Level: Main
- Dimensions: 15ft 0in x 16ft 0in
Bedroom 2
- Level: Main
- Dimensions: 12ft 0in x 11ft 0in
Bedroom 3
- Level: Main
- Dimensions: 12ft 0in x 12ft 0in
Kitchen
- Level: Main
- Dimensions: 12ft 0in x 11ft 0in
Main level
- Area: 1620
Heating
- Electric, Forced Air
Cooling
- Central Air
Appliances
- Included: Dishwasher, Range, Refrigerator
Features
- High Speed Internet
- Basement: Crawl Space
Interior area
- Total structure area: 1,620
- Total interior livable area: 1,620 sqft
Property
Parking
- Total spaces: 2
- Parking features: Attached, Detached
- Attached garage spaces: 2
- Details: Number Of Garage Remotes: 1
Features
- Patio & porch: Deck
Lot
- Size: 1.31 Acres
- Dimensions: 220 x 251 x 230 x 241
- Features: Level
Details
- Additional structures: Pole Barn
- Parcel number: 0703327002
Construction
Type & style
- Home type: SingleFamily
- Architectural style: Ranch
- Property subtype: Single Family Residence, Residential
Materials
- Frame, Vinyl Siding
- Roof: Shingle
Condition
- New construction: No
- Year built: 2009
Utilities & green energy
- Sewer: Septic Tank
- Water: Public
Community & HOA
Community
- Subdivision: Oakshire Meadows
Location
- Region: Marion
Financial & listing details
- Price per square foot: $222/sqft
- Tax assessed value: $205,110
- Annual tax amount: $4,973
- Date on market: 7/31/2026
- Cumulative days on market: 27 days
Estimated market value
$343,000
$326,000 - $360,000
$2,127/mo
Price history
| Date | Event | Price |
|---|---|---|
| 8/26/2026 | Contingent | $360,000$222/sqft |
Source:  RMLS Alliance as distributed by MLS GRID #PA1268867 Report a problem RMLS Alliance as distributed by MLS GRID #PA1268867 Report a problem | ||
| 7/31/2026 | Listed for sale | $360,000+67.4%$222/sqft |
Source: RMLS Alliance as distributed by MLS GRID #PA1268867 Report a problem | ||
| 3/24/2021 | Listing removed | -- |
Source: Owner Report a problem | ||
| 5/12/2019 | Listing removed | $215,000$133/sqft |
Source: Owner Report a problem | ||
| 2/12/2019 | Listed for sale | $215,000$133/sqft |
Source: Owner Report a problem | ||
Public tax history
| Year | Property taxes | Tax assessment |
|---|---|---|
| 2024 | $4,973 +0.1% | $68,370 |
| 2023 | $4,969 +20.4% | $68,370 +13.5% |
| 2022 | $4,128 +6.2% | $60,240 +3.8% |
| 2021 | $3,887 +2.6% | $58,060 +5.8% |
| 2020 | $3,787 +5.3% | $54,860 |
| 2019 | $3,598 +1.4% | $54,860 |
| 2018 | $3,548 +2% | $54,860 |
| 2017 | $3,480 | $54,860 +5.6% |
| 2015 | $3,480 +2.2% | $51,960 +15.4% |
| 2013 | $3,405 +110.6% | $45,020 |
| 2012 | $1,617 | $45,020 |
| 2011 | -- | $45,020 +43.7% |
| 2010 | -- | $31,320 +2121.3% |
| 2009 | -- | $1,410 |
| 2007 | -- | $1,410 |
Find assessor info on the county website
Monthly payment
Est. payment
Payment breakdown
Explore the cost of this home by adjusting the details. Changes won't be saved.Climate risks
Neighborhood: 62959
Nearby schools
GreatSchools rating
- 6/10Jefferson Elementary SchoolGrades: PK-5Distance: 3.3 mi
- 4/10Marion Jr High SchoolGrades: 6-8Distance: 4.8 mi
- 4/10Marion High SchoolGrades: 9-12Distance: 5.4 mi
Schools provided by the listing agent
- Elementary: Marion
- Middle: Marion
- High: Marion
Source: RMLS Alliance as distributed by MLS GRID. This data may not be complete. We recommend contacting the local school district to confirm school assignments for this home.
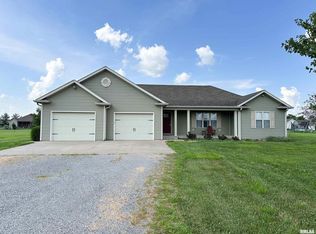
- $296,2003 bd2 ba1.8k sqft11649 Macie Dr, Marion, IL 62959Off Market
- $265,0003 bd2 ba1.6k sqft15784 Ciara Rd, Marion, IL 62959Sold
- $298,3003 bd2 ba1.7k sqft15784 Ciara Rd, Marion, IL 62959Off Market
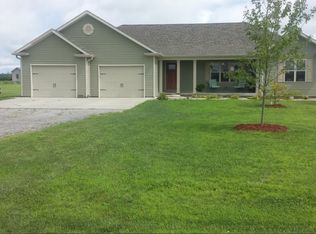
- $290,600-- bd-- ba1.6k sqft11649 Macie Dr, Marion, IL 62959Off Market
- $317,9003 bd2 ba1.6k sqft11604 Macie Dr, Marion, IL 62959Off Market
- $361,8003 bd2 ba1.6k sqft11555 Macie Dr, Marion, IL 62959Off Market
- $279,6003 bd2 ba1.6k sqft15791 Jadin Rd, Marion, IL 62959Off Market
- $305,800-- bd-- ba1.6k sqft11560 Macie Dr, Marion, IL 62959Off Market
A local agent can set up tours, give advice and negotiate with sellers.
A local lender can help you make sure your offer is ready when you are.
Similar homes
- $309,0003 bd3 ba1.5k sqft11203 Murrah Rd, Marion, IL 62959Active
 MLS ID #100539086, Brett Videon, RENE, RE/MAX INTEGRITY. MRED as distributed by MLS GRID
 - $279,9003 bd2 ba1.8k sqft1904 Spring Garden Rd, Marion, IL 62959Active
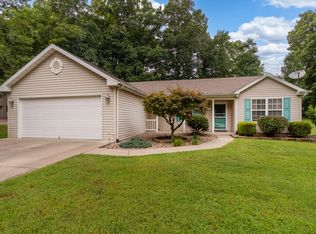 MLS ID #12726776, Kathy Patterson, Legacy Land & Homes of Illinoi. MRED as distributed by MLS GRID
 - $349,9003 bd3 ba2.2k sqft1004 E Gregory Ave, Marion, IL 62959For Sale

 MLS ID #PA1267765, Sarah J Francis, HOUSE 2 HOME REALTY. RMLS Alliance as distributed by MLS GRID
 - $379,0003 bd2 ba2k sqft2729 Kokopelli Dr, Marion, IL 62959For Sale
 MLS ID #PA1267643, Maya Massetto, COLDWELL BANKER J D THOMPSON. RMLS Alliance as distributed by MLS GRID
 - $269,0003 bd3 ba2.1k sqft1403 N Magnolia Dr, Marion, IL 62959For SaleMLS ID #PA1268037, Maya Massetto, COLDWELL BANKER J D THOMPSON. RMLS Alliance as distributed by MLS GRID
- $428,0003 bd2 ba2.2k sqft14183 Fowler School Rd, Marion, IL 62959Price ChangeMLS ID #12595893, Ashley Fowler, Heavenly Homes Real Estate. MRED as distributed by MLS GRID
- $369,0003 bd2 ba1.9k sqft18119 Route 37, Johnston City, IL 62951For SaleMLS ID #PA1265563, Sarah Bethune, HOUSE 2 HOME REALTY. RMLS Alliance as distributed by MLS GRID
- $225,0004 bd3 ba2.4k sqft18680 Galatia Post Rd, Marion, IL 62959Price ChangeMLS ID #12694524, WESLEY HUMPHREY, Landmark Realty Group. MRED as distributed by MLS GRID
- $405,0004 bd3 ba2k sqft7180 Canyon Ct, Marion, IL 62959New ConstructionMLS ID #PA1268228, Valerie Bethel, Valerie Bethel Designated Managing Broker. RMLS Alliance as distributed by MLS GRID
- $295,0003 bd2 ba1.6k sqft107 Brase St, Marion, IL 62959New ConstructionMLS ID #PA1269284, Valerie Bethel, Valerie Bethel Designated Managing Broker. RMLS Alliance as distributed by MLS GRID
- $348,8004 bd2 ba2.1k sqft505 Victor Ln, Carterville, IL 62918For SaleMLS ID #PA1267143, Josh Jeralds, HOUSE 2 HOME REALTY. RMLS Alliance as distributed by MLS GRID
- $242,5004 bd2 ba1.9k sqft1406 N Glendale St, Marion, IL 62959ActiveMLS ID #12692718, JASON MUELLER, EXIT REALTY NEW BEGINNINGZ. MRED as distributed by MLS GRID
- $350,0003 bd3 ba1.8k sqft3768 Route 148, Carbondale, IL 62902NewMLS ID #12742041, Angela Evans, HOME SWEET HOME REAL ESTATE. MRED as distributed by MLS GRID
- $375,0003 bd3 ba2.1k sqft1400 N Duquoin St, Benton, IL 62812For SaleMLS ID #PA1268523, Kaitlynn Morgan, HOUSE 2 HOME REALTY. RMLS Alliance as distributed by MLS GRID
- $398,0003 bd3 ba1.9k sqft202 S Monroe St, Marion, IL 62959New ConstructionMLS ID #PA1269143, Robert Thompson, COLDWELL BANKER J D THOMPSON. RMLS Alliance as distributed by MLS GRID
- $399,9002 bd2 ba1.3k sqft565 Lake Shore Dr N, Goreville, IL 62939For SaleMLS ID #PA1269641, Melissa A Plant, COLDWELL BANKER J D THOMPSON. RMLS Alliance as distributed by MLS GRID
- $189,0003 bd3 ba2.3k sqft210 W Boulevard St, Marion, IL 62959For SaleMLS ID #PA1268484, Krisha M Hale, HOUSE 2 HOME REALTY. RMLS Alliance as distributed by MLS GRID
- $209,5003 bd2 ba1.9k sqft707 E Boulevard St, Marion, IL 62959ActiveMLS ID #12575991, Dave Thompson, C21 HOUSE OF REALTY, INC.. MRED as distributed by MLS GRID
- $379,9003 bd2 ba2k sqft956 Auburn Ln, Goreville, IL 62939ActiveMLS ID #12683465, ELAINE MELBY, C21 HOUSE OF REALTY, INC. C. MRED as distributed by MLS GRID
- $185,0003 bd2 ba1.3k sqft906 N Johnson St, Marion, IL 62959For SaleMLS ID #PA1266049, T.J. Martin, Indigo Realty LLC. RMLS Alliance as distributed by MLS GRID
