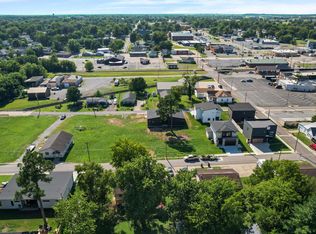
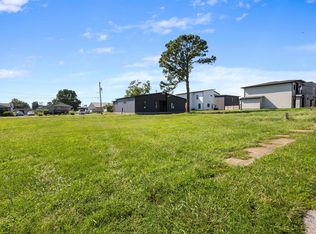
Welcome to this new - custom-built, modern home offering 1,984 square feet of thoughtfully designed living space just three blocks from Marion's historic Tower Square Plaza and thriving art district. Blending warm earth tones, stone, and composite wood accents, this new construction home offers a timeless modern aesthetic with an exceptionally efficient use of space. The open-concept floor plan features 3 bedrooms, 2 full bathrooms, and 1 half bathroom, making it ideal for young professionals, growing families, or anyone seeking the perfect combination of style, comfort, and convenience. Nine-foot ceilings, modern LED lighting, ceiling fans, and a custom-made stair railing add distinctive character throughout the home.
New construction
$398,000
202 S Monroe St, Marion, IL 62959
3beds
1,984sqft
Single Family Residence, Residential
Built in 2026
5,100 Square Feet Lot
$393,300 Zestimate®
$201/sqft
$-- HOA
What's special
Thoughtfully designed living spaceTimeless modern aestheticNine-foot ceilingsOpen-concept floor planCustom-made stair railingCeiling fansModern led lighting
- 43 days
- 323
- 12
Zillow last checked:
Listing updated:
Listed by:
Robert Thompson robbie4661@gmail.com,
COLDWELL BANKER J D THOMPSON
Source: RMLS Alliance as distributed by MLS GRID,MLS#: PA1269143 Originating MLS: Peoria Area Association of Realtors
Originating MLS: Peoria Area Association of Realtors
Facts & features
Interior
Bedrooms & bathrooms
- Bedrooms: 3
- Bathrooms: 3
- Full bathrooms: 2
- 1/2 bathrooms: 1
Bedroom 1
- Level: Upper
- Dimensions: 16ft 9in x 12ft 11in
Bedroom 2
- Level: Upper
- Dimensions: 13ft 7in x 11ft 11in
Bedroom 3
- Level: Upper
- Dimensions: 13ft 7in x 11ft 5in
Great room
- Dimensions: 34ft 5in x 15ft 0in
Kitchen
- Level: Main
- Dimensions: 10ft 0in x 15ft 0in
Laundry
- Level: Upper
- Dimensions: 8ft 0in x 5ft 6in
Main level
- Area: 992
Upper level
- Area: 992
Heating
- Electric
Cooling
- Central Air
Appliances
- Included: Dishwasher, Range, Refrigerator, Electric Water Heater
Features
- Basement: None
- Number of fireplaces: 1
- Fireplace features: Electric, Living Room
Interior area
- Total structure area: 1,984
- Total interior livable area: 1,984 sqft
Property
Parking
- Total spaces: 2
- Parking features: Attached
- Attached garage spaces: 2
- Details: Number Of Garage Remotes: 1
Features
- Levels: Two
- Patio & porch: Porch
Lot
- Size: 5,100 Square Feet
- Dimensions: 60 x 85
- Features: Level
Details
- Parcel number: 0624228005 pt of
Construction
Type & style
- Home type: SingleFamily
- Property subtype: Single Family Residence, Residential
Materials
- Frame, Vinyl Siding, Stone
- Foundation: Slab
- Roof: Shingle
Condition
- New construction: Yes
- Year built: 2026
Utilities & green energy
- Sewer: Public Sewer
- Water: Public
Community & HOA
Community
- Subdivision: Hundley & Lewis
Location
- Region: Marion
Financial & listing details
- Price per square foot: $201/sqft
- Date on market: 8/10/2026
- Cumulative days on market: 47 days
- Road surface type: Paved
Estimated market value
$393,300
$374,000 - $413,000
$2,291/mo
Price history
| Date | Event | Price |
|---|---|---|
| 8/10/2026 | Listed for sale | $398,000$201/sqft |
Source:  RMLS Alliance as distributed by MLS GRID #PA1269143 Report a problem RMLS Alliance as distributed by MLS GRID #PA1269143 Report a problem | ||
| 8/6/2026 | Listing removed | -- |
Source: Owner Report a problem | ||
| 7/20/2026 | Listed for sale | $398,000$201/sqft |
Source: Owner Report a problem | ||
Public tax history
Tax history is unavailable.
Monthly payment
Est. payment
Payment breakdown
Explore the cost of this home by adjusting the details. Changes won't be saved.Climate risks
Neighborhood: 62959
Nearby schools
Schools provided by the listing agent
- High: Marion
Source: RMLS Alliance as distributed by MLS GRID. This data may not be complete. We recommend contacting the local school district to confirm school assignments for this home.
Similar homes
- $384,9004 bd2 ba2.1k sqft2004 Dew Drop Dr, Marion, IL 62959Active
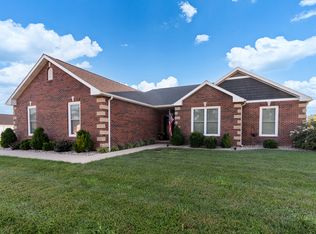 MLS ID #12747975, Linda Stewart, eXp Realty. MRED as distributed by MLS GRID
 - $389,9004 bd3 ba2.4k sqft1114 Glory Ln, Marion, IL 62959Active
 MLS ID #12725919, RON JONES, Homefinders Realty. MRED as distributed by MLS GRID
 - $424,9003 bd3 ba2.4k sqft1403 Marionna Dr, Marion, IL 62959Active
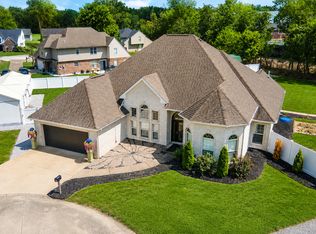 MLS ID #12744095, JASON MUELLER, EXIT REALTY NEW BEGINNINGZ. MRED as distributed by MLS GRID
 - $394,0004 bd4 ba2.8k sqft205 Dinah Ln, Marion, IL 62959For Sale
 MLS ID #PA1268872, Angela Horn, REALTY 618 LLC. RMLS Alliance as distributed by MLS GRID
 - $405,0004 bd3 ba2k sqft7180 Canyon Ct, Marion, IL 62959New ConstructionMLS ID #PA1268228, Valerie Bethel, Valerie Bethel Designated Managing Broker. RMLS Alliance as distributed by MLS GRID
- $395,0003 bd3 ba2.4k sqft12335 Bermuda Dr, Marion, IL 62959For SaleMLS ID #PA1270168, Brittany R Grove, REALTY 618 LLC. RMLS Alliance as distributed by MLS GRID
- $292,5003 bd2 ba2k sqft524 S Market St, Marion, IL 62959For SaleMLS ID #PA1268611, Shelly K Cain, COLDWELL BANKER J D THOMPSON. RMLS Alliance as distributed by MLS GRID
- $375,0003 bd2 ba2k sqft2729 Kokopelli Dr, Marion, IL 62959For SaleMLS ID #PA1267643, Maya Massetto, COLDWELL BANKER J D THOMPSON. RMLS Alliance as distributed by MLS GRID
- $350,0004 bd2 ba2.5k sqft1603 S Eugene Ln, Marion, IL 62959For SaleMLS ID #PA1269453, Rayna Johnson, Indigo Realty LLC. RMLS Alliance as distributed by MLS GRID
- $459,9004 bd3 ba2.8k sqft1803 Reveille Rd, Marion, IL 62959For SaleMLS ID #PA1270040, Melissa A Plant, COLDWELL BANKER J D THOMPSON. RMLS Alliance as distributed by MLS GRID
- $448,0003 bd3 ba2.5k sqft1615 Posey St, Marion, IL 62959For SaleMLS ID #PA1265143, Kaitlynn Morgan, HOUSE 2 HOME REALTY. RMLS Alliance as distributed by MLS GRID
- $350,0003 bd2 ba1.7k sqft11604 Macie Dr, Marion, IL 62959For SaleMLS ID #PA1269832, Rhiannon Sandefur, Selling SI Realty. RMLS Alliance as distributed by MLS GRID
- $296,0003 bd2 ba1.6k sqft1605 Dew Drop Dr, Marion, IL 62959For SaleMLS ID #PA1270152, Melissa A Plant, COLDWELL BANKER J D THOMPSON. RMLS Alliance as distributed by MLS GRID
- $329,9003 bd3 ba2.2k sqft1004 E Gregory Ave, Marion, IL 62959For SaleMLS ID #PA1267765, Sarah J Francis, HOUSE 2 HOME REALTY. RMLS Alliance as distributed by MLS GRID
- $434,0004 bd2 ba2.1k sqft1106 Horizon Dr, Marion, IL 62959New ConstructionMLS ID #PA1263777, Valerie Bethel, Valerie Bethel Designated Managing Broker. RMLS Alliance as distributed by MLS GRID
- $344,0004 bd3 ba2.5k sqft1502 Nagel Dr, Marion, IL 62959For SaleMLS ID #PA1267634, Maya Massetto, COLDWELL BANKER J D THOMPSON. RMLS Alliance as distributed by MLS GRID
- $379,0003 bd2 ba2.5k sqft10388 Teal Lake Rd, Marion, IL 62959For SaleMLS ID #PA1267684, Aaron Coon, HOUSE 2 HOME REALTY. RMLS Alliance as distributed by MLS GRID
