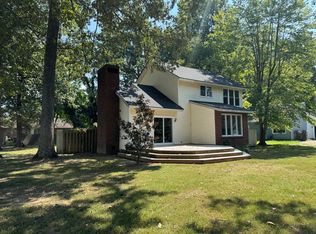
3 bedroom, 2.5 bathroom home on 1.72 peaceful acres. This property provides privacy and plenty of room to enjoy outdoor living. There is a family room and living room both with a gas log fireplace and a bonus room upstairs. Attached 2 car garage for convienent and secure parking. In the backyard there is a 2 level deck and pergola and 2 outbuildings for extra storage or a workshop.
Active
$239,900
3675 Macedonna Ch Rd, Metropolis, IL 62960
3beds
2,452sqft
Single Family Residence
Built in 1997
1.72 Acres Lot
$-- Zestimate®
$98/sqft
$-- HOA
What's special
Bonus room upstairsFamily room
- --
- 249
- views
- 18
- saves
Zillow last checked:
Listing updated:
Listed by:
Stewart Weisenberger (618)713-5923,
Farmer & Co. Real Estate,
Cole Vickers 270-519-0770,
Farmer & Co. Real Estate
Source: MRED as distributed by MLS GRID,MLS#: 12551813
Facts & features
Interior
Bedrooms & bathrooms
- Bedrooms: 3
- Bathrooms: 3
- Full bathrooms: 2
- 1/2 bathrooms: 1
Rooms
- Room types: Bonus Room
Primary bedroom
- Features: Flooring (Carpet), Bathroom (Full)
- Level: Main
- Area: 208 Square Feet
- Dimensions: 13X16
Bedroom 2
- Features: Flooring (Carpet)
- Level: Main
- Area: 154 Square Feet
- Dimensions: 11X14
Bedroom 3
- Features: Flooring (Carpet)
- Level: Main
- Area: 132 Square Feet
- Dimensions: 11X12
Bonus room
- Features: Flooring (Carpet)
- Level: Attic
- Area: 140 Square Feet
- Dimensions: 7X20
Dining room
- Features: Flooring (Hardwood)
- Level: Main
- Area: 176 Square Feet
- Dimensions: 16X11
Family room
- Features: Flooring (Laminate)
- Level: Main
- Area: 420 Square Feet
- Dimensions: 20X21
Kitchen
- Features: Flooring (Tile)
- Level: Main
- Area: 121 Square Feet
- Dimensions: 11X11
Laundry
- Features: Flooring (Tile)
- Level: Main
- Area: 102 Square Feet
- Dimensions: 6X17
Living room
- Features: Flooring (Hardwood)
- Level: Main
- Area: 285 Square Feet
- Dimensions: 15X19
Heating
- Propane
Cooling
- Central Air
Appliances
- Included: Range, Microwave, Dishwasher, Refrigerator
- Laundry: Electric Dryer Hookup, Common Area
Features
- Vaulted Ceiling(s)
- Flooring: Hardwood, Laminate
- Basement: None
Interior area
- Total structure area: 0
- Total interior livable area: 2,452 sqft
Property
Parking
- Total spaces: 2
- Parking features: Concrete, Garage Door Opener, Yes, Garage Owned, Attached, Garage
- Attached garage spaces: 2
- Has uncovered spaces: Yes
Accessibility
- Accessibility features: No Disability Access
Features
- Stories: 1
- Patio & porch: Deck
Lot
- Size: 1.72 Acres
Details
- Additional structures: Workshop
- Parcel number: 0516300017
- Special conditions: None
Construction
Type & style
- Home type: SingleFamily
- Property subtype: Single Family Residence
Materials
- Wood Siding
- Foundation: Block
- Roof: Asphalt
Condition
- New construction: No
- Year built: 1997
Utilities & green energy
- Electric: 200+ Amp Service
- Sewer: Sand Filter
- Water: Public
Community & HOA
HOA
- Services included: None
Location
- Region: Metropolis
Financial & listing details
- Price per square foot: $98/sqft
- Annual tax amount: $5,097
- Date on market: 1/26/2026
- Ownership: Fee Simple
Estimated market value
Not available
Estimated sales range
Not available
Not available
Price history
Price history is unavailable.
Public tax history
Tax history is unavailable.
Monthly payment
Est. payment
Payment breakdown
Explore the cost of this home by adjusting the details. Changes won't be saved.Climate risks
Neighborhood: 62960
Nearby schools
Schools provided by the listing agent
- Elementary: Franklin Elementary School
- Middle: Massac Junior High School
- High: Massac County High School
- District: 1
Source: MRED as distributed by MLS GRID. This data may not be complete. We recommend contacting the local school district to confirm school assignments for this home.
- $26,715-- bd-- ba-- sqft5065 State Highway 145 Rd, Metropolis, IL 62960Off Market
- $95,670-- bd-- ba-- sqft5073 State Highway 145 Rd, Metropolis, IL 62960Off Market
- $144,100-- bd-- ba-- sqft3276 State Highway 145 Rd, Metropolis, IL 62960Off Market
- $193,800-- bd-- ba-- sqft2918 State Highway 145 Rd, Metropolis, IL 62960Off Market
Similar homes
- $274,9004 bd3 ba2.7k sqft706 Airport Rd, Metropolis, IL 62960Active
 MLS ID #12747916, Makaela Johnson, GIA REAL ESTATE, INC.. MRED as distributed by MLS GRID
 - $295,0004 bd2 ba1.9k sqft3743 George May Ln, Metropolis, IL 62960Active
 MLS ID #12743926, Kimberly Wilkins, RE/MAX ADVANTAGE. MRED as distributed by MLS GRID
 - $279,9003 bd2 ba1.7k sqft956 Country Club Rd, Metropolis, IL 62960Active
 MLS ID #12659353, Kimberly Wilkins, RE/MAX ADVANTAGE. MRED as distributed by MLS GRID
 - $189,0003 bd3 ba1.9k sqft2 Hickory Ln, Metropolis, IL 62960Active
 MLS ID #12751861, Lexi Brinker, GIA REAL ESTATE, INC.. MRED as distributed by MLS GRID
